
3412 Scythe Court, Celina, TX 75009
Local realty services provided by:CENTURY 21 Alliance Properties
Listed by: bernh luna
Office: coldwell banker apex, realtors
MLS#:21346596
Source:GDAR
Price summary
- Price:$949,900
- Price per sq. ft.:$220.14
- Monthly HOA dues:$150
About this home
Tucked away on a quiet cul-de-sac in the award-winning community of Mustang Lakes, this barely lived-in home is a refreshing departure from the sea of cookie-cutter white homes. Rich designer finishes, custom lighting, and timeless architectural details create a home with warmth, personality, and style from the moment you walk in. Designed with the way people actually live, this thoughtfully crafted floor plan offers exceptional functionality with virtually no wasted space. Nearly everything you need is on the first floorincluding an incredible media room that you'll actually use because it's conveniently located downstairs instead of being tucked away upstairs. Every room has a purpose, creating a home that feels both spacious and efficient. The open-concept living, dining, and kitchen spaces flow effortlessly together, making entertaining family and friends easy while still feeling comfortable for everyday living. Designer lighting throughout elevates every space, adding character and sophistication that sets this home apart. Outside, the low-maintenance lot allows you to spend less time on yard work and more time enjoying everything Mustang Lakes has to offer. Whether you're hosting gatherings, relaxing with family, or simply appreciating a beautifully designed home that still feels like new, 3412 Scythe Court delivers the perfect blend of luxury, comfort, and practicality. This isn't just another houseit's a home that stands out for all the right reasons....
Contact an agent
Home facts
- Year built:2023
- Subdivision & Development:Mustang Lakes Ph Five
- Listing ID #:21346596
- Added:1 day(s) ago
- Updated:August 14, 2026 at 01:59 PM
Rooms and interior
- Bedrooms:4
- Total bathrooms:5
- Full bathrooms:4
- Half bathrooms:1
- Kitchen Description:Dishwasher, Disposal, Double Oven, Electric Oven, Gas Cooktop
- Living area:4,315 sq. ft.
Heating and cooling
- Cooling:Central Air
- Heating:Central
- Central air:Yes
Structure and exterior
- Roof:Composition
- Year built:2023
- Building area:4,315 sq. ft.
- Lot area:0.19 Acres
- Lot Features:Interior Lot, Landscaped, Subdivision
- Architectural Style:Traditional
- Construction Materials:Brick
- Foundation Description:Slab
- Levels:2 Story
Schools
- High school:Walnut Grove
- Middle school:Jim Bridges
- Elementary school:Sam Johnson
Finances and disclosures
- Price:$949,900
- Price per sq. ft.:$220.14
- Tax amount:$19,801
Features and amenities
- Appliances:Dishwasher, Disposal, Double Oven, Electric Oven, Gas Cooktop
Parking
- Garage:Yes
- Garage spaces:3
 Information provided, in part, by North Texas Real Estate Information Systems, Inc. Last Updated August 14, 2026 Listings with the NTREIS logo are listed by brokerages other than CENTURY 21 Alliance Properties. GDAR Member Broker: Roger Del Brandt II
New listings near 3412 Scythe Court
- New
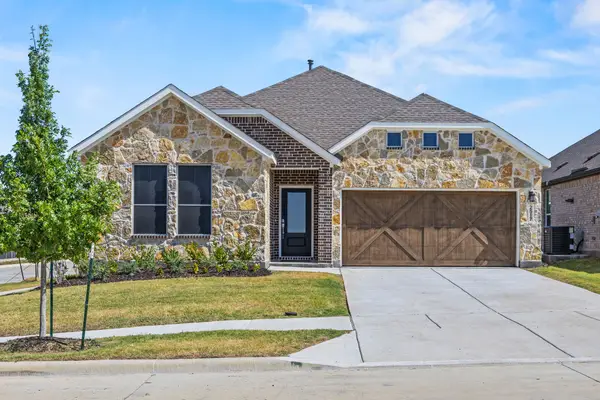 $340,000Active4 beds 2 baths2,085 sq. ft.
2517 Greenbelt Road, Celina, TX 75009
MLS# 21354953Listed by: CHRISTIE'S LONE STAR - New
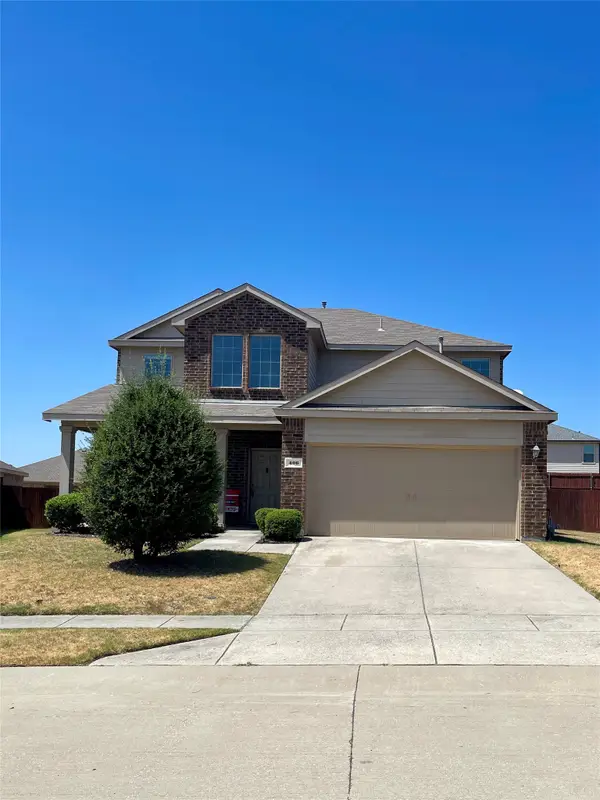 $435,000Active5 beds 3 baths2,586 sq. ft.
406 Paddock Lane, Celina, TX 75009
MLS# 21359572Listed by: MARIE & MARCUS GROUP 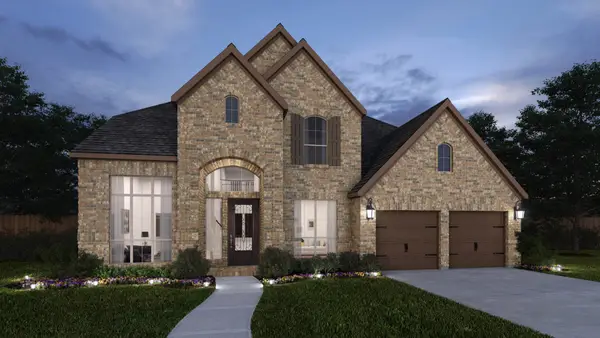 $855,900Pending5 beds 5 baths4,016 sq. ft.
2416 Cherokee Court, Celina, TX 75009
MLS# 21359384Listed by: PERRY HOMES REALTY LLC- New
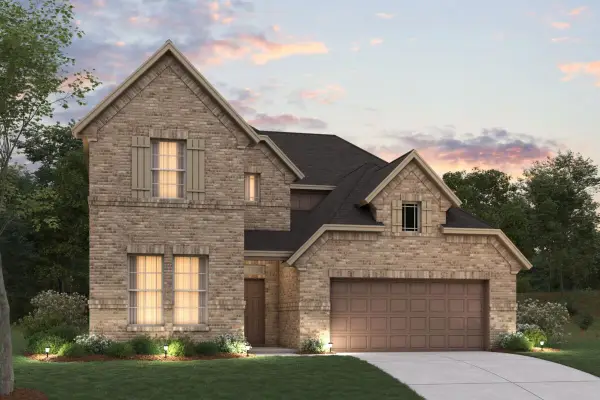 $649,990Active4 beds 4 baths3,233 sq. ft.
4010 Yellow Bells Way, Celina, TX 75009
MLS# 21355785Listed by: ESCAPE REALTY - New
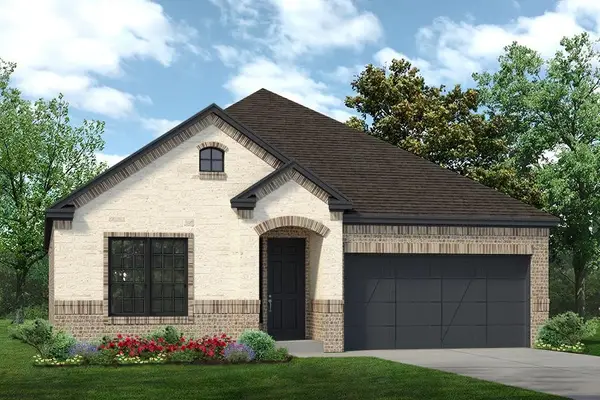 $524,900Active4 beds 3 baths2,168 sq. ft.
16712 Freshwater Drive, Celina, TX 75009
MLS# 21359394Listed by: HOMESUSA.COM - New
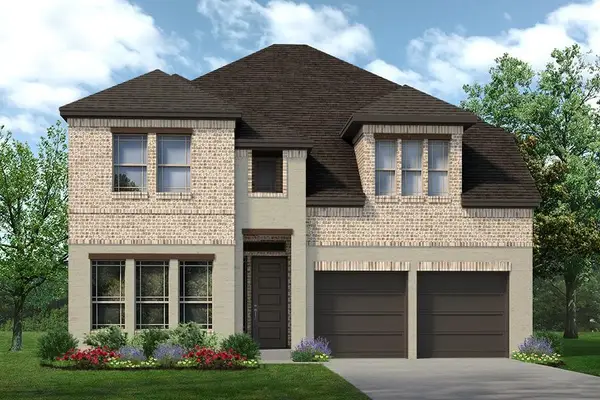 $649,900Active4 beds 4 baths3,499 sq. ft.
16700 Freshwater Drive, Celina, TX 75009
MLS# 21359406Listed by: HOMESUSA.COM - New
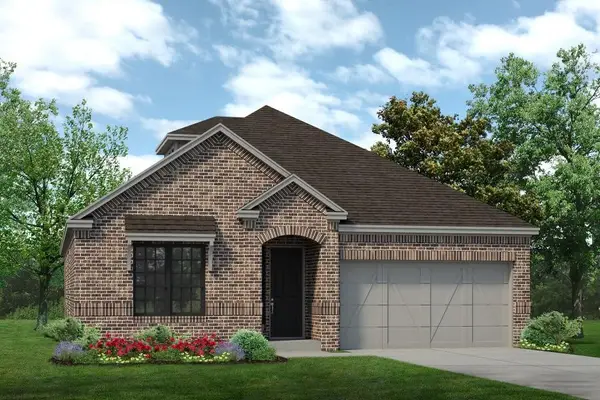 $574,900Active4 beds 4 baths2,543 sq. ft.
16620 Freshwater Drive, Celina, TX 75009
MLS# 21359412Listed by: HOMESUSA.COM 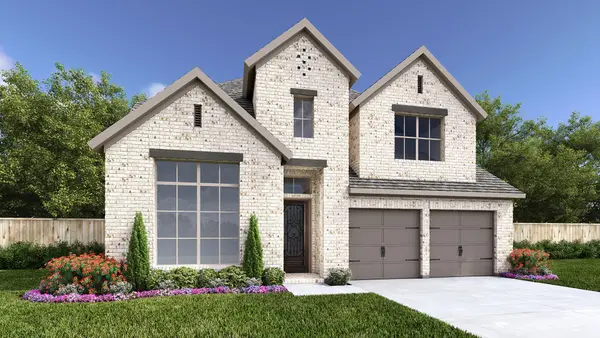 $677,900Pending4 beds 5 baths3,045 sq. ft.
2724 Kensington Lane, Celina, TX 75009
MLS# 21359305Listed by: PERRY HOMES REALTY LLC- New
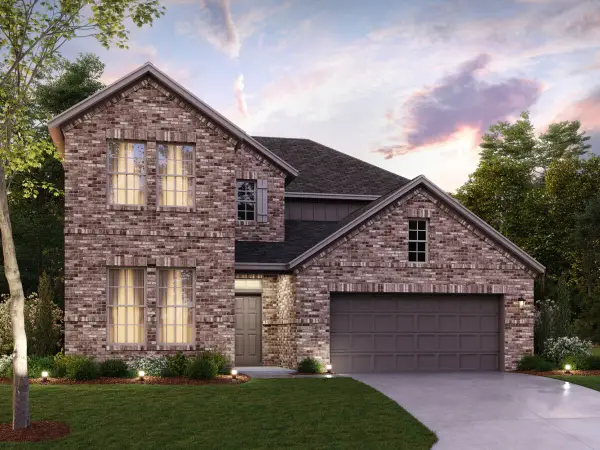 $589,990Active4 beds 4 baths3,192 sq. ft.
5313 Magallon Lane, Aubrey, TX 76227
MLS# 21355527Listed by: ESCAPE REALTY


Protect your home and budget from life's surprises with an Assurant Home Warranty, backed by a partner that supports you through every step of homeownership. Explore Plans.
©2026 Century 21 Real Estate LLC. All rights reserved. CENTURY 21®, the CENTURY 21 Logo and C21® are service marks owned by Century 21 Real Estate LLC. Century 21 Real Estate LLC fully supports the principles of the Fair Housing Act and the Equal Opportunity Act. Each office is independently owned and operated. Listing information is deemed reliable but not guaranteed accurate.