
3643 Castle Drive, Celina, TX 75009
Local realty services provided by:CENTURY 21 Middleton
Listed by: ben caballero
Office: homesusa.com
MLS#:21365018
Source:GDAR
Price summary
- Price:$373,500
- Price per sq. ft.:$235.05
- Monthly HOA dues:$70.83
About this home
MLS# 21365018 - Built by Ashton Woods Homes - Oct 2026 completion! ~ New home by Ashton Woods designed with the Noir Collection, featuring high contrasts and gold finishes. This spacious, one-story home showcases a sunlit open kitchen-dining-living area with views of the covered patio. The primary suite features vaulted ceilings and includes a spacious bath featuring a glass enclosed walk-in shower and a roomy closet. Two secondary bedrooms share a full bathroom with a dual sink vanity. This energy efficient home is complete with a landscaping package, sprinkler system, and much more! Representative images and renderings are for illustrative purposes. Actual structural options and design finishes of home may vary.
Contact an agent
Home facts
- Year built:2026
- Subdivision & Development:Century Farms
- Listing ID #:21365018
- Added:1 day(s) ago
- Updated:August 21, 2026 at 03:50 AM
Rooms and interior
- Bedrooms:3
- Total bathrooms:2
- Full bathrooms:2
- Flooring:Carpet, Luxury Vinyl Plank
- Kitchen Description:Built In Gas Range, Dishwasher, Disposal, Gas Cooktop, Gas Oven, Gas Range, Microwave
- Living area:1,589 sq. ft.
Heating and cooling
- Cooling:Attic Fan, Central Air, Humidity Control, Zoned
- Heating:Central, Humidity Control, Natural Gas, Zoned
- Central air:Yes
Structure and exterior
- Roof:Composition
- Year built:2026
- Building area:1,589 sq. ft.
- Lot area:0.11 Acres
- Architectural Style:Craftsman
- Construction Materials:Brick
- Foundation Description:Slab
- Levels:1 Story
Schools
- High school:McKinney North
- Middle school:Johnson
- Elementary school:Ruth and Harold Frazier
Finances and disclosures
- Price:$373,500
- Price per sq. ft.:$235.05
Features and amenities
- Appliances:Built In Gas Range, Dishwasher, Disposal, Electric Water Heater, Gas Cooktop, Gas Oven, Gas Range, Microwave, Plumbed For Gas, Some Gas Appliances
- Amenities:Air Purifier, Carbon Monoxide Detectors, Smoke Detectors
Parking
- Garage:Yes
- Garage spaces:2
 Information provided, in part, by North Texas Real Estate Information Systems, Inc. Last Updated August 21, 2026 Listings with the NTREIS logo are listed by brokerages other than CENTURY 21 Middleton.
New listings near 3643 Castle Drive
- New
 $329,999Active4 beds 2 baths1,862 sq. ft.
4529 Conrad Avenue, Celina, TX 76227
MLS# 21361265Listed by: 3:16 TEAM REALTY LLC - Open Sun, 1 to 3pmNew
 $445,000Active3 beds 2 baths2,050 sq. ft.
2511 Appaloosa Lane, Celina, TX 75009
MLS# 21363799Listed by: EBBY HALLIDAY REALTORS - Open Sat, 2 to 4pmNew
 $499,000Active3 beds 2 baths2,529 sq. ft.
1433 Cherry Blossom Lane, Celina, TX 75078
MLS# 21365113Listed by: FUNK REALTY GROUP, LLC - New
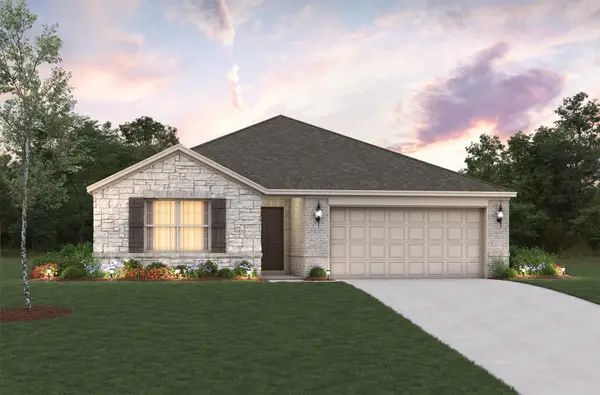 $333,990Active3 beds 2 baths1,518 sq. ft.
1717 Topaz Trail, Celina, TX 75009
MLS# 21365603Listed by: RE/MAX DFW ASSOCIATES - New
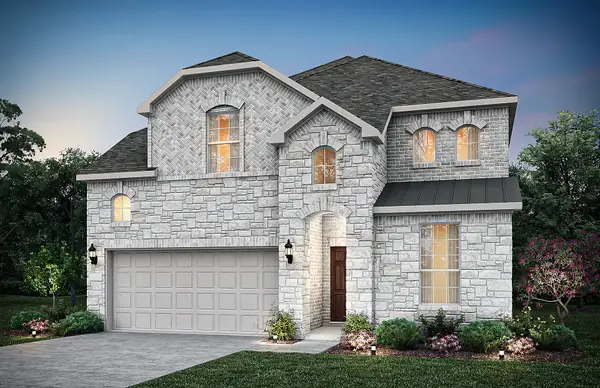 $599,990Active4 beds 4 baths2,976 sq. ft.
2908 Hillstone Drive, Celina, TX 75009
MLS# 21365438Listed by: WILLIAM ROBERDS - New
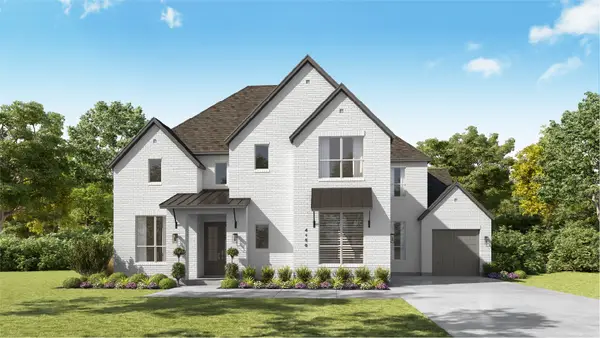 $1,549,944Active5 beds 8 baths4,513 sq. ft.
2220 Sorrelwood Court, Celina, TX 75009
MLS# 21365339Listed by: HIGHLAND HOMES REALTY - New
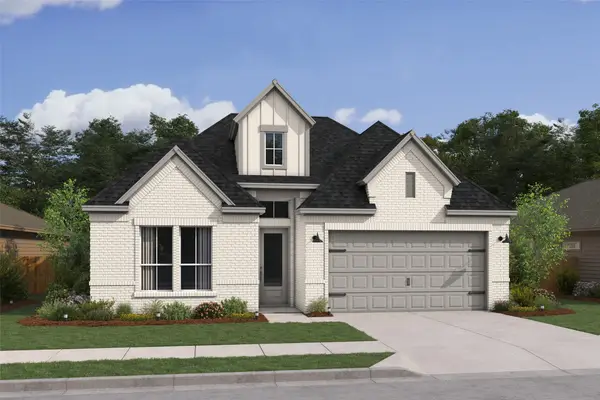 $743,000Active4 beds 3 baths2,674 sq. ft.
3817 Brianne Drive, Celina, TX 75009
MLS# 21365427Listed by: KEY TREK-CC - New
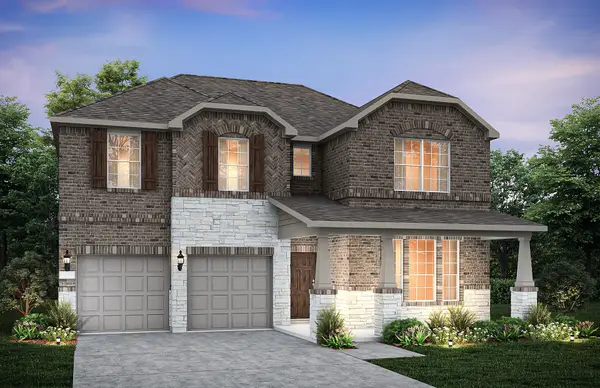 $501,990Active5 beds 5 baths2,796 sq. ft.
1709 Briarcrest Drive, Celina, TX 75009
MLS# 21365058Listed by: WILLIAM ROBERDS - Open Sat, 1 to 3pmNew
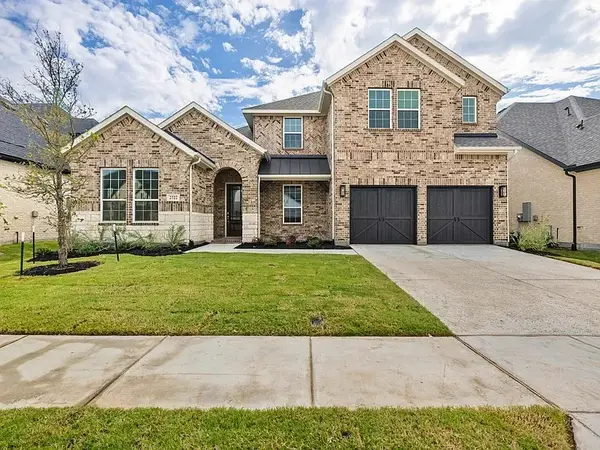 $679,900Active4 beds 4 baths3,412 sq. ft.
2722 Burnely Court, Celina, TX 75009
MLS# 21350903Listed by: KELLER WILLIAMS REALTY-FM


Protect your home and budget from life's surprises with an Assurant Home Warranty, backed by a partner that supports you through every step of homeownership. Explore Plans.
©2026 Century 21 Real Estate LLC. All rights reserved. CENTURY 21®, the CENTURY 21 Logo and C21® are service marks owned by Century 21 Real Estate LLC. Century 21 Real Estate LLC fully supports the principles of the Fair Housing Act and the Equal Opportunity Act. Each office is independently owned and operated. Listing information is deemed reliable but not guaranteed accurate.