
3910 Faulkner Avenue, Celina, TX 76227
Local realty services provided by:CENTURY 21 Crew
3910 Faulkner Avenue,Celina, TX 76227
$385,000
- 4 Beds
- 2 Baths
- 2,069 sq. ft.
- Single family
- Active
Upcoming open houses
- Sat, Sep 1902:00 pm - 04:00 pm
Listed by: ashley patton
Office: redfin corporation
MLS#:21281842
Source:GDAR
Price summary
- Price:$385,000
- Price per sq. ft.:$186.08
- Monthly HOA dues:$55
About this home
Curb appeal abounds at this inviting 4 bedroom, 2 bath Aubrey home located in highly regarded Prosper ISD and near Dan Christie Elementary School. Designed for comfortable everyday living, the open-concept layout offers a spacious living area filled with natural light and a modern kitchen featuring an island with seating, built-in appliances, and ample storage space ideal for entertaining and gathering. A dedicated study provides flexibility for a home office, reading room, or creative space. The private primary suite offers a peaceful retreat, while the additional bedrooms provide versatility for guests, hobbies, or additional living needs. Blinds throughout the home add style and convenience. Enjoy outdoor living in the backyard featuring a high retaining wall for added privacy and a gas connection on the patio ready for grilling or outdoor entertaining. Community amenities include access to a pool and two parks for recreation and relaxation. Additional updates and features include gutters, a water filtration system, and an exceptional value with $10,000 seller concessions offered to the buyer. Even better, this home conveys nearly furnished with TVs and stands, speakers, bed, dining table, refrigerator, washer, and dryer included. Conveniently located near shopping, dining, and major commuting routes, this move-in ready home offers comfort, convenience, and outstanding value. 5866 Sqft lot. 3D tour available online!...
Contact an agent
Home facts
- Year built:2023
- Subdivision & Development:Sutton Fields North Ph 8a
- Listing ID #:21281842
- Added:111 day(s) ago
- Updated:September 16, 2026 at 11:45 AM
Rooms and interior
- Bedrooms:4
- Total bathrooms:2
- Full bathrooms:2
- Flooring:Luxury Vinyl Plank
- Kitchen Description:Built In Gas Range, Dishwasher, Gas Cooktop, Gas Oven, Microwave, Water Purifier
- Living area:2,069 sq. ft.
Heating and cooling
- Cooling:Central Air, Electric
- Heating:Central, Natural Gas
- Central air:Yes
Structure and exterior
- Year built:2023
- Building area:2,069 sq. ft.
- Lot area:0.13 Acres
- Construction Materials:Brick
- Foundation Description:Slab
- Levels:1 Story
Schools
- High school:Richland
- Middle school:William Rushing
- Elementary school:Dan Christie
Finances and disclosures
- Price:$385,000
- Price per sq. ft.:$186.08
- Tax amount:$8,084
Features and amenities
- Appliances:Built In Gas Range, Dishwasher, Gas Cooktop, Gas Oven, Microwave, Tankless Water Heater, Water Purifier
- Amenities:Carbon Monoxide Detectors, Fire Alarm, Smoke Detectors, Window Coverings
Parking
- Garage:Yes
- Garage spaces:2
 Information provided, in part, by North Texas Real Estate Information Systems, Inc. Last Updated September 16, 2026 Listings with the NTREIS logo are listed by brokerages other than CENTURY 21 Crew. GDAR Member Broker: William Medlock
New listings near 3910 Faulkner Avenue
- New
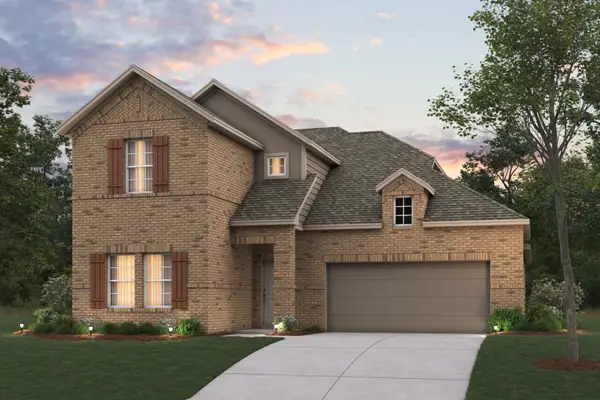 $424,990Active4 beds 3 baths2,680 sq. ft.
220 West Haymaker Road, Celina, TX 75009
MLS# 21381279Listed by: ESCAPE REALTY - Open Sat, 2 to 4pmNew
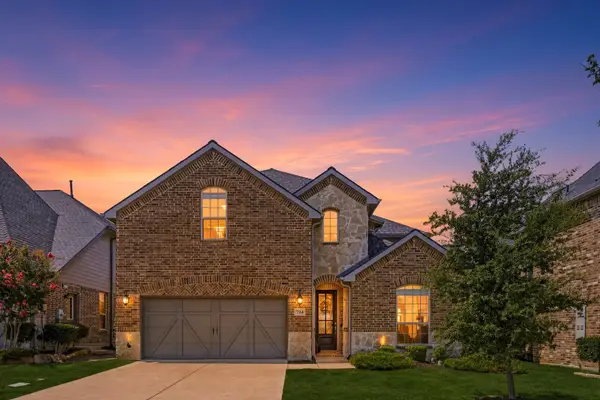 $588,000Active4 beds 3 baths3,263 sq. ft.
704 Corner Post Path, Celina, TX 75009
MLS# 21386891Listed by: EBBY HALLIDAY, REALTORS - Open Sun, 1 to 3pmNew
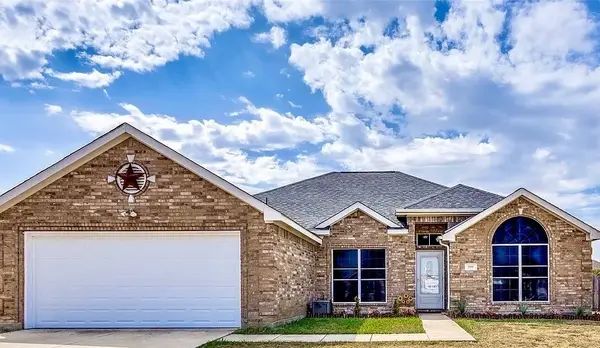 $369,000Active3 beds 2 baths1,823 sq. ft.
950 W Ash Street, Celina, TX 75009
MLS# 21381543Listed by: COLDWELL BANKER APEX, REALTORS 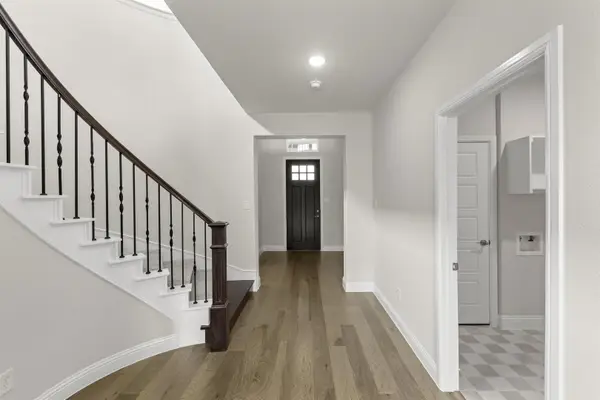 $509,940Active4 beds 4 baths2,936 sq. ft.
4900 Pater Street, Celina, TX 76227
MLS# 21251862Listed by: RANDOL J. VICK, BROKER $599,970Active4 beds 5 baths3,493 sq. ft.
4616 Flaubert Avenue, Celina, TX 76227
MLS# 21366635Listed by: RANDOL J. VICK, BROKER- New
 $849,990Active4 beds 4 baths3,178 sq. ft.
1304 Ramble Way, Celina, TX 75009
MLS# 21385835Listed by: HOMESUSA.COM - Open Sat, 2 to 4pmNew
 $614,918Active5 beds 3 baths3,271 sq. ft.
813 Allbright Road, Celina, TX 75009
MLS# 21385888Listed by: COMPASS RE TEXAS, LLC - New
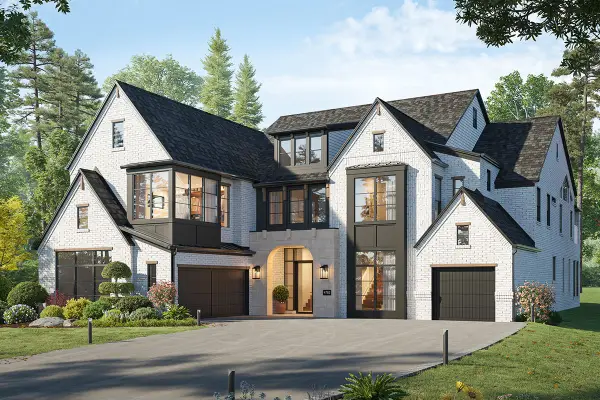 $1,099,028Active5 beds 6 baths5,379 sq. ft.
2803 Fountain Park Drive, Celina, TX 75009
MLS# 21386073Listed by: ROYAL REALTY, INC. - New
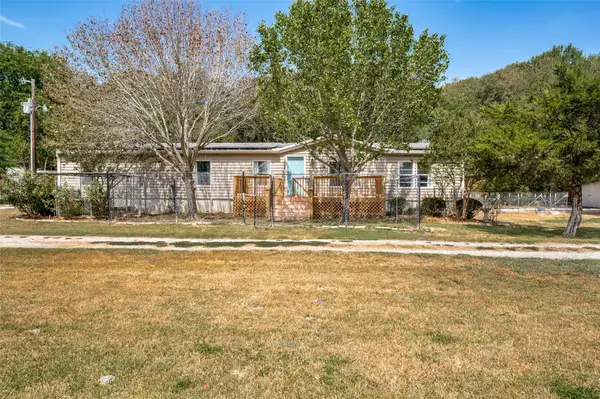 $279,900Active4 beds 3 baths2,160 sq. ft.
1433 Cowan Road, Celina, TX 75009
MLS# 21385496Listed by: KELLER WILLIAMS CENTRAL - New
 $669,900Active4 beds 3 baths2,701 sq. ft.
1604 Fireside Trail, Celina, TX 75009
MLS# 21385650Listed by: EBBY HALLIDAY, REALTORS


Protect your home and budget from life's surprises with an Assurant Home Warranty, backed by a partner that supports you through every step of homeownership. Explore Plans.
©2026 Century 21 Real Estate LLC. All rights reserved. CENTURY 21®, the CENTURY 21 Logo and C21® are service marks owned by Century 21 Real Estate LLC. Century 21 Real Estate LLC fully supports the principles of the Fair Housing Act and the Equal Opportunity Act. Each office is independently owned and operated. Listing information is deemed reliable but not guaranteed accurate.