
4112 Indian Grass Lane, Celina, TX 75078
Local realty services provided by:CENTURY 21 Judge Fite Company
4112 Indian Grass Lane,Celina, TX 75078
$600,000
- 3 Beds
- 3 Baths
- 2,734 sq. ft.
- Single family
- Active
Listed by: elizabeth ritch, ann o'blenes
Office: re/max premier
MLS#:21388894
Source:GDAR
Price summary
- Price:$600,000
- Price per sq. ft.:$219.46
- Monthly HOA dues:$91.33
About this home
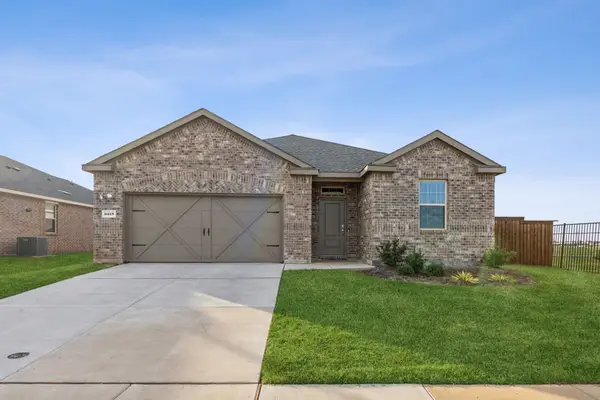
Beautifully appointed and exceptionally private, this 2,744 SF single-story home sits on a rare 70' wide lot—larger than typical for the neighborhood—with no homes directly behind it. The elevated backyard offers beautiful views and a rare sense of privacy, perfect for relaxing or entertaining. Wood floors flow throughout the home. The spacious kitchen opens to the family room and features a large island with accent-painted cabinetry, quartz countertops, under-cabinet lighting, 6-burner gas cooktop with stainless vent hood, trash drawer and corner pantry. A breakfast nook overlooks the backyard. The family room features a corner fireplace and wall of windows. The adjacent dining room is flexible for dining, game room or second living area. The private primary suite is tucked away at the back of the home with dual vanities, separate tub and shower, and an oversized walk-in closet. A study with French doors provides a quiet work-from-home space. Two secondary bedrooms are located on their own hallway, each with a large walk-in closet. A convenient powder bath is ideal for guests. Thoughtful extras include a utility room with built-in cabinetry and folding area, plus a mud bench perfect for coats and backpacks. The 3-car tandem garage provides additional space for storage, bikes or recreational equipment. Bushes along the wrought iron fence enhance backyard privacy, and the side cedar fencing was recently re-stained. Located in highly sought-after Prosper ISD with an elementary school in the neighborhood. Residents enjoy resort-style pools, 50+ acres of parks and trails, playgrounds, zip lines, sport courts, fishing and a dog park. Close to Frontier Park, PGA of America and Universal Kids Resort, with easy access to the DNT, Hwy 380, shopping, dining and groceries....
Contact an agent
Home facts
- Year built:2020
- Subdivision & Development:Lilyana Ph 2a-1
- Listing ID #:21388894
- Added:1 day(s) ago
- Updated:September 18, 2026 at 07:49 PM
Rooms and interior
- Bedrooms:3
- Total bathrooms:3
- Full bathrooms:2
- Half bathrooms:1
- Flooring:Carpet, Ceramic Tile, Wood
- Kitchen Description:Electric Oven, Gas Cooktop, Microwave, Vented Exhaust Fan
- Living area:2,734 sq. ft.
Heating and cooling
- Cooling:Ceiling Fans, Central Air
- Heating:Central, Fireplaces, Natural Gas
- Central air:Yes
Structure and exterior
- Roof:Composition
- Year built:2020
- Building area:2,734 sq. ft.
- Lot area:0.23 Acres
- Lot Features:Interior Lot, Lawn, Sprinkler System, Subdivision
- Architectural Style:Traditional
- Construction Materials:Brick
- Foundation Description:Slab
- Levels:1 Story
Schools
- High school:Walnut Grove
- Middle school:Jim Bridges
- Elementary school:Lilyana
Finances and disclosures
- Price:$600,000
- Price per sq. ft.:$219.46
- Tax amount:$13,505
Features and amenities
- Appliances:Electric Oven, Gas Cooktop, Microwave, Plumbed For Gas, Some Gas Appliances, Vented Exhaust Fan
- Amenities:Security System, Window Coverings
Parking
- Garage:Yes
- Garage spaces:3
 Information provided, in part, by North Texas Real Estate Information Systems, Inc. Last Updated September 18, 2026 Listings with the NTREIS logo are listed by brokerages other than CENTURY 21 Judge Fite Company. GDAR Member Broker: Ashley Conlon
New listings near 4112 Indian Grass Lane
- New
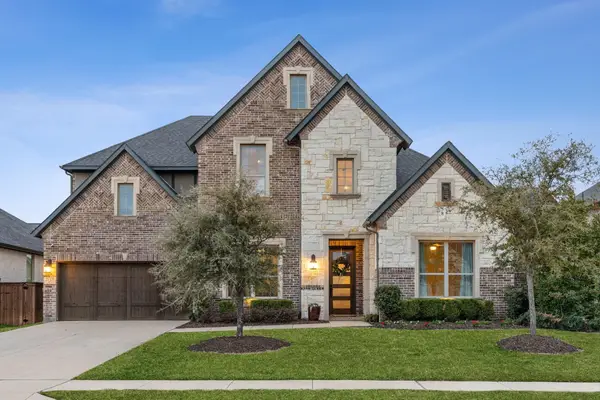 $950,000Active5 beds 5 baths3,850 sq. ft.
2713 Maverick Way, Celina, TX 75009
MLS# 21387261Listed by: COMPASS RE TEXAS, LLC. - New
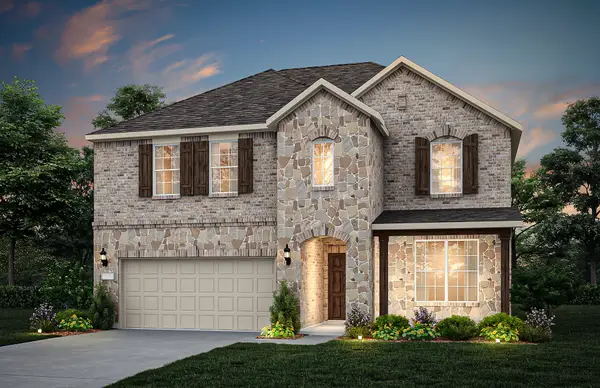 $499,990Active5 beds 4 baths2,784 sq. ft.
1705 Briarcrest Drive, Celina, TX 75009
MLS# 21390372Listed by: WILLIAM ROBERDS - New
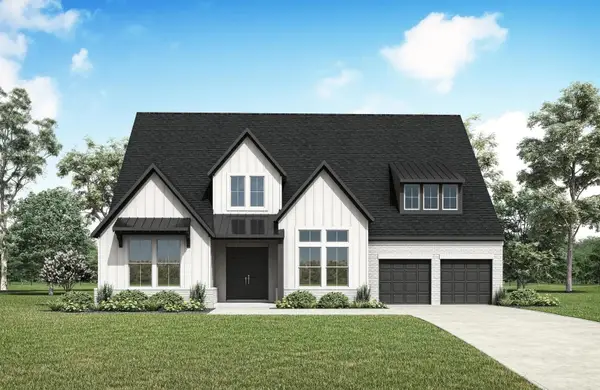 $899,990Active4 beds 5 baths3,607 sq. ft.
1700 Purple Sage Drive, Celina, TX 75009
MLS# 21390386Listed by: HOMESUSA.COM - New
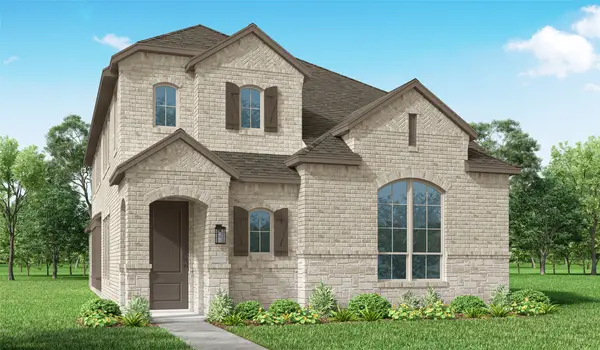 $562,926Active4 beds 3 baths2,458 sq. ft.
2616 Manzanar Mews, Celina, TX 75009
MLS# 21390387Listed by: HIGHLAND HOMES REALTY - New
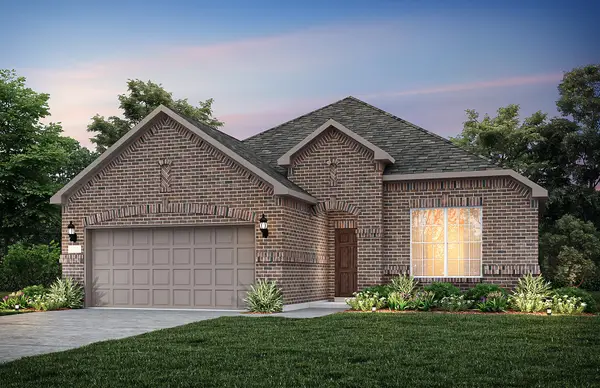 $437,290Active4 beds 3 baths1,952 sq. ft.
3112 Cliffside Drive, Celina, TX 75009
MLS# 21390420Listed by: WILLIAM ROBERDS - New
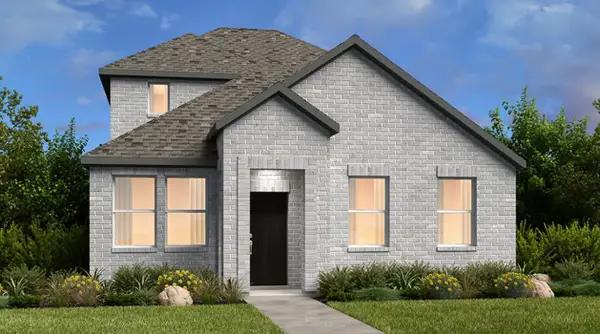 $392,720Active4 beds 3 baths1,930 sq. ft.
1124 Saltbrush Mews, Celina, TX 75009
MLS# 21390441Listed by: ALEXANDER PROPERTIES - New
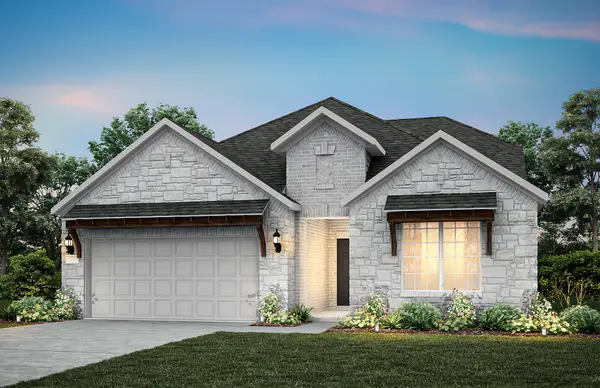 $566,840Active4 beds 4 baths3,256 sq. ft.
3101 Tophill Drive, Celina, TX 75009
MLS# 21390485Listed by: WILLIAM ROBERDS - New
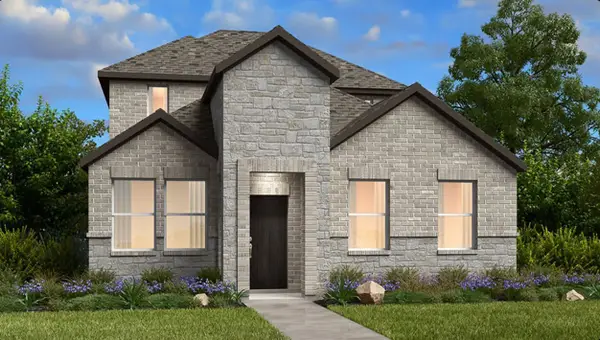 $405,440Active4 beds 3 baths1,930 sq. ft.
1104 Hyssop Drive, Celina, TX 75009
MLS# 21390492Listed by: ALEXANDER PROPERTIES - New
 $365,000Active3 beds 2 baths1,759 sq. ft.
6518 Tudor Place, Celina, TX 76227
MLS# 21388938Listed by: PRESIDENTIAL REALTY LLC


Protect your home and budget from life's surprises with an Assurant Home Warranty, backed by a partner that supports you through every step of homeownership. Explore Plans.
©2026 Century 21 Real Estate LLC. All rights reserved. CENTURY 21®, the CENTURY 21 Logo and C21® are service marks owned by Century 21 Real Estate LLC. Century 21 Real Estate LLC fully supports the principles of the Fair Housing Act and the Equal Opportunity Act. Each office is independently owned and operated. Listing information is deemed reliable but not guaranteed accurate.