
4428 Sunflower Lane, Celina, TX 75078
Local realty services provided by:CENTURY 21 Elite
Listed by: gary bisha
Office: my castle realty
MLS#:21381662
Source:GDAR
Price summary
- Price:$899,000
- Price per sq. ft.:$301.48
- Monthly HOA dues:$68.67
About this home
THIS IS MORE THAN A HOUSE -- IT’S A HOME YOU NEED TO EXPERIENCE! -- CUSTOM QUALITY -- EXTRAORDINARY UPGRADES-- ABSOLUTELY MOVE-IN READY. From the impressive NEW 50 yr roof to the top of the line designer finishes, sun-filled interiors, custom sunroom, and breathtaking outdoor spaces, this home offers an exceptional combination of quality, comfort and style. Why settle for builder-grade when you can have this level of quality and upgrades? THE NEW UPGRADES ARE INCREDIBLE! Here’s just a taste of what makes this home truly special: DREAM KITCHEN: New top of the line KitchenAid appliances, new under- and above-cabinet lighting, huge island. LUXURIOUS BATHROOMS: Kohler comfort-height toilets, elegant Delta bronze fixtures. BEAUTIFUL FINISHES THROUGHOUT: New ceiling fans, light fixtures, cabinet and door hardware, stylish window coverings, motorized shades. ALL carpet has been replaced with easy-care wood-look tile for a cohesive, updated look. Fresh interior and exterior paint. New laundry room cabinets, new storm door, polyaspartic garage floor, several Solatubes® flood otherwise dark spaces with natural light. ALL bedrooms are generously sized to comfortably fit a king-size bed. YEAR-ROUND SUNROOM: The back porch has been transformed into a custom-enclosed sunroom, a welcoming space to enjoy your morning coffee or simply take in the peaceful surroundings. It’s an inviting extension of your living space that you can enjoy throughout the year. OUTDOOR BEAUTY-PRIVACY: Step outside and prepare to be impressed! GORGEOUS LANDSCAPING in both the front and back. MATURE TREES create exceptional privacy and a peaceful, secluded feel. TRAVERTINE PATIO: the perfect setting for entertaining, outdoor dining. ELEGANT OUTDOOR LIGHTING, 4-tier fountain. PRIME LOCATION FEELS OPEN AND PEACEFUL: Enjoy the wonderful sense of openness created by the neighborhood greenbelt, pond, and fountain across the street. Close to shopping, dining, all within the highly regarded Prosper ISD....
Contact an agent
Home facts
- Year built:2018
- Subdivision & Development:Lilyana Ph 1
- Listing ID #:21381662
- Added:52 day(s) ago
- Updated:October 31, 2026 at 04:46 PM
Rooms and interior
- Bedrooms:4
- Total bathrooms:4
- Full bathrooms:3
- Half bathrooms:1
- Flooring:Tile
- Kitchen Description:Built In Gas Range, Dishwasher, Disposal, Electric Oven, Gas Cooktop, Microwave, Refrigerator, Vented Exhaust Fan
- Living area:2,982 sq. ft.
Heating and cooling
- Cooling:Ceiling Fans, Central Air, Electric
- Heating:Central, Fireplaces, Natural Gas
- Central air:Yes
Structure and exterior
- Roof:Composition
- Year built:2018
- Building area:2,982 sq. ft.
- Lot area:0.14 Acres
- Lot Features:Landscaped, Level, Many Trees, Sprinkler System, Subdivision
- Architectural Style:Traditional
- Construction Materials:Brick, Concrete, Frame, Stone
- Foundation Description:Slab
- Levels:1 Story
Schools
- High school:Walnut Grove
- Middle school:Lorene Rogers
- Elementary school:Lilyana
Finances and disclosures
- Price:$899,000
- Price per sq. ft.:$301.48
- Tax amount:$13,543
Features and amenities
- Appliances:Built In Gas Range, Dishwasher, Disposal, Electric Oven, Gas Cooktop, Gas Water Heater, Microwave, Plumbed For Gas, Refrigerator, Some Gas Appliances, Tankless Water Heater, Vented Exhaust Fan
- Amenities:Fire Alarm, Smoke Detectors
Parking
- Garage:Yes
- Garage spaces:2
 Information provided, in part, by North Texas Real Estate Information Systems, Inc. Last Updated October 31, 2026 Listings with the NTREIS logo are listed by brokerages other than CENTURY 21 Elite. GDAR Member Broker: Mike Salter
New listings near 4428 Sunflower Lane
- New
 $615,000Active4 beds 3 baths3,035 sq. ft.
3036 Bold Ruler Road, Celina, TX 75009
MLS# 21414155Listed by: EBBY HALLIDAY, REALTORS - New
 $10,693,500Active19.31 Acres
19.31 Acres N Louisiana Drive, Celina, TX 75009
MLS# 21423611Listed by: BRIGGS FREEMAN SOTHEBYS INTL - New
 $1,149,900Active4 beds 5 baths4,216 sq. ft.
4820 Choirs Drive, Celina, TX 75078
MLS# 21424711Listed by: HOMESUSA.COM - New
 $293,000Active3 beds 2 baths1,586 sq. ft.
2509 Fairweather Drive, Celina, TX 75009
MLS# 21424943Listed by: KELLER WILLIAMS CITY-VIEW - New
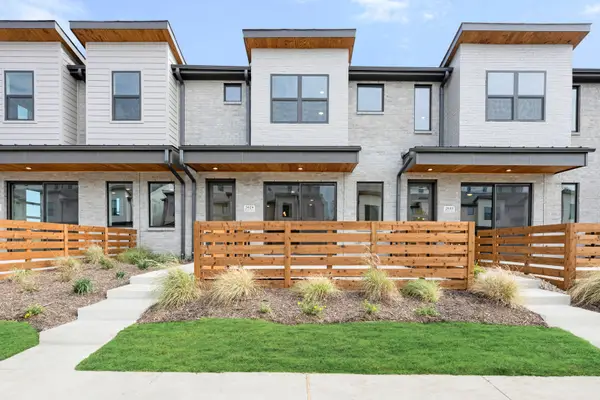 $339,900Active3 beds 3 baths1,852 sq. ft.
2029 Hillard Mews, Celina, TX 75009
MLS# 21425046Listed by: HOMESUSA.COM - New
 $649,000Active3 beds 3 baths2,602 sq. ft.
2209 Essex Court, Celina, TX 75009
MLS# 21419864Listed by: EBBY HALLIDAY, REALTORS - New
 $291,000Active3 beds 2 baths1,537 sq. ft.
2537 Pikes Peak Way, Celina, TX 75009
MLS# 21424715Listed by: KELLER WILLIAMS CITY-VIEW - New
 $524,960Active4 beds 4 baths3,279 sq. ft.
5524 Nothem Way, Celina, TX 75009
MLS# 21424723Listed by: RANDOL J. VICK, BROKER - New
 $385,000Active4 beds 2 baths2,035 sq. ft.
6229 Brunswick Drive, Celina, TX 76227
MLS# 21420106Listed by: REAL BROKER, LLC - New
 $755,000Active4 beds 4 baths3,444 sq. ft.
1900 Coventry Drive, Celina, TX 75009
MLS# 21423921Listed by: KELLER WILLIAMS PROSPER CELINA


Protect your home and budget from life's surprises with an Assurant Home Warranty, backed by a partner that supports you through every step of homeownership. Explore Plans.
©2026 Century 21 Real Estate LLC. All rights reserved. CENTURY 21®, the CENTURY 21 Logo and C21® are service marks owned by Century 21 Real Estate LLC. Century 21 Real Estate LLC fully supports the principles of the Fair Housing Act and the Equal Opportunity Act. Each office is independently owned and operated. Listing information is deemed reliable but not guaranteed accurate.