
501 Allbright Road, Celina, TX 75009
Local realty services provided by:CENTURY 21 Gold Coat Realtors
Listed by: edward mcclintick
Office: joseph walter realty, llc.
MLS#:21377347
Source:GDAR
Price summary
- Price:$390,000
- Price per sq. ft.:$156.19
- Monthly HOA dues:$125
About this home
Priced to Sell. 2-story home in Light Farms featuring an open-concept layout, spacious living room with fireplace, large kitchen island, upstairs game room, and multiple bedrooms. Enjoy a fenced backyard, attached 2-car garage, and access to neighborhood amenities including pools, parks, trails, and more
Contact an agent
Home facts
- Year built:2016
- Subdivision & Development:Light Farms Ph Three Cypress & Sage Neighborhoods
- Listing ID #:21377347
- Added:1 day(s) ago
- Updated:September 04, 2026 at 07:45 PM
Rooms and interior
- Bedrooms:4
- Total bathrooms:3
- Full bathrooms:3
- Flooring:Carpet, Ceramic Tile, Wood
- Kitchen Description:Dishwasher, Disposal, Gas Cooktop, Gas Oven, Gas Range, Microwave, Vented Exhaust Fan
- Living area:2,497 sq. ft.
Heating and cooling
- Cooling:Ceiling Fans, Central Air
- Heating:Central, Electric
- Central air:Yes
Structure and exterior
- Roof:Composition
- Year built:2016
- Building area:2,497 sq. ft.
- Lot area:0.14 Acres
- Lot Features:Interior Lot, Landscaped, Subdivision
- Architectural Style:Traditional
- Construction Materials:Brick
- Foundation Description:Slab
- Levels:2 Story
Schools
- High school:Prosper
- Middle school:Reynolds
- Elementary school:Light Farms
Finances and disclosures
- Price:$390,000
- Price per sq. ft.:$156.19
- Tax amount:$7,152
Features and amenities
- Appliances:Dishwasher, Disposal, Gas Cooktop, Gas Oven, Gas Range, Microwave, Plumbed For Gas, Some Gas Appliances, Vented Exhaust Fan
- Amenities:Security System, Smoke Detectors
Parking
- Garage:Yes
- Garage spaces:2
 Information provided, in part, by North Texas Real Estate Information Systems, Inc. Last Updated September 4, 2026 Listings with the NTREIS logo are listed by brokerages other than CENTURY 21 Gold Coat Realtors. GDAR Member Broker: Katherine Hein
New listings near 501 Allbright Road
- New
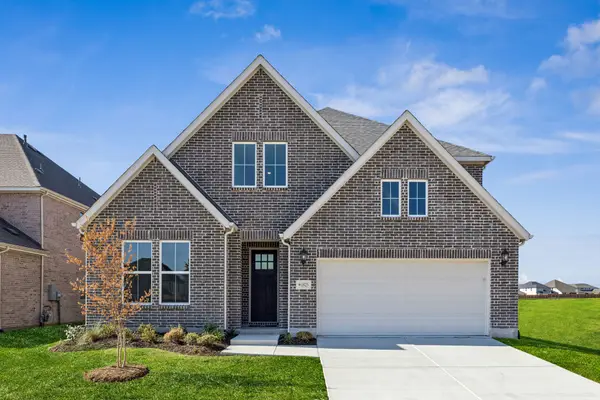 $630,706Active5 beds 6 baths3,565 sq. ft.
1825 Vetiver Glow Drive, Celina, TX 75009
MLS# 21378267Listed by: COLLEEN FROST REAL ESTATE SERV - New
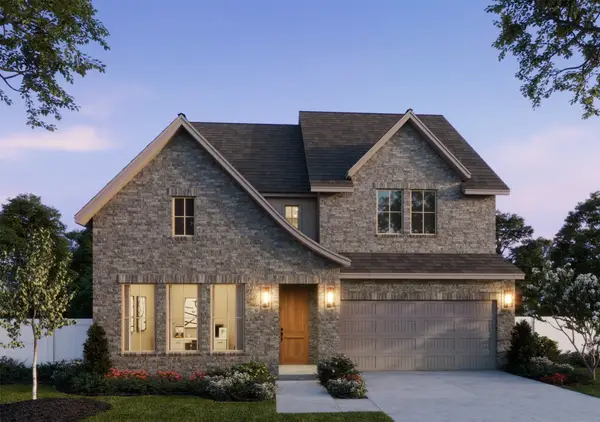 $653,531Active5 beds 6 baths3,600 sq. ft.
1801 Vetiver Glow Drive, Celina, TX 75009
MLS# 21378398Listed by: COLLEEN FROST REAL ESTATE SERV - New
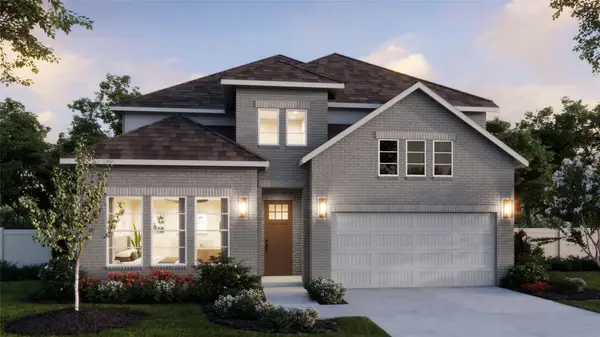 $614,547Active4 beds 5 baths3,271 sq. ft.
1809 Vetiver Glow Drive, Celina, TX 75009
MLS# 21378497Listed by: COLLEEN FROST REAL ESTATE SERV - Open Sat, 1 to 4pmNew
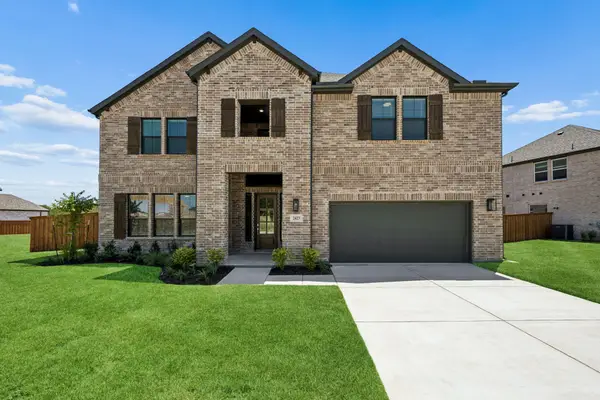 $739,900Active6 beds 5 baths4,337 sq. ft.
2423 Silver Spring Court, Celina, TX 75009
MLS# 21378558Listed by: PINNACLE REALTY ADVISORS - New
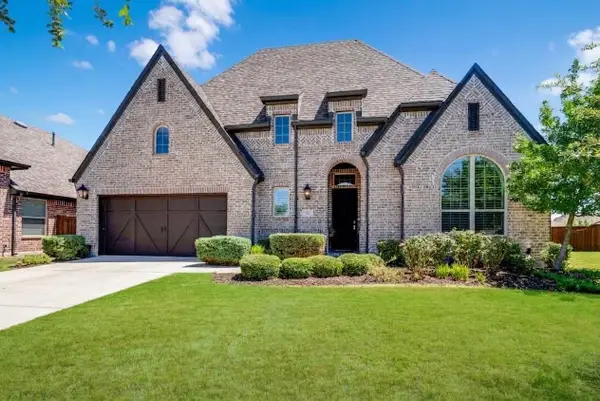 $786,000Active5 beds 5 baths3,563 sq. ft.
3426 Secretariat Place, Celina, TX 75009
MLS# 21368550Listed by: LPT REALTY LLC - New
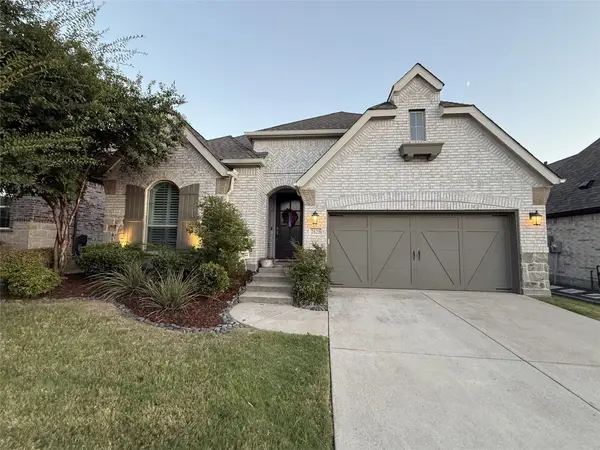 $558,900Active4 beds 3 baths2,384 sq. ft.
2625 Preakness Place, Celina, TX 75009
MLS# 21375128Listed by: SMARTPOINTE REAL ESTATE, INC - New
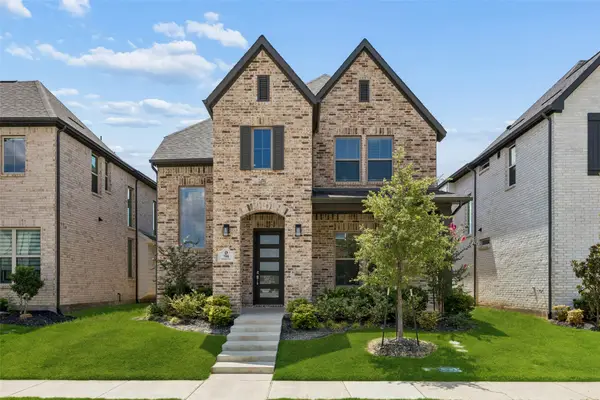 $535,000Active2 beds 3 baths2,390 sq. ft.
708 Kendall Lane, Celina, TX 75009
MLS# 21377093Listed by: COMPASS RE TEXAS, LLC - New
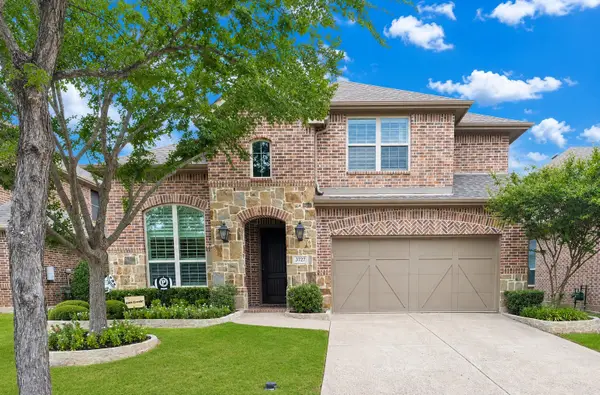 $650,000Active4 beds 3 baths3,043 sq. ft.
3727 Wagon Wheel Way, Celina, TX 75009
MLS# 21354841Listed by: THEDFORD & ASSOCIATES REALTY - Open Sat, 11am to 1pmNew
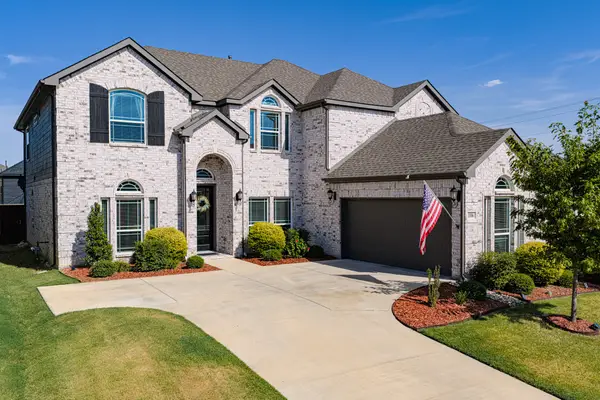 $614,900Active5 beds 4 baths3,693 sq. ft.
3316 Ivywood Place, Celina, TX 75009
MLS# 21373339Listed by: COLDWELL BANKER REALTY - New
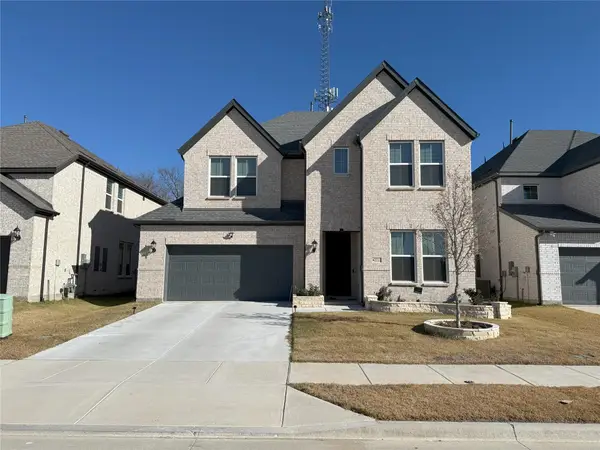 $570,000Active4 beds 4 baths3,282 sq. ft.
2712 Rolling Meadow Road, Celina, TX 75009
MLS# 21378151Listed by: FATHOM REALTY


Protect your home and budget from life's surprises with an Assurant Home Warranty, backed by a partner that supports you through every step of homeownership. Explore Plans.
©2026 Century 21 Real Estate LLC. All rights reserved. CENTURY 21®, the CENTURY 21 Logo and C21® are service marks owned by Century 21 Real Estate LLC. Century 21 Real Estate LLC fully supports the principles of the Fair Housing Act and the Equal Opportunity Act. Each office is independently owned and operated. Listing information is deemed reliable but not guaranteed accurate.