
505 Limerick Lane, Celina, TX 75009
Local realty services provided by:CENTURY 21 Alliance Properties
Upcoming open houses
- Sat, Sep 1210:00 am - 05:00 pm
- Sun, Sep 1312:00 pm - 05:00 pm
Listed by: hunter dehn
Office: hunter dehn realty
MLS#:21381711
Source:GDAR
Price summary
- Price:$799,000
- Price per sq. ft.:$198.21
- Monthly HOA dues:$70.83
About this home
The “Conroe,” a community favorite, makes a bold statement from the moment you arrive, situated on a premium 60' corner lot. A wide two-story foyer and dramatic staircase set an elegant tone, leading into a breathtaking family room with soaring 19' ceilings that flood the space with natural light. Nail-down hardwood flooring flows throughout much of the first floor, adding warmth and timeless character. The kitchen is exceptional, featuring white cabinetry extending to the ceiling, a contrasting island, quartz countertops, double ovens, and a butler’s pantry that create a space as functional as it is beautiful. Upstairs, a stunning catwalk overlooks the family room and foyer below, adding architectural drama at every glance. A media room and a fifth bedroom with a full bath provide flexibility for a variety of lifestyles. An upgraded tech and lighting package completes this meticulously appointed home, nestled in a boutique, hilly community with low HOA dues.
Contact an agent
Home facts
- Year built:2026
- Subdivision & Development:Hillside
- Listing ID #:21381711
- Added:1 day(s) ago
- Updated:September 10, 2026 at 11:58 AM
Rooms and interior
- Bedrooms:5
- Total bathrooms:4
- Full bathrooms:4
- Flooring:Carpet, Ceramic Tile, Wood
- Kitchen Description:Convection Oven, Dishwasher, Disposal, Electric Oven, Gas Cooktop, Microwave, Vented Exhaust Fan
- Living area:4,031 sq. ft.
Heating and cooling
- Cooling:Ceiling Fans, Central Air, Electric
- Heating:Central, Natural Gas
- Central air:Yes
Structure and exterior
- Roof:Composition
- Year built:2026
- Building area:4,031 sq. ft.
- Lot area:0.17 Acres
- Lot Features:Interior Lot, Sprinkler System, Subdivision
- Architectural Style:Traditional
- Construction Materials:Brick
- Foundation Description:Slab
- Levels:2 Story
Schools
- High school:Celina
- Middle school:Willard
- Elementary school:Margie Moore Vasquez
Finances and disclosures
- Price:$799,000
- Price per sq. ft.:$198.21
Features and amenities
- Appliances:Convection Oven, Dishwasher, Disposal, Electric Oven, Gas Cooktop, Microwave, Tankless Water Heater, Vented Exhaust Fan
- Amenities:Air Purifier, Carbon Monoxide Detectors, Smoke Detectors, Wireless
Parking
- Garage:Yes
- Garage spaces:2
 Information provided, in part, by North Texas Real Estate Information Systems, Inc. Last Updated September 10, 2026 Listings with the NTREIS logo are listed by brokerages other than CENTURY 21 Alliance Properties. GDAR Member Broker: Roger Del Brandt II
New listings near 505 Limerick Lane
- New
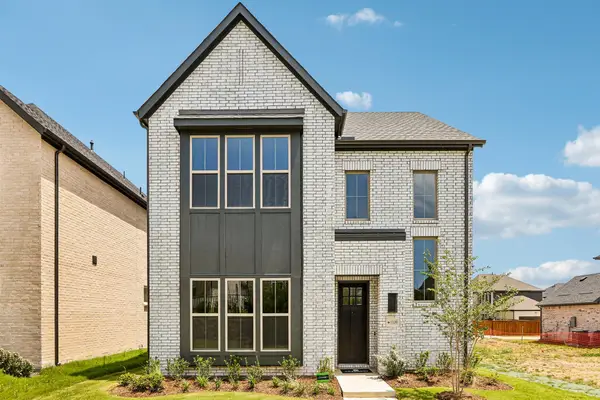 $446,245Active4 beds 4 baths3,108 sq. ft.
1109 Wheatgrass Mews, Celina, TX 75009
MLS# 21382343Listed by: COLLEEN FROST REAL ESTATE SERV - New
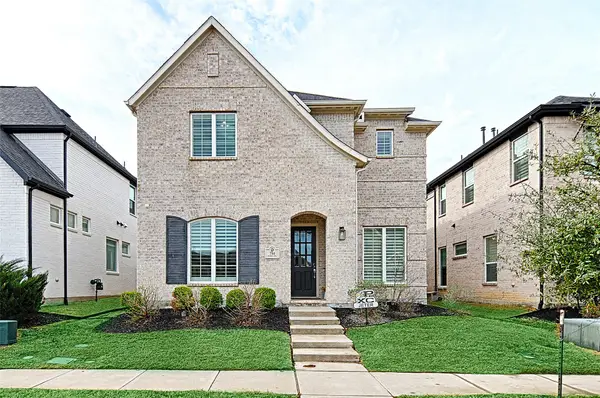 $650,000Active4 beds 3 baths3,006 sq. ft.
714 Halpin Avenue, Celina, TX 75009
MLS# 21382776Listed by: KAROLA REALTY - New
 $455,000Active4 beds 2 baths2,126 sq. ft.
3609 Cimarron River Drive, Prosper, TX 75078
MLS# 21382618Listed by: URBAN CITY REALTY, LLC - New
 $700,000Active0.29 Acres
504 E Pecan Street, Celina, TX 75009
MLS# 21382649Listed by: ALGONQUIN PROPERTIES - New
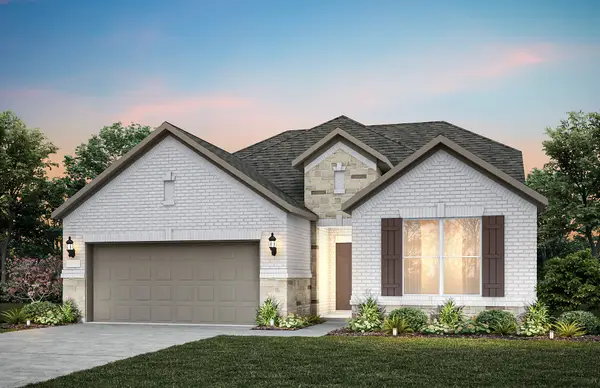 $478,510Active4 beds 3 baths3,300 sq. ft.
4708 Ripley Court, Celina, TX 75009
MLS# 21382555Listed by: WILLIAM ROBERDS - New
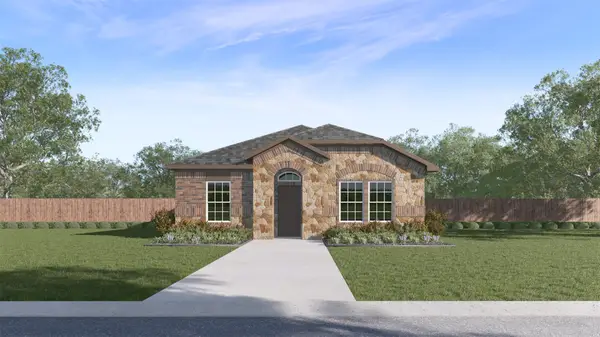 $305,990Active3 beds 2 baths1,586 sq. ft.
2533 Crestone Drive, Celina, TX 75009
MLS# 21382068Listed by: D.R. HORTON, AMERICA'S BUILDER - New
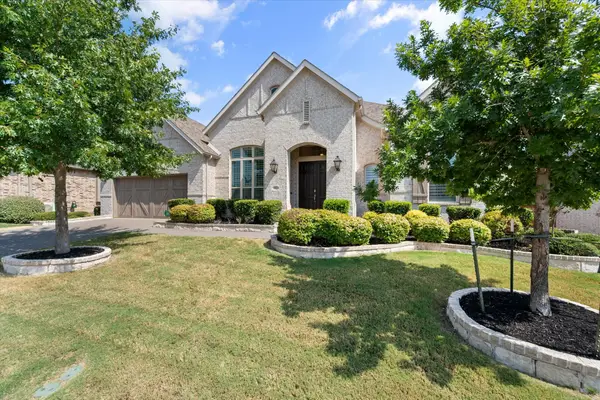 $850,000Active4 beds 5 baths3,197 sq. ft.
2802 Maverick Way, Celina, TX 75009
MLS# 21372473Listed by: REAL BROKER, LLC - New
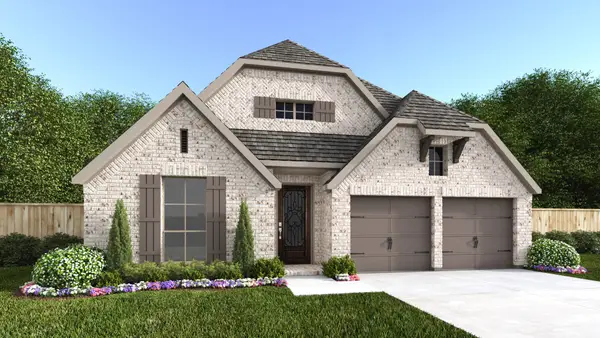 $624,900Active4 beds 3 baths2,545 sq. ft.
2652 Buckingham Lane, Celina, TX 75009
MLS# 21381886Listed by: PERRY HOMES REALTY LLC - New
 $364,490Active4 beds 3 baths2,379 sq. ft.
2030 Serene Springs Road, Celina, TX 75009
MLS# 21381912Listed by: D.R. HORTON, AMERICA'S BUILDER - New
 $900,000Active4 beds 4 baths2,982 sq. ft.
4428 Sunflower Lane, Celina, TX 75078
MLS# 21381662Listed by: MY CASTLE REALTY


Protect your home and budget from life's surprises with an Assurant Home Warranty, backed by a partner that supports you through every step of homeownership. Explore Plans.
©2026 Century 21 Real Estate LLC. All rights reserved. CENTURY 21®, the CENTURY 21 Logo and C21® are service marks owned by Century 21 Real Estate LLC. Century 21 Real Estate LLC fully supports the principles of the Fair Housing Act and the Equal Opportunity Act. Each office is independently owned and operated. Listing information is deemed reliable but not guaranteed accurate.