
509 Walker Parkway, Celina, TX 75009
Local realty services provided by:CENTURY 21 Crew
509 Walker Parkway,Celina, TX 75009
$499,990
- 3 Beds
- 2 Baths
- 2,188 sq. ft.
- Single family
- Active
Listed by: jennifer johnson
Office: ryan griffin
MLS#:21427657
Source:GDAR
Price summary
- Price:$499,990
- Price per sq. ft.:$228.51
- Monthly HOA dues:$91.67
About this home
The Addison begins at 2,188 square feet and offers 3 bedrooms, 2 bathrooms, a dedicated study, and a 2-car garage. This beautifully balanced single-story home was designed with the modern homeowner in mind, blending open, connected living spaces with comfortable private retreats and purposeful spaces to work, relax, and gather. The heart of the Addison is its open-concept kitchen, dining, and family room, creating a natural flow that makes everyday living feel effortless. A generous island serves as the centerpiece of the kitchen, complemented by curated finishes and thoughtful details that reflect the elevated design signature of Olivia Clarke Homes.
The primary suite is designed to feel like a private escape, featuring a spa-inspired bathroom and well-appointed walk-in closet. Two additional bedrooms offer flexibility for family, overnight guests, hobbies, while the dedicated study provides a quiet space for working from home or pursuing the things you love.
The Addison is thoughtfully proportioned to give you the spaces you need without unnecessary square footage. The result is a home that feels open, comfortable, and sophisticated where intentional design makes everyday living feel a little more special. The Heights at Uptown Celina is equally distinctive, with gently rolling terrain, natural elevation changes, and winding streets that create a neighborhood with character and charm. Instead of rows of straight streets and homes that all feel the same, the community invites you to wander, explore, and enjoy the changing views as you meander through the neighborhood And when you're ready to venture beyond the community, Historic Downtown Celina is within walking distance, offering local shopping, dining, entertainment, and monthly social gatherings that make it easy to enjoy the energy and charm of downtown From relaxing at home to an evening stroll through the neighborhood or a walk to Downtown Celina for dinner and community events....
Contact an agent
Home facts
- Year built:2027
- Subdivision & Development:The Heights at Uptown Celina
- Listing ID #:21427657
- Added:1 day(s) ago
- Updated:November 04, 2026 at 11:46 PM
Rooms and interior
- Bedrooms:3
- Total bathrooms:2
- Full bathrooms:2
- Flooring:Carpet, Ceramic Tile, Laminate, Tile
- Kitchen Description:Dishwasher, Disposal, Electric Oven, Gas Cooktop, Microwave, Some Commercial Grade, Vented Exhaust Fan
- Living area:2,188 sq. ft.
Structure and exterior
- Roof:Composition
- Year built:2027
- Building area:2,188 sq. ft.
- Lot area:0.12 Acres
- Architectural Style:Traditional
- Construction Materials:Brick
- Foundation Description:Slab
- Levels:1 Story
Schools
- High school:Celina
- Middle school:Jerry & Linda Moore
- Elementary school:Bobby Ray-Afton Martin
Finances and disclosures
- Price:$499,990
- Price per sq. ft.:$228.51
- Tax amount:$1,512
Features and amenities
- Appliances:Dishwasher, Disposal, Electric Oven, Gas Cooktop, Gas Water Heater, Microwave, Some Commercial Grade, Tankless Water Heater, Vented Exhaust Fan
Parking
- Garage:Yes
- Garage spaces:2
 Information provided, in part, by North Texas Real Estate Information Systems, Inc. Last Updated November 4, 2026 Listings with the NTREIS logo are listed by brokerages other than CENTURY 21 Crew. GDAR Member Broker: William Medlock
New listings near 509 Walker Parkway
- New
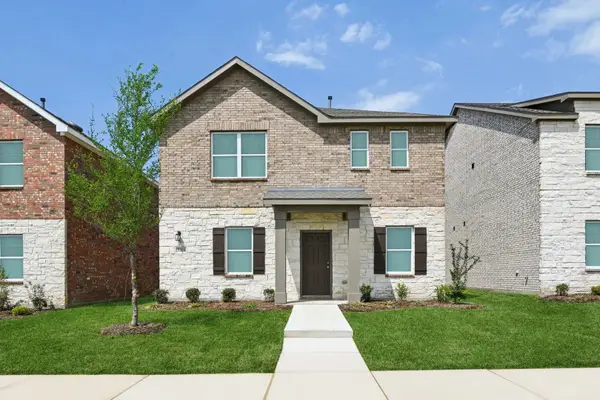 $357,490Active4 beds 3 baths2,226 sq. ft.
3309 Deer Meadow Drive, Celina, TX 75009
MLS# 21428455Listed by: HOMESUSA.COM - New
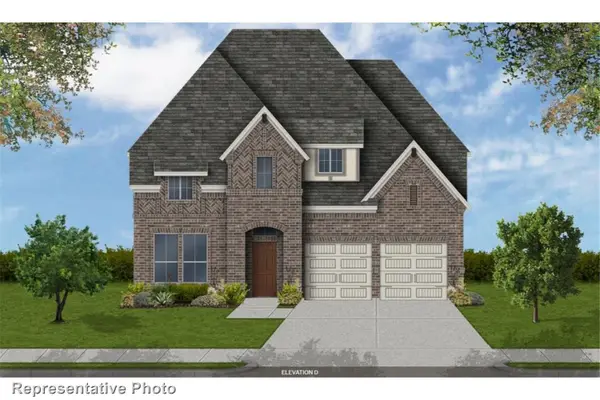 $614,390Active4 beds 4 baths3,219 sq. ft.
612 Limerick Lane, Celina, TX 75009
MLS# 21428301Listed by: HOMESUSA.COM - Open Sat, 12 to 2pmNew
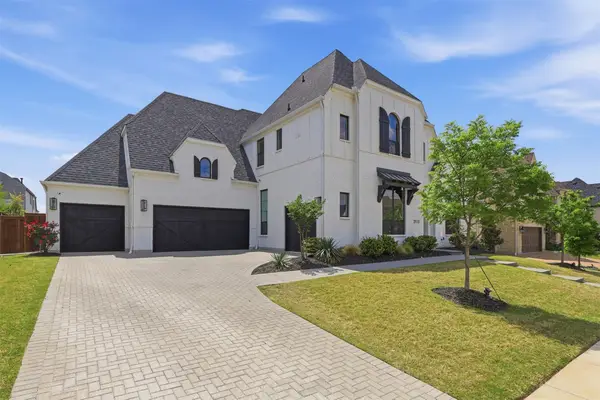 $1,490,000Active5 beds 8 baths4,719 sq. ft.
2113 Zaide Way, Celina, TX 75009
MLS# 21427283Listed by: ALLIE BETH ALLMAN & ASSOC. - New
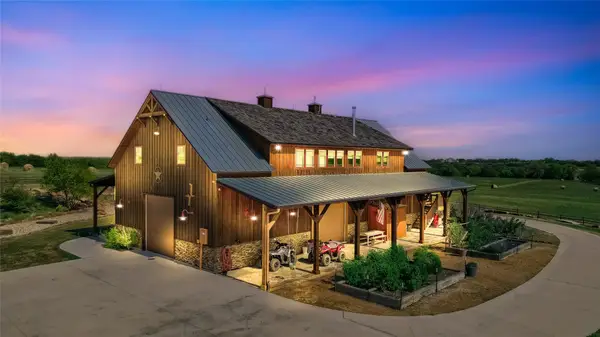 $4,995,000Active2 beds 3 baths4,242 sq. ft.
5555 County Road 179, Celina, TX 75009
MLS# 21428193Listed by: ARROWHEAD LAND COMPANY - New
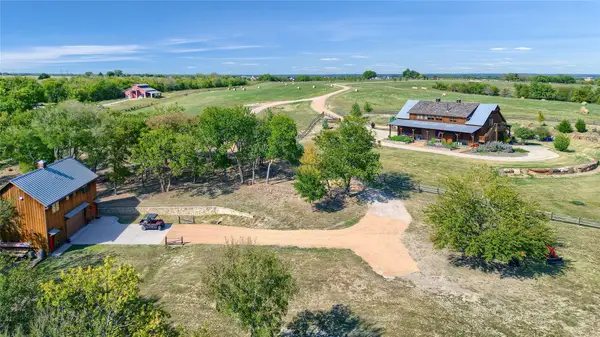 $4,995,000Active62.9 Acres
TBD County Road 179, Celina, TX 75009
MLS# 21428227Listed by: ARROWHEAD LAND COMPANY - New
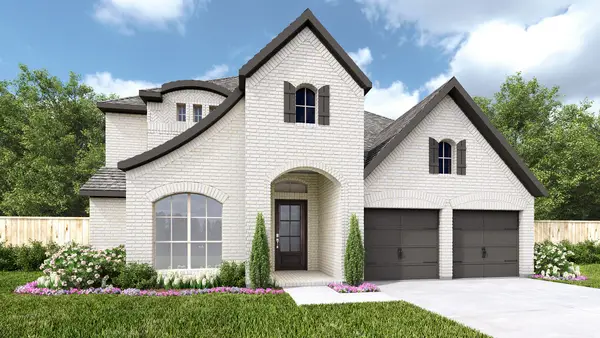 $736,900Active4 beds 4 baths3,396 sq. ft.
3224 Santolina Way, Celina, TX 75009
MLS# 21428346Listed by: PERRY HOMES REALTY LLC - New
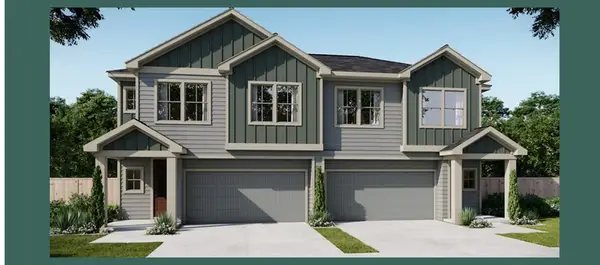 $349,900Active3 beds 3 baths1,669 sq. ft.
436 Koa Street, Celina, TX 75009
MLS# 21427714Listed by: RYAN GRIFFIN 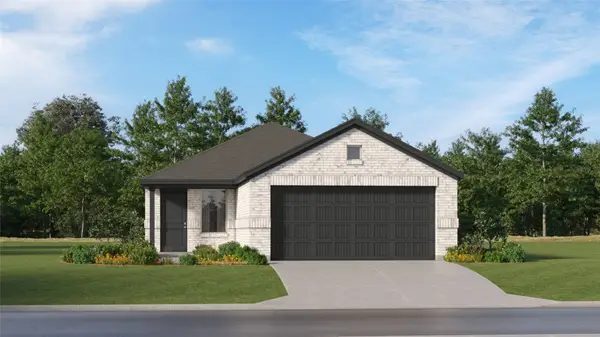 $265,999Pending3 beds 2 baths1,461 sq. ft.
1811 Blackbird Road, Celina, TX 75009
MLS# 21427574Listed by: KELLER WILLIAMS CITY-VIEW- New
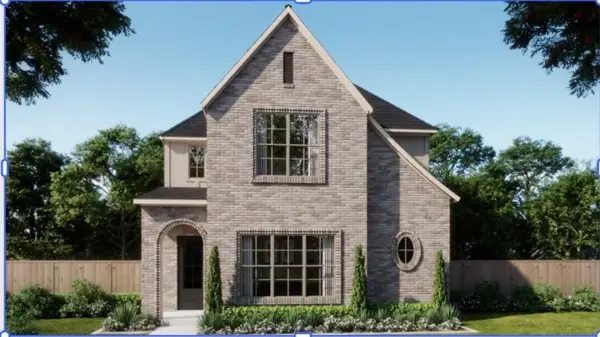 $544,990Active4 beds 4 baths2,642 sq. ft.
525 Callum Parkway, Celina, TX 75009
MLS# 21427577Listed by: RYAN GRIFFIN - New
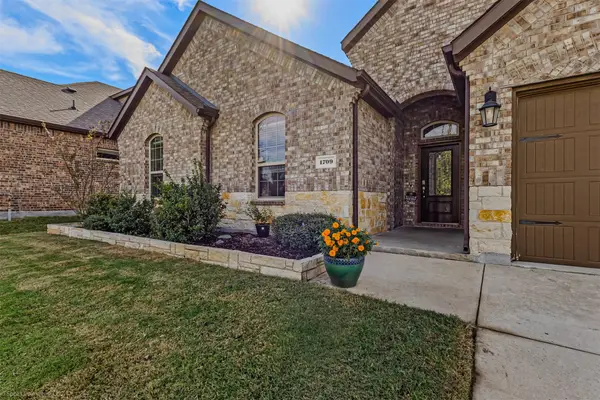 $420,000Active4 beds 2 baths2,154 sq. ft.
1709 Tumbleweed Court, Celina, TX 75009
MLS# 21418717Listed by: REAL BROKER, LLC


Protect your home and budget from life's surprises with an Assurant Home Warranty, backed by a partner that supports you through every step of homeownership. Explore Plans.
©2026 Century 21 Real Estate LLC. All rights reserved. CENTURY 21®, the CENTURY 21 Logo and C21® are service marks owned by Century 21 Real Estate LLC. Century 21 Real Estate LLC fully supports the principles of the Fair Housing Act and the Equal Opportunity Act. Each office is independently owned and operated. Listing information is deemed reliable but not guaranteed accurate.