
515 Mustang Trail, Celina, TX 75009
Local realty services provided by:CENTURY 21 Alliance Properties
515 Mustang Trail,Celina, TX 75009
$399,900
- 4 Beds
- 2 Baths
- 2,306 sq. ft.
- Single family
- Active
Listed by: jason wang
Office: u property management
MLS#:21354672
Source:GDAR
Price summary
- Price:$399,900
- Price per sq. ft.:$173.42
About this home
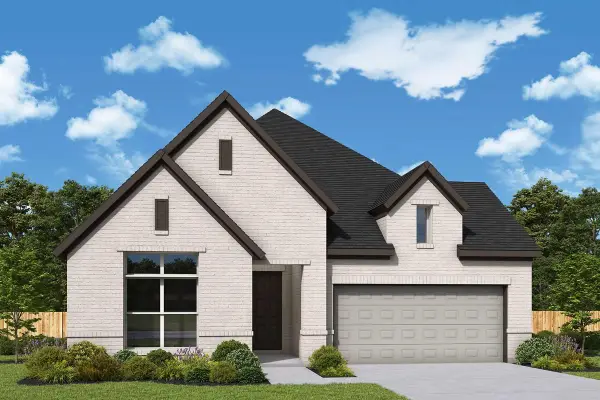
Single story, move-in ready, and NO CARPET ANYWHERE — wood-look flooring runs through every living area and bedroom, with easy-care tile in the kitchen, baths and utility room. The yard has just been professionally refreshed: trimmed hedges, mature shade trees, and a clean, green lawn front and back. The entry opens to a formal dining room with crown molding and picture-frame wainscoting. Beyond it, a wide vaulted living room centers on a corner gas-log fireplace, framed by a wall of windows to the backyard. The open kitchen offers a BRAND-NEW DISHWASHER, stainless gas range and microwave, a curved breakfast bar and a sunny breakfast nook. The split primary suite features a vaulted ceiling, dual-sink vanity, garden tub, separate shower and walk-in closet. Dedicated utility room with built-in cabinetry. Full privacy fence with wide gate access, open paver patio, two-car garage with extended driveway. The work is already done — just move in.
Contact an agent
Home facts
- Year built:2007
- Subdivision & Development:Carter Ranch-Phase III The
- Listing ID #:21354672
- Added:1 day(s) ago
- Updated:August 09, 2026 at 03:53 AM
Rooms and interior
- Bedrooms:4
- Total bathrooms:2
- Full bathrooms:2
- Flooring:Tile
- Kitchen Description:Dishwasher, Disposal, Electric Oven, Gas Range, Microwave
- Living area:2,306 sq. ft.
Heating and cooling
- Cooling:Central Air
- Heating:Central
- Central air:Yes
Structure and exterior
- Year built:2007
- Building area:2,306 sq. ft.
- Lot area:0.15 Acres
- Architectural Style:Traditional
- Levels:1 Story
Schools
- High school:Celina
- Middle school:Jerry & Linda Moore
- Elementary school:O'Dell
Finances and disclosures
- Price:$399,900
- Price per sq. ft.:$173.42
- Tax amount:$8,410
Features and amenities
- Appliances:Dishwasher, Disposal, Electric Oven, Gas Range, Microwave
Parking
- Garage:Yes
- Garage spaces:2
- Carport spaces:2
 Information provided, in part, by North Texas Real Estate Information Systems, Inc. Last Updated August 9, 2026 Listings with the NTREIS logo are listed by brokerages other than CENTURY 21 Alliance Properties. GDAR Member Broker: Roger Del Brandt II
New listings near 515 Mustang Trail
- New
 $510,000Active4 beds 3 baths2,868 sq. ft.
4324 Westminster Avenue, Celina, TX 76227
MLS# 21353247Listed by: EBBY HALLIDAY, REALTORS - New
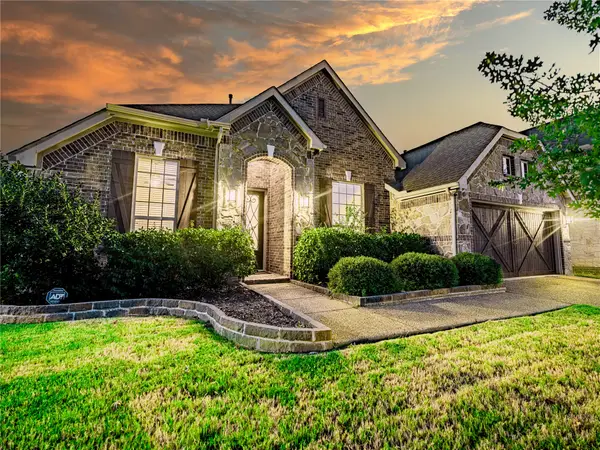 $499,900Active4 beds 4 baths2,737 sq. ft.
2724 Driftwood Creek Trail, Celina, TX 75078
MLS# 21354743Listed by: JEFF SCOTT REALTY - New
 $725,000Active5 beds 4 baths3,277 sq. ft.
1635 Grove Drive, Celina, TX 75009
MLS# 21354625Listed by: KAROLA REALTY - New
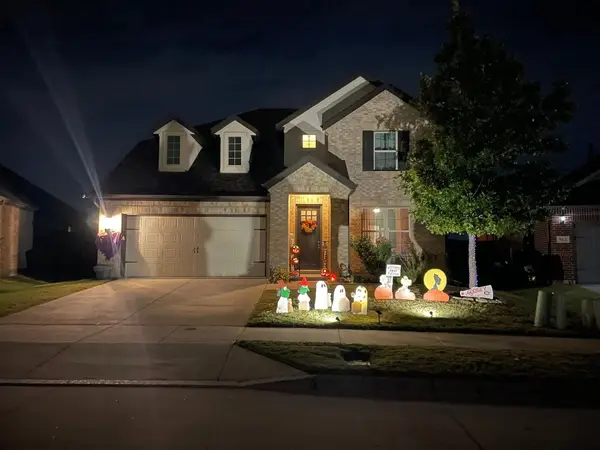 $499,999Active4 beds 4 baths2,760 sq. ft.
908 Slate Lane, Celina, TX 75009
MLS# 21354418Listed by: KS BARTLETT REAL ESTATE - New
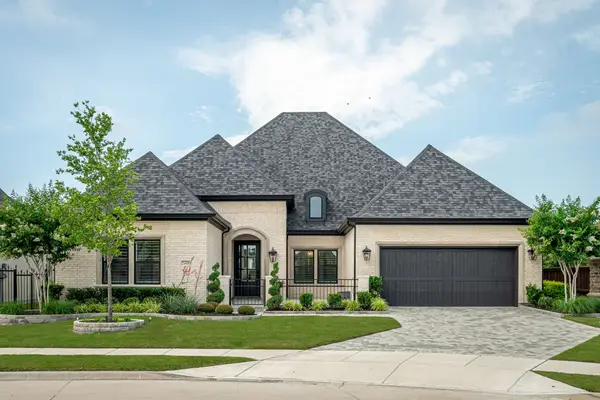 $1,175,000Active4 beds 5 baths3,417 sq. ft.
2405 Excelsis Court, Celina, TX 75009
MLS# 21354048Listed by: KELLER WILLIAMS PROSPER CELINA  $466,034Pending4 beds 4 baths2,697 sq. ft.
1004 Hay Loft Lane, Celina, TX 75009
MLS# 21344370Listed by: ALEXANDER PROPERTIES- New
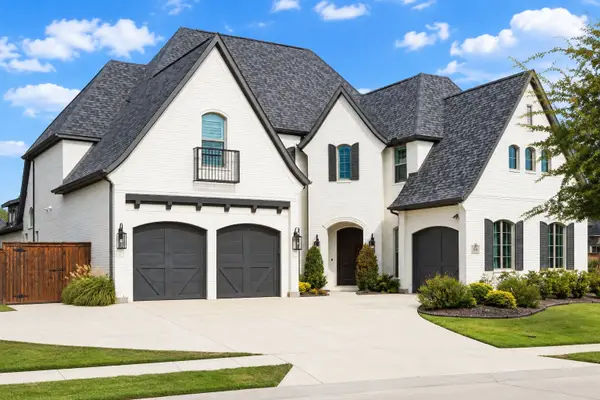 $1,190,000Active5 beds 6 baths4,680 sq. ft.
3378 Waverly Drive, Celina, TX 75009
MLS# 21350590Listed by: RE/MAX DFW ASSOCIATES - Open Sun, 1 to 3pmNew
 $1,300,000Active5 beds 4 baths5,197 sq. ft.
4701 Lake Drive, Celina, TX 75009
MLS# 21349630Listed by: KELLER WILLIAMS PROSPER CELINA - New
 $581,841Active3 beds 2 baths2,088 sq. ft.
1900 Beavers Bend Drive, Celina, TX 75009
MLS# 21353494Listed by: DAVID M. WEEKLEY


Protect your home and budget from life's surprises with an Assurant Home Warranty, backed by a partner that supports you through every step of homeownership. Explore Plans.
©2026 Century 21 Real Estate LLC. All rights reserved. CENTURY 21®, the CENTURY 21 Logo and C21® are service marks owned by Century 21 Real Estate LLC. Century 21 Real Estate LLC fully supports the principles of the Fair Housing Act and the Equal Opportunity Act. Each office is independently owned and operated. Listing information is deemed reliable but not guaranteed accurate.