
5828 Painswick Drive, Celina, TX 76227
Local realty services provided by:CENTURY 21 Alliance Properties
Listed by: sebastian abraham, vivin thomas
Office: all city
MLS#:21304383
Source:GDAR
Price summary
- Price:$619,000
- Price per sq. ft.:$165.91
- Monthly HOA dues:$45.83
About this home
Beautifully maintained north-facing home offering 3,731 sq. ft. with 5 bedrooms, 3.5 baths, and a 3-car garage in highly acclaimed Prosper ISD. Designed for comfortable living and entertaining, this move-in-ready home features soaring ceilings, an open-concept layout, a spacious living area, and a well-appointed kitchen with a large island. The downstairs primary suite provides a private retreat, while a dedicated office, media room, and generously sized secondary bedrooms offer flexible living spaces. Enjoy the covered patio overlooking a spacious backyard, all within a sought-after master-planned community featuring resort-style amenities, including pools, tennis courts, ponds, parks, community gardens, and playgrounds, with convenient access to shopping, dining, and major commuter routes.
Contact an agent
Home facts
- Year built:2021
- Subdivision & Development:Sutton Fields Ph 2b
- Listing ID #:21304383
- Added:68 day(s) ago
- Updated:August 25, 2026 at 11:55 AM
Rooms and interior
- Bedrooms:5
- Total bathrooms:4
- Full bathrooms:3
- Half bathrooms:1
- Kitchen Description:Dishwasher, Disposal, Gas Cooktop, Gas Oven, Gas Range, Microwave
- Living area:3,731 sq. ft.
Structure and exterior
- Year built:2021
- Building area:3,731 sq. ft.
- Lot area:0.18 Acres
- Architectural Style:Traditional
- Levels:2 Story
Schools
- High school:Richland
- Middle school:William Rushing
- Elementary school:Dan Christie
Finances and disclosures
- Price:$619,000
- Price per sq. ft.:$165.91
- Tax amount:$13,317
Features and amenities
- Appliances:Dishwasher, Disposal, Gas Cooktop, Gas Oven, Gas Range, Microwave, Plumbed For Gas, Some Gas Appliances
Parking
- Garage:Yes
- Garage spaces:3
 Information provided, in part, by North Texas Real Estate Information Systems, Inc. Last Updated August 25, 2026 Listings with the NTREIS logo are listed by brokerages other than CENTURY 21 Alliance Properties. GDAR Member Broker: Roger Del Brandt II
New listings near 5828 Painswick Drive
- New
 $625,000Active6 beds 4 baths3,965 sq. ft.
4201 Rainwater Creek Way, Celina, TX 75078
MLS# 21363330Listed by: KELLER WILLIAMS REALTY - New
 $469,900Active4 beds 3 baths2,777 sq. ft.
1236 Stone Lane, Celina, TX 75009
MLS# 21367909Listed by: GAGE REALTY - New
 $469,436Active4 beds 3 baths2,489 sq. ft.
1412 Chicory Lane, Celina, TX 75009
MLS# 21367469Listed by: COLLEEN FROST REAL ESTATE SERV - New
 $649,980Active4 beds 5 baths3,493 sq. ft.
4616 Flaubert Avenue, Celina, TX 76227
MLS# 21366635Listed by: RANDOL J. VICK, BROKER - New
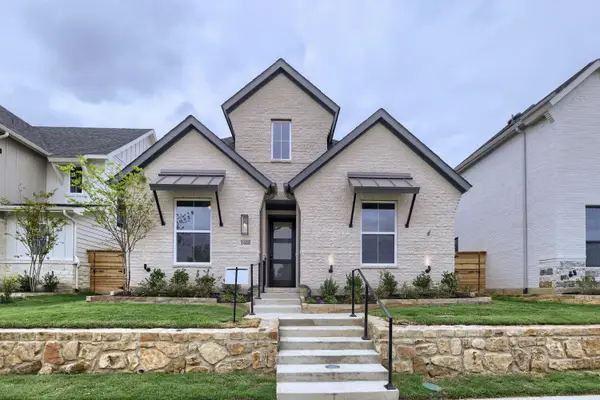 $530,470Active4 beds 4 baths2,651 sq. ft.
1608 Ramble Way, Celina, TX 75009
MLS# 21367817Listed by: AMERICAN LEGEND HOMES - New
 $535,427Active3 beds 2 baths2,114 sq. ft.
1320 Whitetail Road, Celina, TX 75009
MLS# 21367980Listed by: HOMESUSA.COM - New
 $469,950Active4 beds 4 baths2,171 sq. ft.
6317 Muller Creek Drive, Celina, TX 75009
MLS# 21367137Listed by: HOMESUSA.COM - New
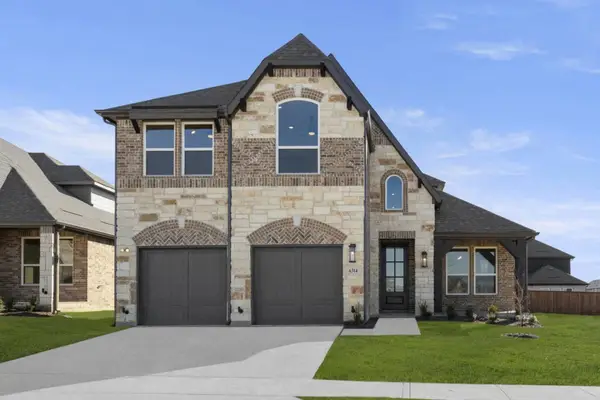 $499,950Active4 beds 3 baths2,467 sq. ft.
6314 White Creek Drive, Celina, TX 75009
MLS# 21367140Listed by: HOMESUSA.COM - New
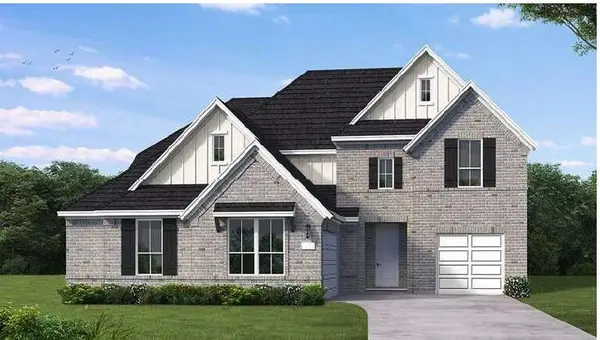 $825,557Active5 beds 5 baths4,007 sq. ft.
2708 Paddington Drive, Celina, TX 75009
MLS# 21367150Listed by: HOMESUSA.COM - New
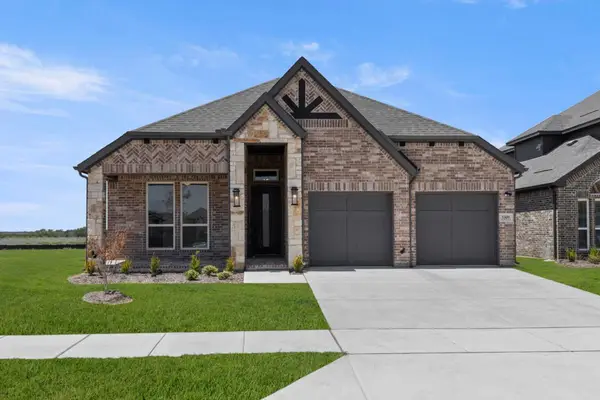 $464,950Active4 beds 3 baths2,122 sq. ft.
3309 Heather Lake Court, Celina, TX 75009
MLS# 21367125Listed by: HOMESUSA.COM


Protect your home and budget from life's surprises with an Assurant Home Warranty, backed by a partner that supports you through every step of homeownership. Explore Plans.
©2026 Century 21 Real Estate LLC. All rights reserved. CENTURY 21®, the CENTURY 21 Logo and C21® are service marks owned by Century 21 Real Estate LLC. Century 21 Real Estate LLC fully supports the principles of the Fair Housing Act and the Equal Opportunity Act. Each office is independently owned and operated. Listing information is deemed reliable but not guaranteed accurate.