
6308 Aston Drive, Celina, TX 76227
Local realty services provided by:CENTURY 21 Mike Bowman, Inc.
Listed by:
 CENTURY 21 Mike Bowman, Inc.
Office: century 21 mike bowman, inc.
MLS#:21440587
Source:GDAR
Price summary
- Price:$339,900
- Price per sq. ft.:$151.74
- Monthly HOA dues:$45.83
About this home
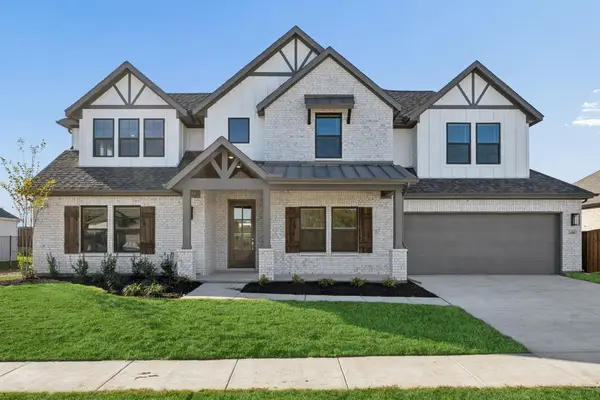
This property is eligible for the First Look Initiative program through December 20th, 2026. This property is a two-story single-family residence in the Sutton Fields North Phase 2c subdivision in Denton County. Built in 2021, it contains 2,240 square feet of living area with 4 bedrooms and 3 full bathrooms on a lot of approximately 0.158 acres. The exterior consists of brick and stone construction with a slab foundation and composition roof, and the property includes a 2-car attached garage. Appliances include an electric range, garbage disposal, microwave, and tankless water heater. Interior features include an eat-in kitchen with granite counters, a kitchen island, and a pantry. Flooring consists of carpet, ceramic tile, and laminate. The lot backs to a greenbelt, includes a covered patio, and has a sprinkler system.
Contact an agent
Home facts
- Year built:2021
- Subdivision & Development:Sutton Fields North Ph 2c
- Listing ID #:21440587
- Added:1 day(s) ago
- Updated:November 21, 2026 at 01:13 PM
Rooms and interior
- Bedrooms:4
- Total bathrooms:3
- Full bathrooms:3
- Flooring:Carpet, Ceramic Tile, Luxury Vinyl Plank
- Kitchen Description:Disposal, Electric Range, Microwave
- Living area:2,240 sq. ft.
Heating and cooling
- Cooling:Central Air, Electric
- Heating:Central
- Central air:Yes
Structure and exterior
- Roof:Composition
- Year built:2021
- Building area:2,240 sq. ft.
- Lot area:0.16 Acres
- Lot Features:Greenbelt, Irregular Lot, Sprinkler System, Subdivision
- Architectural Style:Traditional
- Construction Materials:Brick, Stone
- Foundation Description:Slab
- Levels:2 Story
Schools
- High school:Prosper
- Middle school:William Rushing
- Elementary school:Mrs. Jerry Bryant
Finances and disclosures
- Price:$339,900
- Price per sq. ft.:$151.74
- Tax amount:$8,870
Features and amenities
- Appliances:Disposal, Electric Range, Gas Water Heater, Microwave, Tankless Water Heater
- Amenities:Smoke Detectors
Parking
- Garage:Yes
- Garage spaces:2
Information provided, in part, by North Texas Real Estate Information Systems, Inc. Last Updated November 21, 2026 Listings with the NTREIS logo are listed by brokerages other than CENTURY 21 Mike Bowman, Inc.. GDAR Member Broker: Dave BowmanNew listings near 6308 Aston Drive
- New
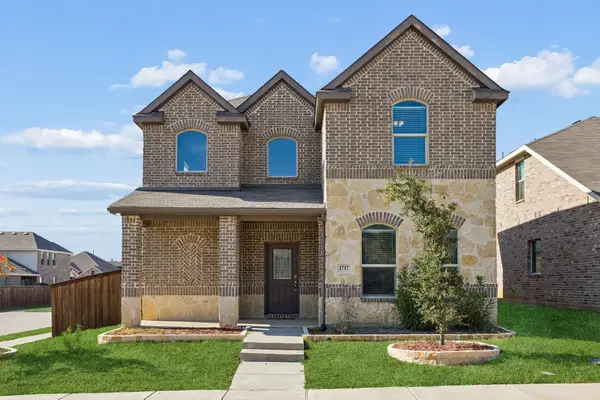 $375,000Active4 beds 3 baths2,352 sq. ft.
1717 Wayne Lane, Celina, TX 75009
MLS# 21437387Listed by: POWER HOUSE REAL ESTATE 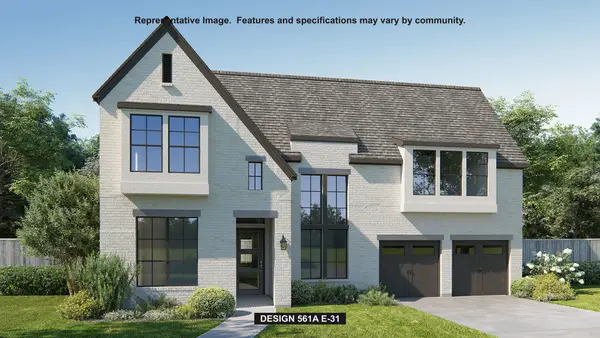 $1,051,900Pending4 beds 5 baths3,991 sq. ft.
3226 Midnight Dream Court, Celina, TX 75009
MLS# 21441078Listed by: PERRY HOMES REALTY LLC- New
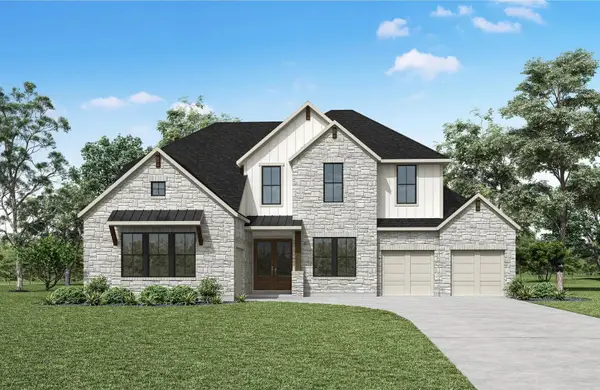 $999,990Active5 beds 5 baths4,590 sq. ft.
1601 Purple Sage Drive, Celina, TX 75009
MLS# 21440837Listed by: HOMESUSA.COM - New
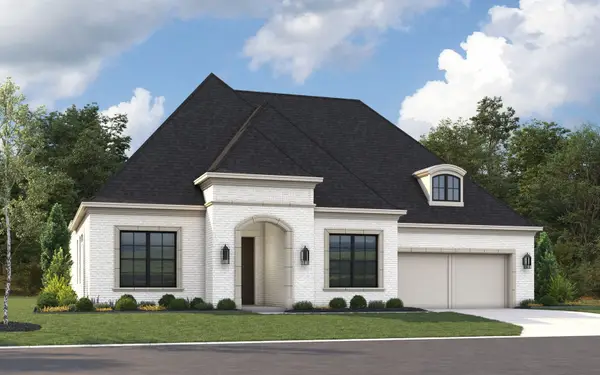 $1,175,900Active4 beds 6 baths3,970 sq. ft.
3404 Alysheba Way, Celina, TX 75009
MLS# 21440679Listed by: HOMESUSA.COM - New
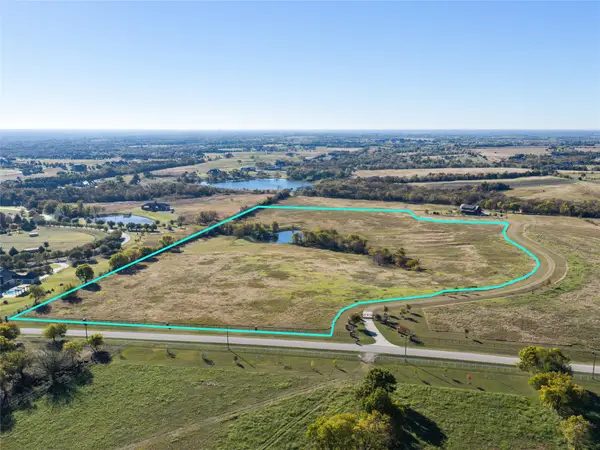 $1,875,000Active25 Acres
TBD County Road 179 #2, Celina, TX 75009
MLS# 21440687Listed by: ARROWHEAD LAND COMPANY - New
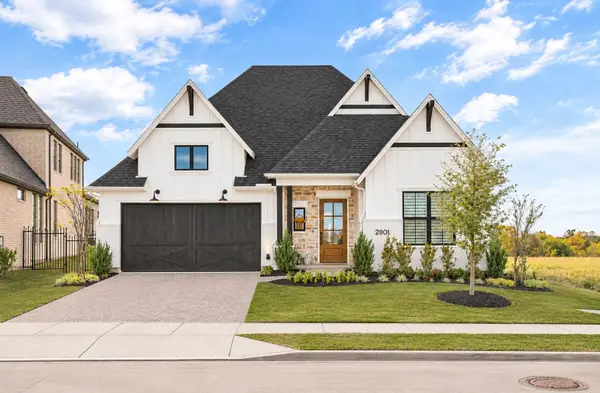 $979,900Active4 beds 5 baths3,621 sq. ft.
2801 Little Current Court, Celina, TX 75009
MLS# 21438562Listed by: SEVENHAUS REALTY - New
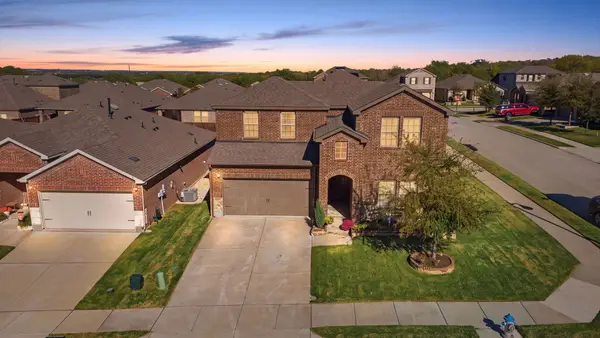 $425,000Active4 beds 3 baths2,578 sq. ft.
1324 Johnson Drive, Celina, TX 75009
MLS# 21438428Listed by: TEXAS HOMES AND LAND REAL ESTATE, LLC - New
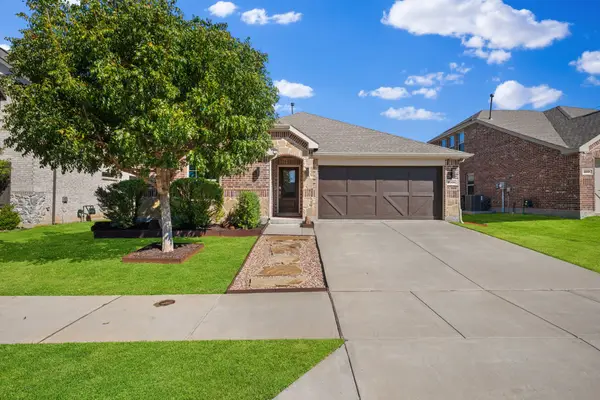 $369,999Active4 beds 2 baths1,996 sq. ft.
6005 Sutton Fields Trail, Celina, TX 76227
MLS# 21440292Listed by: EXIT REALTY ELITE - Open Sun, 12 to 5pmNew
 $634,900Active5 beds 4 baths3,481 sq. ft.
2410 Silver Spring Court, Celina, TX 75009
MLS# 21440498Listed by: PINNACLE REALTY ADVISORS


Protect your home and budget from life's surprises with an Assurant Home Warranty, backed by a partner that supports you through every step of homeownership. Explore Plans.
©2026 Century 21 Real Estate LLC. All rights reserved. CENTURY 21®, the CENTURY 21 Logo and C21® are service marks owned by Century 21 Real Estate LLC. Century 21 Real Estate LLC fully supports the principles of the Fair Housing Act and the Equal Opportunity Act. Each office is independently owned and operated. Listing information is deemed reliable but not guaranteed accurate.