6564 Lark Circle, Celina, TX 75071
Local realty services provided by:CENTURY 21 Middleton
Listed by: justin downs
Office: exp realty
MLS#:21320996
Source:GDAR
Price summary
- Price:$1,250,000
- Price per sq. ft.:$325.78
- Monthly HOA dues:$45.83
About this home
Welcome to 6564 Lark Circle, a family friendly retreat on 1.4 acres of country comfort. This impressive brick-and-stone home combines classic Texas curb appeal with a true backyard oasis, offering the best of private outdoor living. Through the arched front entry, enter into a natural light-filled interior featuring high ceilings, hardwood floors and open layout. The heart of the home is the gourmet kitchen, anchored by a large island with seating for the whole family, new cabinetry, farmhouse sink and chef’s appliances. It flows seamlessly into the family room, where a dramatic stone fireplace and wall of windows frame views of the sparkling pool and expansive backyard. The primary suite is a private retreat featuring windows overlooking the outdoor living space, and a spa-inspired bath complete with 2 closets, dual vanities, soaking tub, and separate walk-in shower. Additional bedrooms and flexible living areas provide space for everyone, including a dedicated study and a large upstairs bedroom with vaulted ceilings perfect for kids, media, or guests. Outside, your private resort awaits. Dive into the custom pool complete with a rock waterfall, waterslide, and spa. The sprawling, fully fenced lawn offers endless room for sports and other activities, jumping on trampoline and is complete with a full-size playhouse. Mature trees provide shade, while the covered patio seating area creates the perfect spot for grilling or relaxing after a swim. Located in the private neighborhood of Rolling Meadows with convenient access to major roads, shopping, dining, and everyday amenities. This home also sits in the highly regarded Prosper ISD with the brand new Bridges Middle School next door and Walnut Grove High School just down the street....
Contact an agent
Home facts
- Year built:2005
- Subdivision & Development:Rolling Meadows Estates
- Listing ID #:21320996
- Added:47 day(s) ago
- Updated:September 17, 2026 at 11:55 AM
Rooms and interior
- Bedrooms:5
- Total bathrooms:4
- Full bathrooms:4
- Flooring:Carpet, Hardwood, Tile
- Kitchen Description:Convection Oven, Dishwasher, Disposal, Gas Cooktop, Gas Oven, Gas Range, Microwave, Some Commercial Grade
- Living area:3,837 sq. ft.
Heating and cooling
- Cooling:Ceiling Fans, Central Air, Electric
- Heating:Central, Fireplaces, Natural Gas
- Central air:Yes
Structure and exterior
- Roof:Composition
- Year built:2005
- Building area:3,837 sq. ft.
- Lot area:1.4 Acres
- Lot Features:Lawn, Sprinkler System, Subdivision
- Architectural Style:Traditional
- Construction Materials:Brick
- Foundation Description:Slab
- Levels:2 Story
Schools
- High school:Walnut Grove
- Middle school:Moseley
- Elementary school:Sam Johnson
Finances and disclosures
- Price:$1,250,000
- Price per sq. ft.:$325.78
- Tax amount:$15,855
Features and amenities
- Appliances:Convection Oven, Dishwasher, Disposal, Gas Cooktop, Gas Oven, Gas Range, Microwave, Range, Some Commercial Grade
- Amenities:Security System, Smoke Detectors, Window Coverings
Parking
- Garage:Yes
- Garage spaces:3
 Information provided, in part, by North Texas Real Estate Information Systems, Inc. Last Updated September 17, 2026 Listings with the NTREIS logo are listed by brokerages other than CENTURY 21 Middleton.
New listings near 6564 Lark Circle
- New
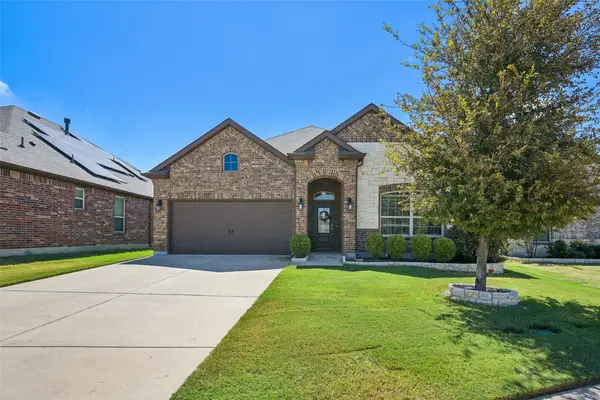 $475,000Active4 beds 3 baths2,514 sq. ft.
1713 Tumbleweed Court, Celina, TX 75009
MLS# 21387980Listed by: ORCHARD BROKERAGE - New
 $497,000Active4 beds 3 baths2,564 sq. ft.
16905 Flagstone Drive, Celina, TX 75009
MLS# 21388808Listed by: TX REAL ESTATE QUEEN & COMPANY - Open Sun, 12 to 2pmNew
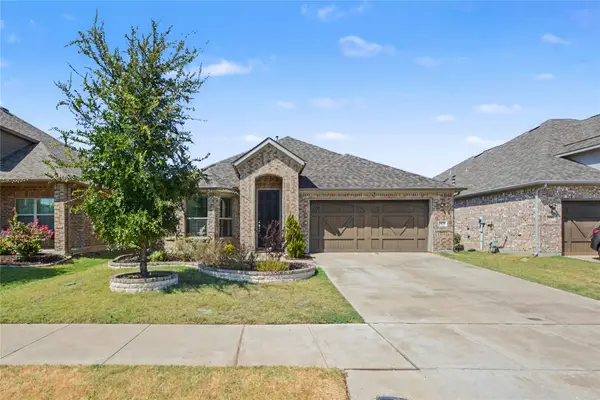 $465,000Active3 beds 2 baths1,974 sq. ft.
3829 Hereford Pass, Celina, TX 75009
MLS# 21386039Listed by: ORCHARD BROKERAGE - New
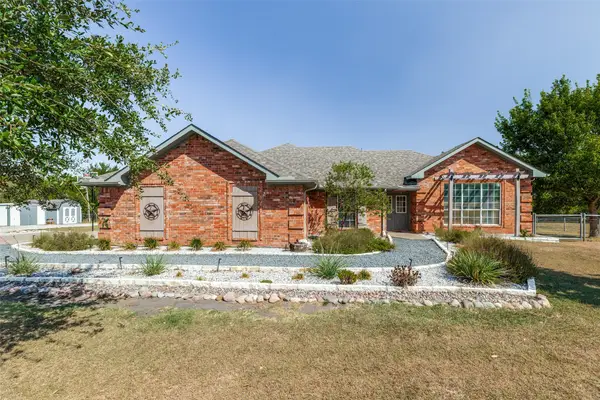 $1,150,000Active4 beds 2 baths2,240 sq. ft.
6934 Cottage Hill Lane, Celina, TX 75009
MLS# 21387623Listed by: COLLIN COUNTY REALTY, INC. - New
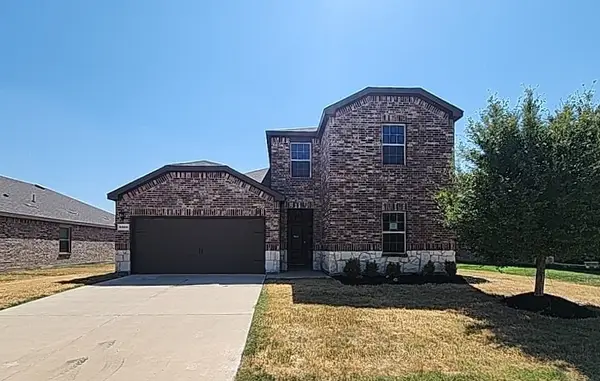
 $350,385Active4 beds 3 baths2,240 sq. ft.
6308 Aston Drive, Celina, TX 76227
MLS# 21388691Listed by: CENTURY 21 MIKE BOWMAN, INC. - New
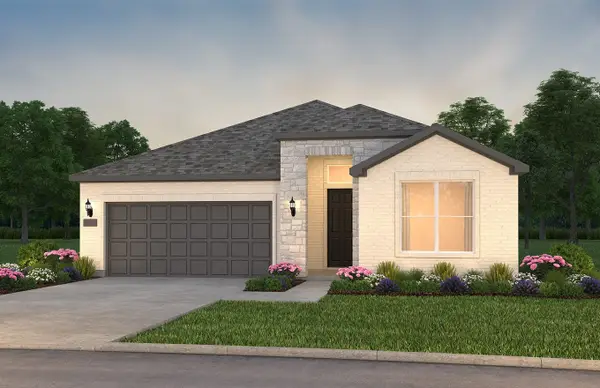 $506,030Active2 beds 3 baths2,063 sq. ft.
4504 Trevino Lane, Celina, TX 75009
MLS# 21388380Listed by: WILLIAM ROBERDS - Open Sat, 12 to 6pmNew
 $380,990Active3 beds 3 baths2,074 sq. ft.
3841 Willow Bough Drive, Prosper, TX 75078
MLS# 21386839Listed by: HOMESUSA.COM - New
 $789,900Active2 Acres
16880 W Fm 455, Celina, TX 75009
MLS# 21388153Listed by: KELLER WILLIAMS PROSPER CELINA - New
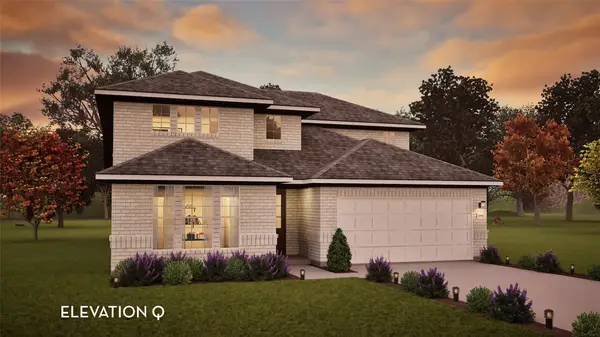 $569,106Active4 beds 3 baths2,575 sq. ft.
16205 Hidden Cove, Celina, TX 75009
MLS# 21388350Listed by: CASTLEROCK REALTY, LLC - New
 $478,510Active4 beds 4 baths2,808 sq. ft.
312 Callum Parkway, Celina, TX 75009
MLS# 21388109Listed by: COLLEEN FROST REAL ESTATE SERV


Protect your home and budget from life's surprises with an Assurant Home Warranty, backed by a partner that supports you through every step of homeownership. Explore Plans.
©2026 Century 21 Real Estate LLC. All rights reserved. CENTURY 21®, the CENTURY 21 Logo and C21® are service marks owned by Century 21 Real Estate LLC. Century 21 Real Estate LLC fully supports the principles of the Fair Housing Act and the Equal Opportunity Act. Each office is independently owned and operated. Listing information is deemed reliable but not guaranteed accurate.