
704 Green Heron Road, Celina, TX 75009
Local realty services provided by:CENTURY 21 Elite
Listed by: bobbie alexander
Office: alexander properties
MLS#:21304414
Source:GDAR
Price summary
- Price:$650,590
- Price per sq. ft.:$172.52
- Monthly HOA dues:$79.17
About this home
What's Special: Pond View - Close to Amenities - Game Room & Media - Water View. New Construction – September Completion! Built by Taylor Morrison, America's Most Trusted Home Builder. Welcome to the Larimar at 704 Green Heron Road in The Ranch at Uptown Celina! This new home offers a thoughtfully designed layout centered around an open-concept kitchen with a large island, walk-in pantry, and butler's pantry that flows into the dining area and great room, creating an ideal space for gathering and entertaining. A covered patio extends the living space outdoors. The first-floor primary suite features a spacious bedroom, large walk-in closet, and bath with dual sinks, a soaking tub, and separate shower. A study, formal dining room, and laundry room complete the main level. Upstairs, three secondary bedrooms with walk-in closets, three full bathrooms, a game room, and a media room provide flexible living space. Enjoy planned amenities including a pool, dog park, hiking and biking trails, and two air-conditioned community centers, all within Celina ISD and convenient access to the Dallas North Tollway and Preston Road. Additional Highlights Include: 15x8 sliding door at covered patio, RevWood flooring throughout 1st floor, 8' door at entry, bench at owner's entry, and outdoor gas drop. Photos are for representative purposes only. MLS# 21304414...
Contact an agent
Home facts
- Year built:2026
- Subdivision & Development:The Ranch at Uptown Celina
- Listing ID #:21304414
- Added:68 day(s) ago
- Updated:August 25, 2026 at 11:55 AM
Rooms and interior
- Bedrooms:4
- Total bathrooms:4
- Full bathrooms:3
- Half bathrooms:1
- Flooring:Carpet, Ceramic Tile, Laminate
- Kitchen Description:Dishwasher, Disposal, Gas Cooktop, Vented Exhaust Fan
- Living area:3,771 sq. ft.
Heating and cooling
- Cooling:Central Air
- Heating:Natural Gas
- Central air:Yes
Structure and exterior
- Roof:Composition
- Year built:2026
- Building area:3,771 sq. ft.
- Lot area:0.19 Acres
- Lot Features:Interior Lot, Sprinkler System
- Construction Materials:Brick, Stone
- Foundation Description:Slab
- Levels:2 Story
Schools
- High school:Celina
- Middle school:Jerry & Linda Moore
- Elementary school:Bobby Ray-Afton Martin
Finances and disclosures
- Price:$650,590
- Price per sq. ft.:$172.52
Features and amenities
- Appliances:Dishwasher, Disposal, Gas Cooktop, Plumbed For Gas, Some Gas Appliances, Tankless Water Heater, Vented Exhaust Fan
- Amenities:Carbon Monoxide Detectors, Prewired, Smoke Detectors
Parking
- Garage:Yes
- Garage spaces:2
 Information provided, in part, by North Texas Real Estate Information Systems, Inc. Last Updated August 25, 2026 Listings with the NTREIS logo are listed by brokerages other than CENTURY 21 Elite. GDAR Member Broker: Mike Salter
New listings near 704 Green Heron Road
- New
 $625,000Active6 beds 4 baths3,965 sq. ft.
4201 Rainwater Creek Way, Celina, TX 75078
MLS# 21363330Listed by: KELLER WILLIAMS REALTY - New
 $469,900Active4 beds 3 baths2,777 sq. ft.
1236 Stone Lane, Celina, TX 75009
MLS# 21367909Listed by: GAGE REALTY - New
 $469,436Active4 beds 3 baths2,489 sq. ft.
1412 Chicory Lane, Celina, TX 75009
MLS# 21367469Listed by: COLLEEN FROST REAL ESTATE SERV - New
 $649,980Active4 beds 5 baths3,493 sq. ft.
4616 Flaubert Avenue, Celina, TX 76227
MLS# 21366635Listed by: RANDOL J. VICK, BROKER - New
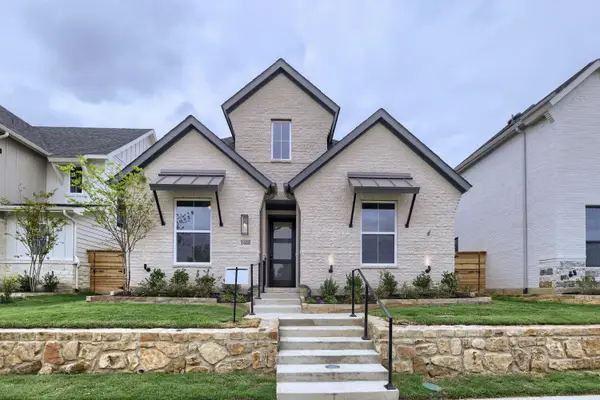 $530,470Active4 beds 4 baths2,651 sq. ft.
1608 Ramble Way, Celina, TX 75009
MLS# 21367817Listed by: AMERICAN LEGEND HOMES - New
 $535,427Active3 beds 2 baths2,114 sq. ft.
1320 Whitetail Road, Celina, TX 75009
MLS# 21367980Listed by: HOMESUSA.COM - New
 $469,950Active4 beds 4 baths2,171 sq. ft.
6317 Muller Creek Drive, Celina, TX 75009
MLS# 21367137Listed by: HOMESUSA.COM - New
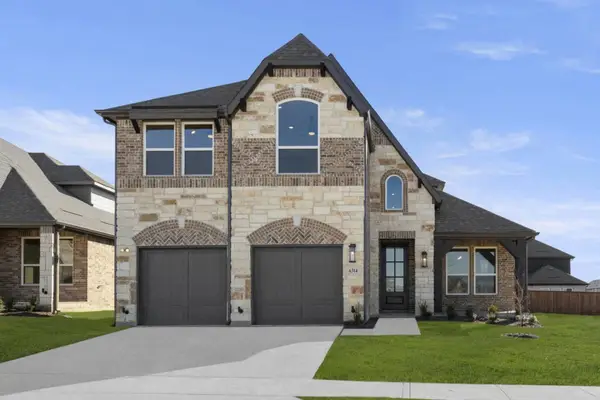 $499,950Active4 beds 3 baths2,467 sq. ft.
6314 White Creek Drive, Celina, TX 75009
MLS# 21367140Listed by: HOMESUSA.COM - New
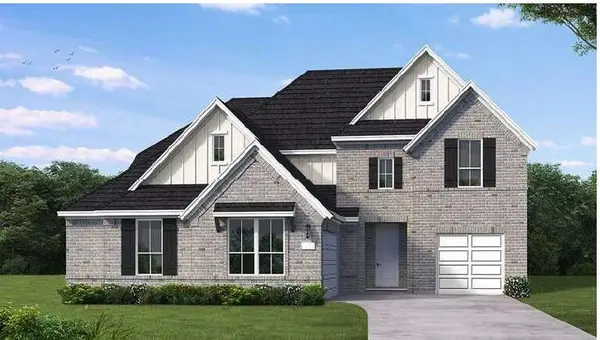 $825,557Active5 beds 5 baths4,007 sq. ft.
2708 Paddington Drive, Celina, TX 75009
MLS# 21367150Listed by: HOMESUSA.COM - New
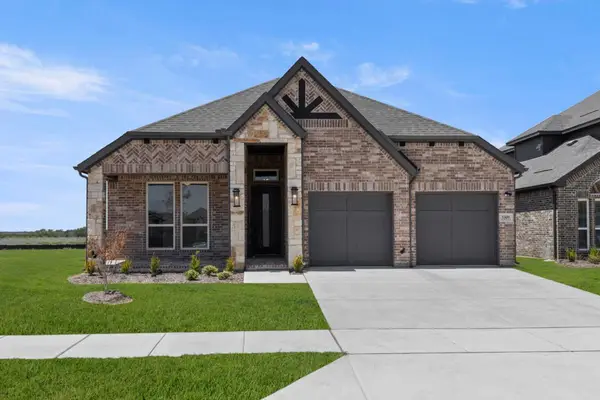 $464,950Active4 beds 3 baths2,122 sq. ft.
3309 Heather Lake Court, Celina, TX 75009
MLS# 21367125Listed by: HOMESUSA.COM


Protect your home and budget from life's surprises with an Assurant Home Warranty, backed by a partner that supports you through every step of homeownership. Explore Plans.
©2026 Century 21 Real Estate LLC. All rights reserved. CENTURY 21®, the CENTURY 21 Logo and C21® are service marks owned by Century 21 Real Estate LLC. Century 21 Real Estate LLC fully supports the principles of the Fair Housing Act and the Equal Opportunity Act. Each office is independently owned and operated. Listing information is deemed reliable but not guaranteed accurate.