
714 Halpin Avenue, Celina, TX 75009
Local realty services provided by:CENTURY 21 Alliance Properties
Listed by: karola sajuns
Office: karola realty
MLS#:21382776
Source:GDAR
Price summary
- Price:$619,000
- Price per sq. ft.:$205.92
- Monthly HOA dues:$125
About this home
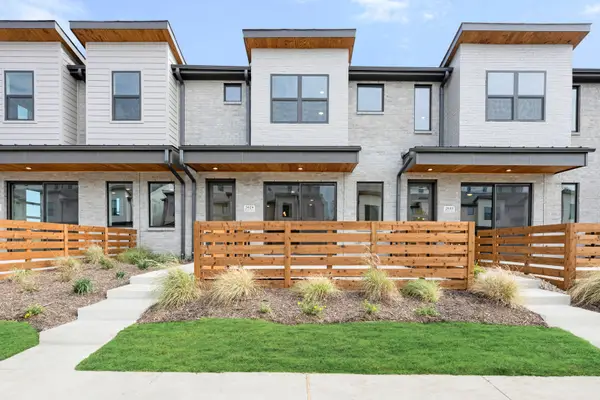
ELEVATED LIVING. EXCEPTIONAL UPGRADES. EFFORTLESS LIFESTYLE. This beautifully upgraded Shaddock home in the sought-after Light Farms community delivers the space, quality, and comfort you want—with the low-maintenance lifestyle you've been looking for. Over 3,000 square feet of light-filled living space, this thoughtfully designed home features 4 bedrooms, a private office, and a spacious game room - room to work, relax & entertain! Hand-scraped hardwood floors, walls of windows, elegant finishes, and electric shades create a warm, sophisticated atmosphere. The upgraded chef's kitchen anchors the open-concept living and dining areas, making everyday living and entertaining feel effortless. Generous gathering spaces flow beautifully, while the private primary suite offers a welcome retreat. THE BACKYARD? YOUR OWN PRIVATE ENTERTAINMENT DESTINATION. Designed for maximum enjoyment and minimal upkeep, this exceptional outdoor space features an extended covered patio, gas fire pit, and artificial turf that stays green year-round. A dedicated golf cart parking space and private access gate add a unique touch of convenience, making it easy to head out and enjoy the community. With the HOA maintaining the front yard and a maintenance-free backyard, your weekends are free to enjoy.
Located in highly acclaimed Prosper ISD, this award-winning master-planned community offers a resort-inspired lifestyle with multiple pools, 13 miles of trails, tennis and pickleball courts, a swim lake, fitness center, on-site schools, dining, a dog park, and year-round events. It's a place where recreation, connection, and convenience come together.
Whether you're looking to simplify without downsizing your lifestyle or enjoy an upgraded home with room for everything that matters, this property delivers an exceptional combination of quality, comfort, and convenience.
Seller is considering selling the golf cart and select furniture items separately. Please inquire for details and availability....
Contact an agent
Home facts
- Year built:2019
- Subdivision & Development:Light Farms The Brenham Neighborhood
- Listing ID #:21382776
- Added:51 day(s) ago
- Updated:October 31, 2026 at 04:46 PM
Rooms and interior
- Bedrooms:4
- Total bathrooms:3
- Full bathrooms:3
- Flooring:Carpet, Ceramic Tile, Hardwood, Wood
- Kitchen Description:Dishwasher, Disposal, Gas Cooktop, Some Commercial Grade
- Living area:3,006 sq. ft.
Heating and cooling
- Cooling:Ceiling Fans, Central Air, Electric
- Heating:Central, Fireplaces, Natural Gas
- Central air:Yes
Structure and exterior
- Roof:Composition
- Year built:2019
- Building area:3,006 sq. ft.
- Lot area:0.1 Acres
- Lot Features:Interior Lot, No Backyard Grass
- Construction Materials:Brick
- Foundation Description:Slab
- Levels:2 Story
Schools
- High school:Prosper
- Middle school:Reynolds
- Elementary school:Light Farms
Finances and disclosures
- Price:$619,000
- Price per sq. ft.:$205.92
- Tax amount:$8,806
Features and amenities
- Appliances:Dishwasher, Disposal, Gas Cooktop, Range, Some Commercial Grade, Tankless Water Heater
- Amenities:Air Purifier, Carbon Monoxide Detectors, Fire Alarm, Security Lights, Security Service, Security System, Smoke Detectors
Parking
- Garage:Yes
- Garage spaces:2
 Information provided, in part, by North Texas Real Estate Information Systems, Inc. Last Updated October 31, 2026 Listings with the NTREIS logo are listed by brokerages other than CENTURY 21 Alliance Properties. GDAR Member Broker: Roger Del Brandt II
New listings near 714 Halpin Avenue
- New
 $615,000Active4 beds 3 baths3,035 sq. ft.
3036 Bold Ruler Road, Celina, TX 75009
MLS# 21414155Listed by: EBBY HALLIDAY, REALTORS - New
 $10,693,500Active19.31 Acres
19.31 Acres N Louisiana Drive, Celina, TX 75009
MLS# 21423611Listed by: BRIGGS FREEMAN SOTHEBYS INTL - New
 $1,149,900Active4 beds 5 baths4,216 sq. ft.
4820 Choirs Drive, Celina, TX 75078
MLS# 21424711Listed by: HOMESUSA.COM - New
 $339,900Active3 beds 3 baths1,852 sq. ft.
2029 Hillard Mews, Celina, TX 75009
MLS# 21425046Listed by: HOMESUSA.COM - New
 $649,000Active3 beds 3 baths2,602 sq. ft.
2209 Essex Court, Celina, TX 75009
MLS# 21419864Listed by: EBBY HALLIDAY, REALTORS - New
 $291,000Active3 beds 2 baths1,537 sq. ft.
2537 Pikes Peak Way, Celina, TX 75009
MLS# 21424715Listed by: KELLER WILLIAMS CITY-VIEW - New
 $524,960Active4 beds 4 baths3,279 sq. ft.
5524 Nothem Way, Celina, TX 75009
MLS# 21424723Listed by: RANDOL J. VICK, BROKER - New
 $385,000Active4 beds 2 baths2,035 sq. ft.
6229 Brunswick Drive, Celina, TX 76227
MLS# 21420106Listed by: REAL BROKER, LLC - New
 $755,000Active4 beds 4 baths3,444 sq. ft.
1900 Coventry Drive, Celina, TX 75009
MLS# 21423921Listed by: KELLER WILLIAMS PROSPER CELINA - New
 $509,980Active4 beds 4 baths3,048 sq. ft.
5529 Burford Lane, Celina, TX 75009
MLS# 21424619Listed by: RANDOL J. VICK, BROKER


Protect your home and budget from life's surprises with an Assurant Home Warranty, backed by a partner that supports you through every step of homeownership. Explore Plans.
©2026 Century 21 Real Estate LLC. All rights reserved. CENTURY 21®, the CENTURY 21 Logo and C21® are service marks owned by Century 21 Real Estate LLC. Century 21 Real Estate LLC fully supports the principles of the Fair Housing Act and the Equal Opportunity Act. Each office is independently owned and operated. Listing information is deemed reliable but not guaranteed accurate.