
216 Chelsea Street, Center, TX 75935
Local realty services provided by:CENTURY 21 Judge Fite Company
216 Chelsea Street,Center, TX 75935
$230,000
- 3 Beds
- 2 Baths
- 1,494 sq. ft.
- Single family
- Active
Listed by: rhonda proffitt
Office: scarborough realty group tx -carthage
MLS#:20266878
Source:TX_LAAR
Price summary
- Price:$230,000
- Price per sq. ft.:$153.95
About this home
Welcome home to this beautifully maintained 3 bedroom 2 bath brick home conveniently located in town. This move in ready home has been lovingly cared for and features tasteful upgrades throughout, offering the perfect combination of comfort and style. Situated on a nice city lot, the home boasts attractive landscaping that adds to its welcoming curb appeal. Step outside to enjoy the fenced backyard perfect for pets, children and entertaining or simply relaxing outdoors. With its great location, well kept condition and thoughtful updates, this charming home is ready for YOU! Schedule your showing today with the listing agent or your favorite agent and come see what all it has to offer you!
Contact an agent
Home facts
- Year built:2008
- Subdivision & Development:Parker Place
- Listing ID #:20266878
- Added:16 day(s) ago
- Updated:October 17, 2026 at 11:19 AM
Rooms and interior
- Bedrooms:3
- Total bathrooms:2
- Full bathrooms:2
- Rooms Total:8
- Dining Description:Breakfast Bar, Den/dining Combo
- Bathrooms Description:Ceramic Tile, Double Lavatory, Shower And Tub, Walk-in Closet
- Kitchen Description:Dishwasher, Electric Range/Oven, Granite Counter Tops, Microwave, Oven-electric, Pantry, Refrigerator, Vent Fan
- Bedroom Description:Master Bedroom Split
- Basement Description:Slab
- Living area:1,494 sq. ft.
Heating and cooling
- Cooling:Central Electric
- Heating:Central Electric
Structure and exterior
- Roof:Composition
- Year built:2008
- Building area:1,494 sq. ft.
- Lot area:0.24 Acres
- Lot Features:Landscaped
- Architectural Style:Traditional
- Construction Materials:Brick
- Exterior Features:Improved Grass, Patio Open, Security Lighting
- Foundation Description:Slab
- Levels:1 Story
Utilities
- Water:Public Water
- Sewer:Public Sewer
Finances and disclosures
- Price:$230,000
- Price per sq. ft.:$153.95
- Tax amount:$2,010
Features and amenities
- Laundry features:Dryer/electric, Inside Room, Washer Connection
- Amenities:Electric Water Heater, Gutter(s), Security Lighting, Storage Building
Parking
- Parking description:Attached, Concrete Driveway, Front Entry, Garage
- Garage spaces:1
New listings near 216 Chelsea Street
- New
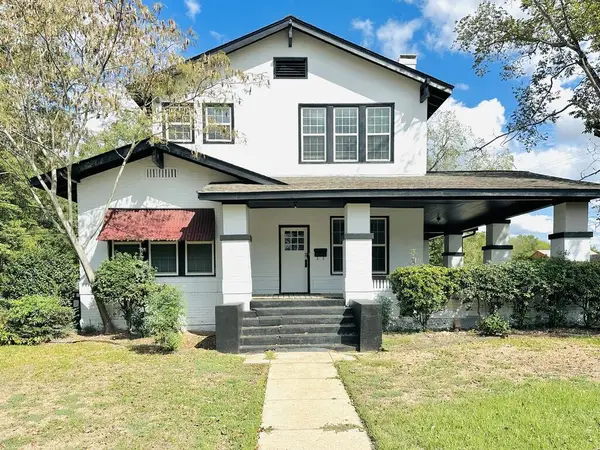 $235,000Active5 beds 2 baths3,664 sq. ft.
325 Tenaha Street, Center, TX 75935
MLS# 70015623Listed by: CHAMBLISS REAL ESTATE - New
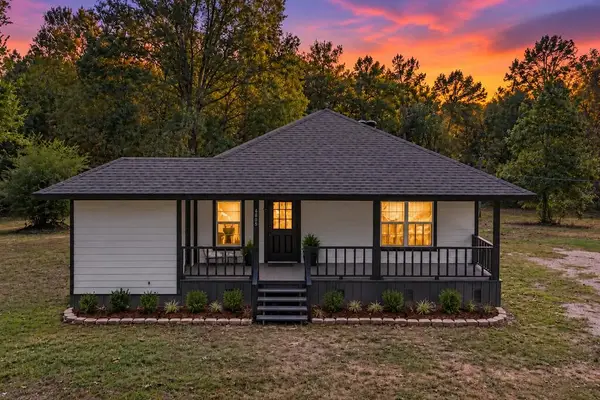 $289,000Active2 beds 1 baths936 sq. ft.
4809 Fm 138, Center, TX 75935
MLS# 70015599Listed by: TOWN & COUNTRY REAL ESTATE - New
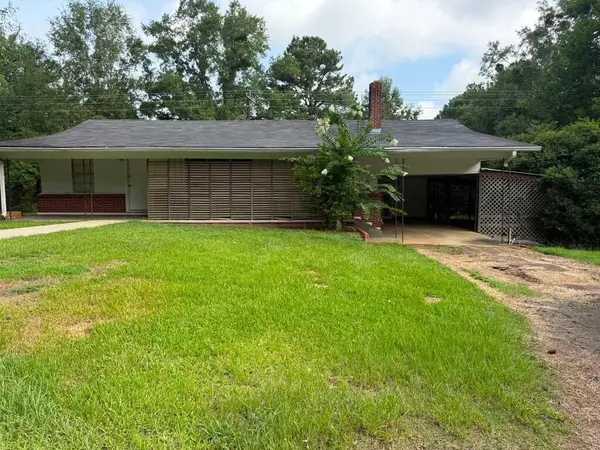 $169,000Active2 beds 2 baths1,260 sq. ft.
3078 St Hwy 7 W, Center, TX 75935
MLS# 70015587Listed by: CHAMBLISS REAL ESTATE - New
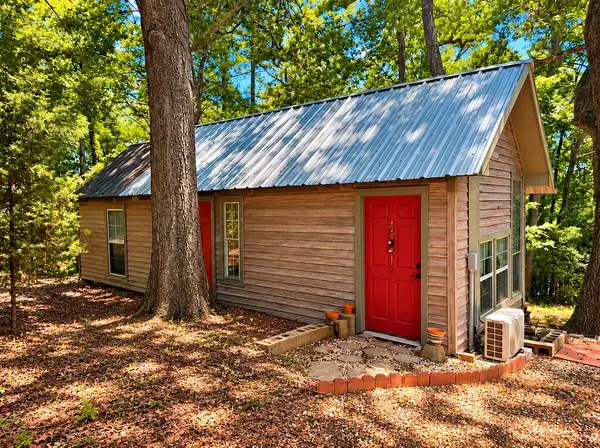 $60,000Active1 beds 1 baths400 sq. ft.
439 Cr 1218, Center, TX 75935
MLS# 70015499Listed by: JLA REALTY 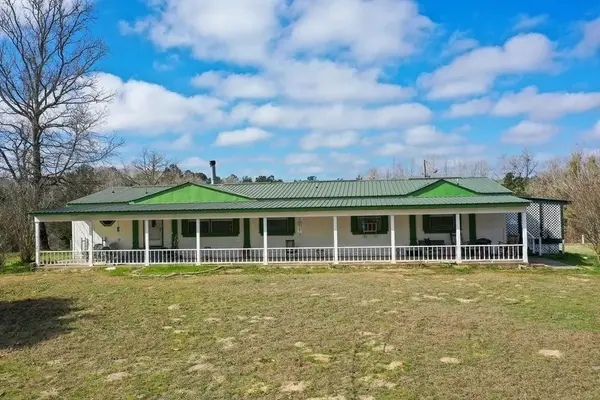 $425,000Active4 beds 3 baths2,464 sq. ft.
331 County Road 108 S, Center, TX 75935
MLS# 33085068Listed by: TEXAS SIGNATURE REALTY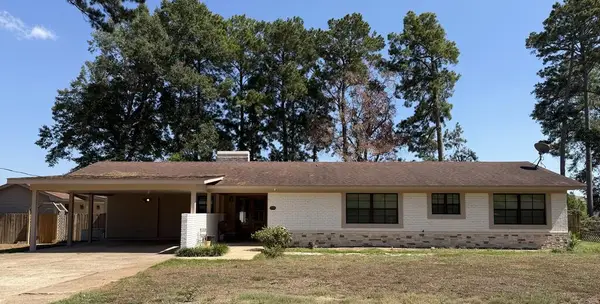 $245,000Active3 beds 2 baths1,592 sq. ft.
1206 Woodlawn Drive, Center, TX 75935
MLS# 70015329Listed by: TAMMY STEPTOE REALTY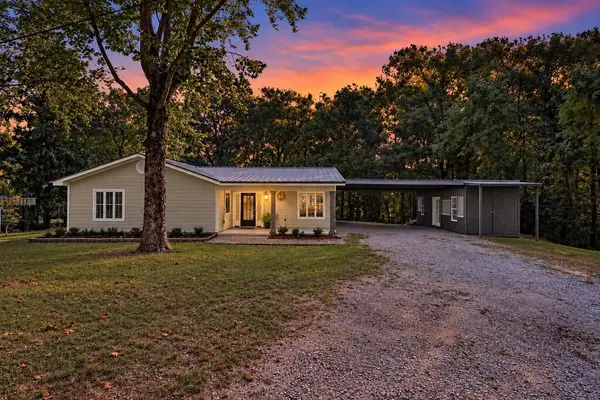 $359,000Active3 beds 3 baths2,042 sq. ft.
6197 Us Hwy 147, Center, TX 75935
MLS# 70015297Listed by: TOWN & COUNTRY REAL ESTATE $249,000Active3 beds 2 baths2,160 sq. ft.
568 County Road 1430, Center, TX 75935
MLS# 70015168Listed by: JLA REALTY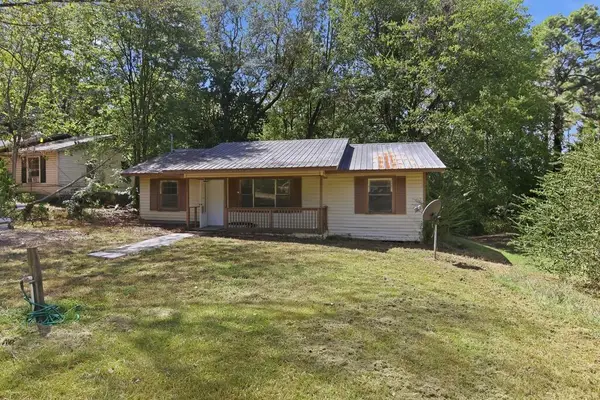 $82,000Active3 beds 1 baths1,232 sq. ft.
1018 Sampson Street, Center, TX 75935
MLS# 70015167Listed by: EXP REALTY, LLC


Protect your home and budget from life's surprises with an Assurant Home Warranty, backed by a partner that supports you through every step of homeownership. Explore Plans.
©2026 Century 21 Real Estate LLC. All rights reserved. CENTURY 21®, the CENTURY 21 Logo and C21® are service marks owned by Century 21 Real Estate LLC. Century 21 Real Estate LLC fully supports the principles of the Fair Housing Act and the Equal Opportunity Act. Each office is independently owned and operated. Listing information is deemed reliable but not guaranteed accurate.