
1322 Pr 1313, Centerville, TX 75833
Local realty services provided by:CENTURY 21 Lucky Money Real Estate
1322 Pr 1313,Centerville, TX 75833
$580,000
- 3 Beds
- 3 Baths
- 2,440 sq. ft.
- Single family
- Active
Listed by: colton finley
Office: exp realty llc.888-519-7431
MLS#:60983665
Source:HARMLS
Price summary
- Price:$580,000
- Price per sq. ft.:$237.7
- Monthly HOA dues:$58.33
About this home
Imagine waking up to the quiet of 6+ acres, where mornings begin with coffee on the covered patio and evenings end beneath a wide-open Texas sky. Located in the private, gated community of Three Lakes Ranch, just 10 minutes from I-45, this custom-built retreat offers peaceful country living without sacrificing convenience. Inside, soaring cathedral ceilings set the tone, while thoughtful craftsmanship and a split floor plan create a balance of openness and privacy. The primary suite is designed to unwind, featuring a deep soaking tub, walk-in shower, dual vanities, and upscale finishes. A spacious flex room is ready to become your office, library, hobby room, or something entirely your own. Beyond the patio, the possibilities are wide open...build the pool, plant the garden, entertain under the stars, or simply enjoy the privacy, space, and slower pace of country life.
Contact an agent
Home facts
- Year built:2025
- Subdivision & Development:Three Lakes Ranch Add
- Listing ID #:60983665
- Updated:September 13, 2026 at 11:49 AM
Rooms and interior
- Bedrooms:3
- Total bathrooms:3
- Full bathrooms:2
- Half bathrooms:1
- Rooms Total:7
- Flooring:Carpet, Plank, Vinyl
- Dining Description:Kitchen Dining Combo
- Bathrooms Description:Separate Shower, Soaking Tub, Tub Shower
- Kitchen Description:Breakfast Bar, Dishwasher, Disposal, Electric Oven, Electric Range, Granite Counters, Kitchen Dining Combo, Kitchen Family Room Combo, Kitchen Island, Microwave, Pantry, Walk In Pantry
- Living area:2,440 sq. ft.
Heating and cooling
- Cooling:Central Air, Electric
- Heating:Central, Electric
- Central air:Yes
Structure and exterior
- Roof:Composition
- Year built:2025
- Building area:2,440 sq. ft.
- Lot area:6.12 Acres
- Lot Features:Cleared, Corner Lot, Subdivision
- Architectural Style:Traditional
- Construction Materials:Cement Siding, Stone
- Exterior Features:Patio, Private Yard
- Foundation Description:Slab
- Levels:1 Story
Schools
- High school:CENTERVILLE JUNIOR-SENIOR HIGH SCHOOL
- Middle school:CENTERVILLE JUNIOR-SENIOR HIGH SCHOOL
- Elementary school:CENTERVILLE ELEMENTARY (CENTERVILLE - LEON)
Utilities
- Sewer:Septic Tank
Finances and disclosures
- Price:$580,000
- Price per sq. ft.:$237.7
Features and amenities
- Appliances:Dishwasher, Disposal, Electric Oven, Electric Range, Microwave
- Amenities:Ceiling Fans, Controlled Access, Entrance Foyer, High Ceilings, Low Emissivity Windows, Programmable Thermostat, Smoke Detectors
Parking
- Parking description:Garage
- Garage:Yes
- Garage spaces:2
New listings near 1322 Pr 1313
- New
 $425,000Active4 beds 2 baths2,304 sq. ft.
3861 S State Highway 75, Centerville, TX 75833
MLS# 26012487Listed by: EAST TEXAS PREFERRED PROPERTIES - TYLER - New
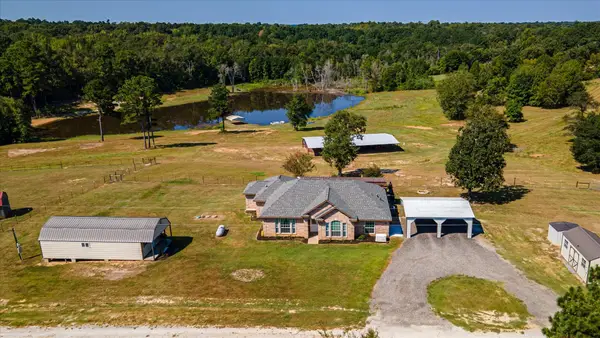 $775,000Active17.82 Acres
5278 Pr 1429, Centerville, TX 75833
MLS# 21378331Listed by: JANE BYRD PROPERTIES INTERNATIONAL LLC - New
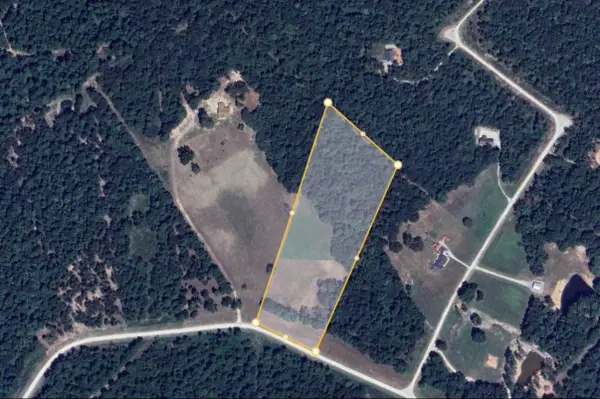 $135,000Active10.01 Acres
TBD County Road 114, Centerville, TX 75833
MLS# 26648833Listed by: HOME SWEET HOME REALTY, LLC - New
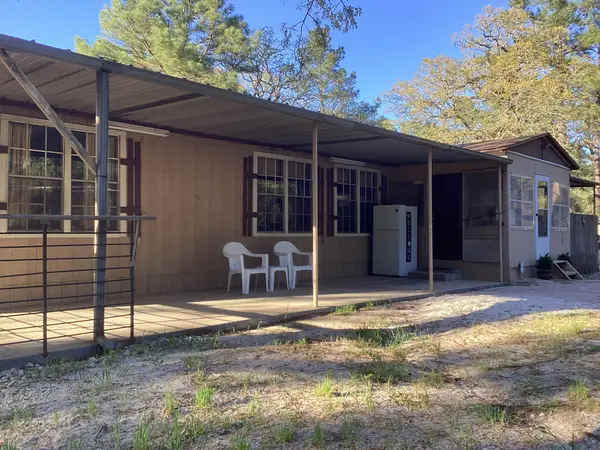 $655,000Active6 beds 5 baths
1335 Cr 131, Centerville, TX 75833
MLS# 37765630Listed by: ADVANTAGE REALTY SERVICES - New
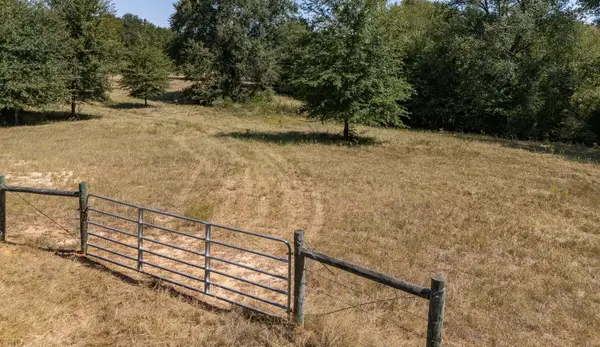 $180,000Active11.5 Acres
TBD County Road 320, Centerville, TX 75833
MLS# 12149488Listed by: JLA REALTY - New
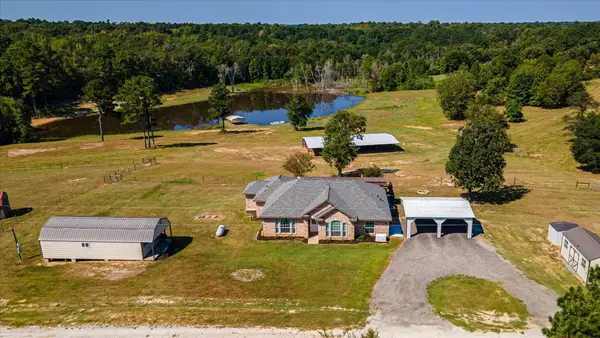 $775,000Active3 beds 2 baths1,974 sq. ft.
5278 Private Road 1429, Centerville, TX 75833
MLS# 53132809Listed by: JANE BYRD PROPERTIES INTERNATIONAL LLC 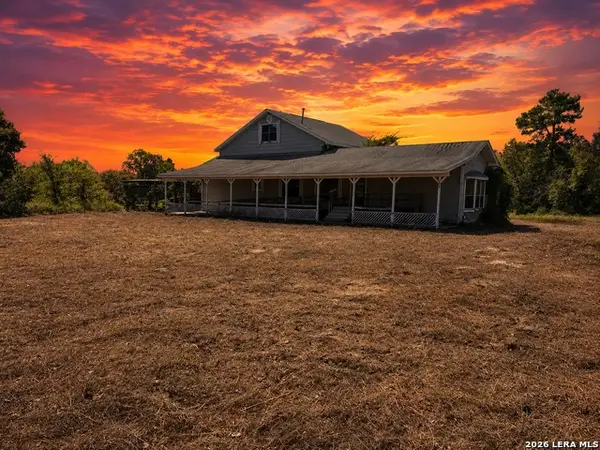 $400,000Active5 beds 3 baths2,784 sq. ft.
14634 State Highway 7 E, Centerville, TX 75833
MLS# 2013429Listed by: JOSEPH WALTER REALTY, LLC $264,000Pending23 Acres
23AC I-45 S, Centerville, TX 75833
MLS# 45203482Listed by: RE/MAX ADVANCED REAL ESTATE - BUFFALO TX $155,000Active1 beds 1 baths520 sq. ft.
7991 Pr 1235, Centerville, TX 75833
MLS# 80744539Listed by: SCHWAB REALTY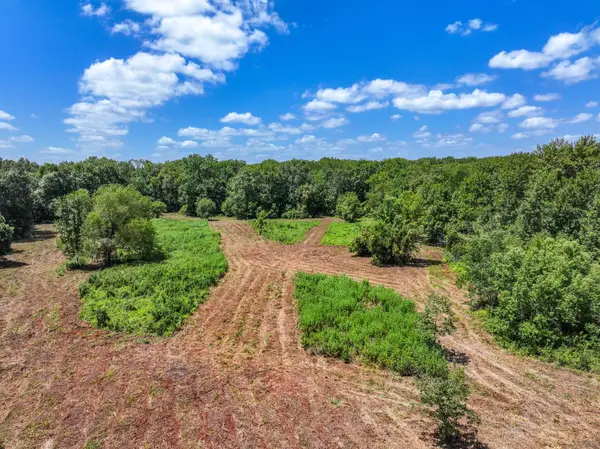 $838,000Active146.5 Acres
000 Private Road 1425, Centerville, TX 75833
MLS# 21368489Listed by: MIDWEST LAND GROUP LLC


Protect your home and budget from life's surprises with an Assurant Home Warranty, backed by a partner that supports you through every step of homeownership. Explore Plans.
©2026 Century 21 Real Estate LLC. All rights reserved. CENTURY 21®, the CENTURY 21 Logo and C21® are service marks owned by Century 21 Real Estate LLC. Century 21 Real Estate LLC fully supports the principles of the Fair Housing Act and the Equal Opportunity Act. Each office is independently owned and operated. Listing information is deemed reliable but not guaranteed accurate.