
107 Collin Drive, Chandler, TX 75758
Local realty services provided by:CENTURY 21 Judge Fite Company
107 Collin Drive,Chandler, 75758
$295,000
- 3 Beds
- 2 Baths
- 1,476 sq. ft.
- Single family
- Active
Office: county line realty
MLS#:26010862
Source:TX_GTAR
Price summary
- Price:$295,000
- Price per sq. ft.:$199.86
About this home
REMARKABLY WELL-KEPT HOUSE IN ESTABLISHED SUBDIVISION. KITCHEN/DINING OPENS UP INTO LIVING AREA. WOODBURNING FIREPLACE. ALL ELECTRIC. NEW APPLIANCES IN KITCHEN. LAMINATE WOOD FLOORS IN LIVING ROOM AND KITCHEN/DINING. CERAMIC TILE FLOORS IN BATHS AND UTILITY ROOM. CARPET IN ALL BEDROOMS. CENTRAL AIR NEW IN 2025. THE COVERED BACK PATIO IS GORGEOUS.
Contact an agent
Home facts
- Year built:2005
- Subdivision & Development:DEERBROOK ADDITION
- Listing ID #:26010862
- Added:1 day(s) ago
- Updated:August 06, 2026 at 02:47 PM
Rooms and interior
- Bedrooms:3
- Total bathrooms:2
- Full bathrooms:2
- Flooring:Carpet, Laminate, Tile
- Bathrooms Description:Ceramic Tile, Separate Lavatories, Separate Walk-In Closets, Separate Water Closet, Shower and Tub, Shower/Tub
- Kitchen Description:Dishwasher, Electric Range, Microwave
- Bedroom Description:Master Bedroom Split, Walkin Closet
- Living area:1,476 sq. ft.
Heating and cooling
- Cooling:Ceiling Fan(s), Central Electric
- Heating:Central/Electric
Structure and exterior
- Roof:Composition
- Year built:2005
- Building area:1,476 sq. ft.
- Lot area:0.2 Acres
- Lot Features:Irregular Lot, Subdivision Lot
- Architectural Style:Traditional
- Construction Materials:Brick
- Exterior Features:Covered
- Foundation Description:Slab
- Levels:1 Story
Schools
- High school:Brownsboro
- Middle school:Chandler
- Elementary school:Chandler
Utilities
- Water:Public
- Sewer:Public Sewer
Finances and disclosures
- Price:$295,000
- Price per sq. ft.:$199.86
- Tax amount:$3,813 (2026)
Features and amenities
- Appliances:Dishwasher, Electric Range, Microwave
- Amenities:Ceiling Fan(s), Walk-In Closet(s)
Parking
- Parking description:Garage
- Garage spaces:2
New listings near 107 Collin Drive
- New
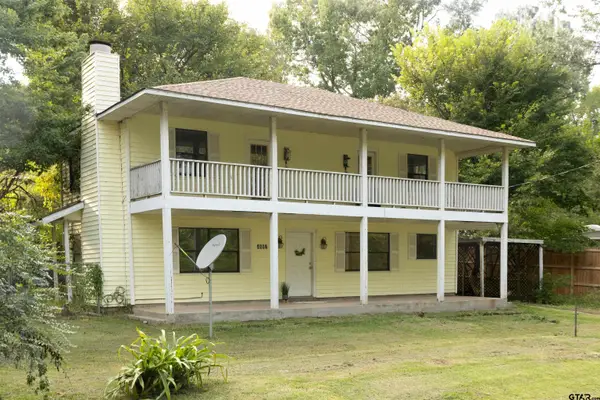 $115,000Active3 beds 3 baths1,760 sq. ft.
4892 Woodcastle Dr., Chandler, 75758
MLS# 26010935Listed by: COLDWELL BANKER APEX, REALTORS - New
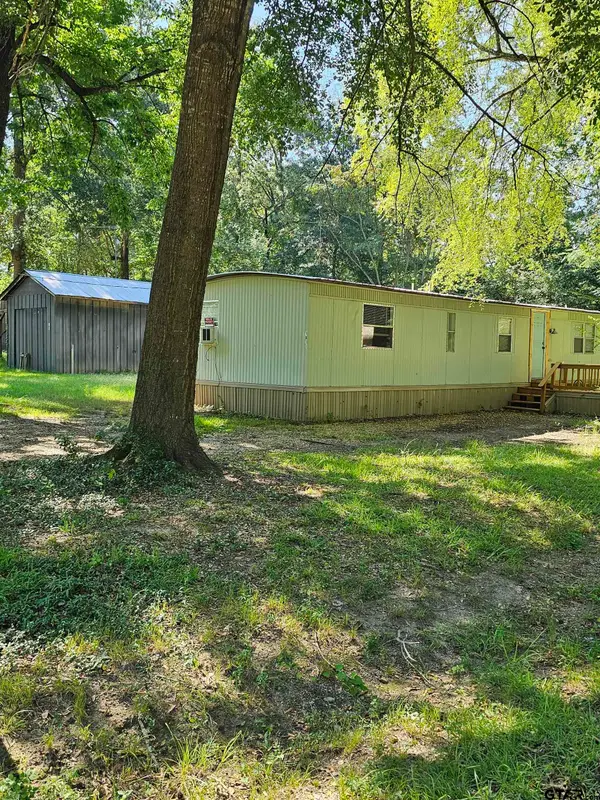 $77,000Active2 beds 2 baths980 sq. ft.
101 Knotty Pine, Chandler, 75758
MLS# 26010867Listed by: EXP REALTY LLC - New
 $39,900Active-- beds -- baths
20892 Meadowlark Dr., Chandler, 75758
MLS# 26010755Listed by: MORA REALTY GROUP, LLC - New
 $139,500Active2 beds 1 baths1,120 sq. ft.
5184 Cherokee, Chandler, 75758
MLS# 26010645Listed by: REALEDGE REAL ESTATE - TYLER - New
 $1,900,000Active25 Acres
21980 Barron Road, Chandler, TX 75758
MLS# 21346437Listed by: ADT REALTY BROKERS - New
 $229,990Active3 beds 2 baths1,494 sq. ft.
609 Park Central, Chandler, 75758
MLS# 26010618Listed by: AVAILABLE HOMES, LLC - New
 $219,990Active3 beds 2 baths1,250 sq. ft.
612 Park Central, Chandler, 75758
MLS# 26010621Listed by: AVAILABLE HOMES, LLC  $1,350Active-- beds -- baths1,250 sq. ft.
501 S Fm 315 #3 #7 & #11, Chandler, 75758
MLS# 26003095Listed by: FORTIFY REALTY GROUP, LLC- New
 $219,990Active3 beds 2 baths1,250 sq. ft.
611 Park Central, Chandler, 75758
MLS# 26010539Listed by: AVAILABLE HOMES, LLC


Protect your home and budget from life's surprises with an Assurant Home Warranty, backed by a partner that supports you through every step of homeownership. Explore Plans.
©2026 Century 21 Real Estate LLC. All rights reserved. CENTURY 21®, the CENTURY 21 Logo and C21® are service marks owned by Century 21 Real Estate LLC. Century 21 Real Estate LLC fully supports the principles of the Fair Housing Act and the Equal Opportunity Act. Each office is independently owned and operated. Listing information is deemed reliable but not guaranteed accurate.