107 N Collin Drive, Chandler, TX 75758
Local realty services provided by:CENTURY 21 Judge Fite Company
107 N Collin Drive,Chandler, TX 75758
$272,000
- 3 Beds
- 2 Baths
- 1,476 sq. ft.
- Single family
- Active
Listed by: monica, tomblin
Office: leslie cain realty, llc.
MLS#:26011798
Source:TX_GTAR
Price summary
- Price:$272,000
- Price per sq. ft.:$184.28
About this home
Beautiful 3-bedroom, 2-bath home built in 2005, offering solid construction, comfortable living, and fantastic value in an established neighborhood. Enjoy key peace-of-mind updates, including a brand-new water heater installed in 2026 and a roof that is just 4 years old. The flowing, open-concept floor plan seamlessly connects the all-electric kitchen and dining area to a spacious main living room anchored by a cozy wood-burning fireplace and laminate wood flooring. Ceramic tile provides durable convenience in the bathrooms and dedicated utility room, with carpet throughout all three bedrooms. Step outside to an expansive covered back patio framed by two gorgeous, mature trees that provide plenty of natural shade, an ideal outdoor retreat for relaxing or entertaining guests.
Contact an agent
Home facts
- Year built:2005
- Subdivision & Development:Deerbrook Addition
- Listing ID #:26011798
- Added:48 day(s) ago
- Updated:October 12, 2026 at 03:10 PM
Rooms and interior
- Bedrooms:3
- Total bathrooms:2
- Full bathrooms:2
- Flooring:Carpet, Laminate, Tile
- Bathrooms Description:Separate Lavatories, Shower and Tub, Shower/Tub
- Kitchen Description:Dishwasher, Electric Range, Microwave
- Living area:1,476 sq. ft.
Heating and cooling
- Cooling:Ceiling Fan(s), Central Electric
- Heating:Central/Electric
Structure and exterior
- Roof:Composition
- Year built:2005
- Building area:1,476 sq. ft.
- Lot Features:Subdivision Lot
- Architectural Style:Traditional
- Construction Materials:Brick
- Exterior Features:Covered
- Foundation Description:Slab
- Levels:1 Story
Schools
- High school:Brownsboro
- Middle school:Chandler
- Elementary school:Chandler
Utilities
- Water:Public
- Sewer:Public Sewer
Finances and disclosures
- Price:$272,000
- Price per sq. ft.:$184.28
- Tax amount:$3 (2026)
Features and amenities
- Appliances:Dishwasher, Electric Range, Microwave
- Amenities:Ceiling Fan(s)
Parking
- Parking description:Garage
- Garage spaces:2
New listings near 107 N Collin Drive
- New
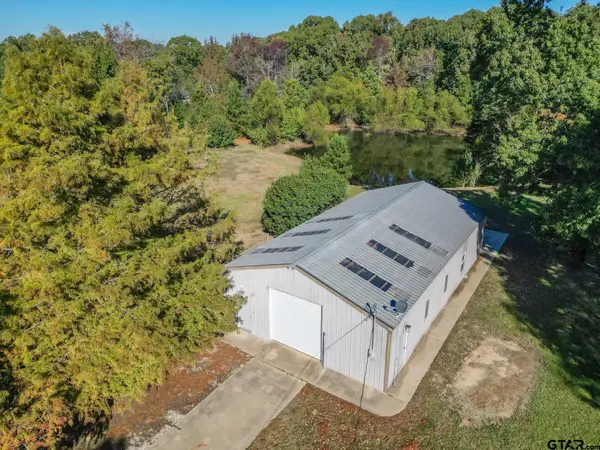 $245,000Active1 beds 1 baths684 sq. ft.
21881 Barron Rd, Chandler, TX 75758
MLS# 26013765Listed by: NATIONAL AGENT NETWORK 
 $649,900Active5 beds 3 baths2,838 sq. ft.
105 Nathan Rd., Chandler, TX 75758
MLS# 26006951Listed by: CENTURY 21 FIRST GROUP - LINDALE- New
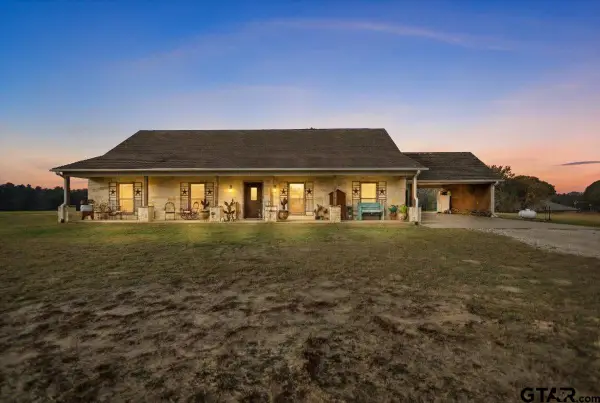 $510,000Active4 beds 3 baths2,398 sq. ft.
14955 Fm 2010, Chandler, TX 75758
MLS# 26013669Listed by: SHOWCASE REALTY 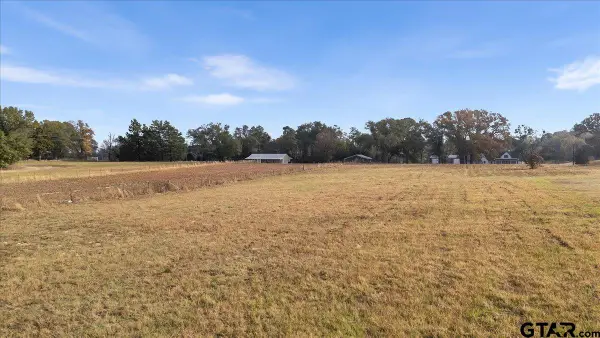 $58,000Pending-- beds -- baths
TBD Fm 2010, Chandler, TX 75758
MLS# 26013479Listed by: SHOWCASE REALTY- New
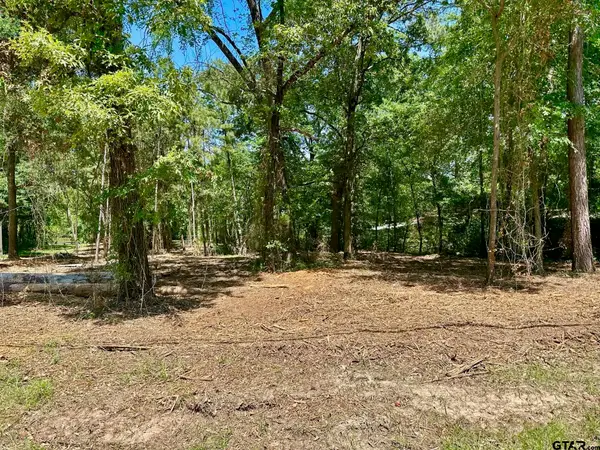 $99,900Active-- beds -- baths
21041 Forest Grove Dr, Chandler, TX 75758
MLS# 26013593Listed by: NEWBERRY REAL ESTATE - New
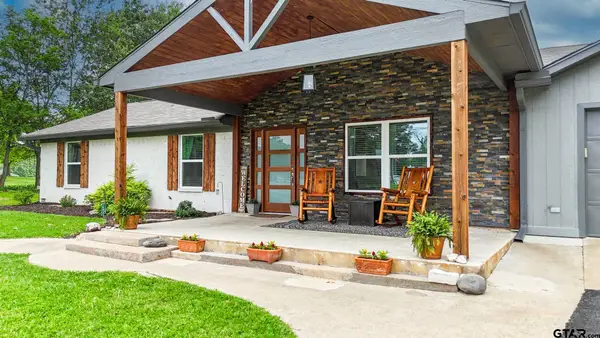 $325,000Active4 beds 3 baths1,850 sq. ft.
2395 E Royal Drive, Chandler, TX 75758
MLS# 26013494Listed by: EMBER REALTY - New
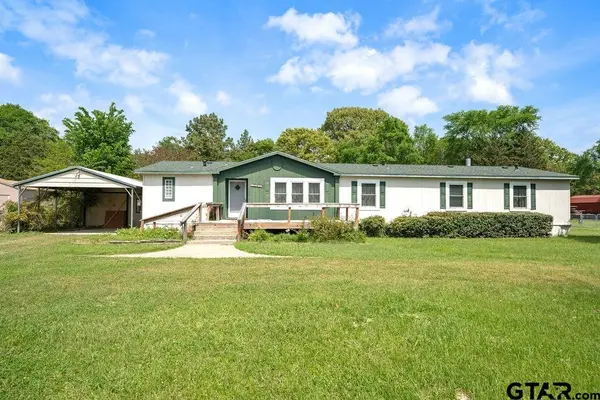 $179,000Active5 beds 3 baths2,128 sq. ft.
21133 Joe Paul, Chandler, TX 75758
MLS# 26013470Listed by: DWELL REALTY 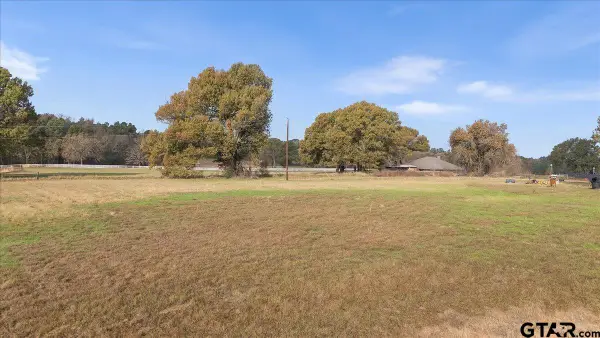 $60,000Pending-- beds -- baths
14933 Fm 2010, Chandler, TX 75758
MLS# 26013456Listed by: SHOWCASE REALTY- New
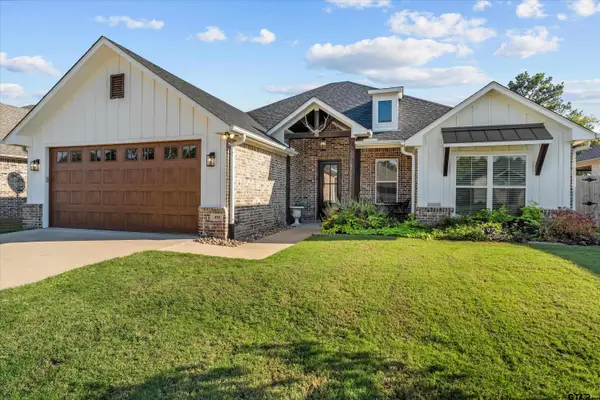 $479,000Active3 beds 2 baths2,021 sq. ft.
410 Deer Point Cove, Chandler, TX 75758
MLS# 26013406Listed by: AXEN REALTY 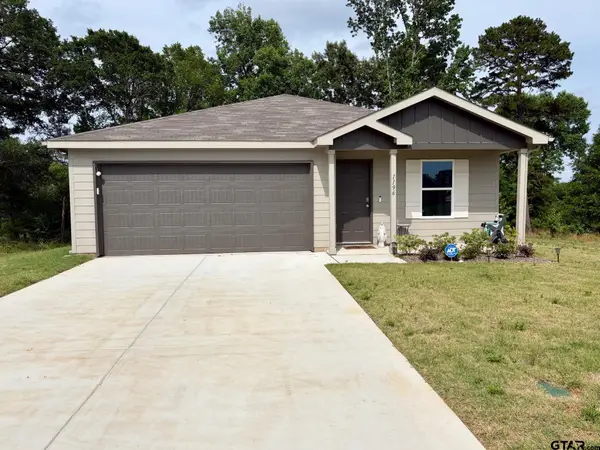 $229,900Active4 beds 2 baths1,510 sq. ft.
1196 Clover Ct, Chandler, TX 75758
MLS# 26013382Listed by: NEWBERRY REAL ESTATE


Protect your home and budget from life's surprises with an Assurant Home Warranty, backed by a partner that supports you through every step of homeownership. Explore Plans.
©2026 Century 21 Real Estate LLC. All rights reserved. CENTURY 21®, the CENTURY 21 Logo and C21® are service marks owned by Century 21 Real Estate LLC. Century 21 Real Estate LLC fully supports the principles of the Fair Housing Act and the Equal Opportunity Act. Each office is independently owned and operated. Listing information is deemed reliable but not guaranteed accurate.