
11314 FM 279, Chandler, TX 75758
Local realty services provided by:CENTURY 21 Platinum Partners
11314 FM 279,Chandler, TX 75758
$279,000
- 1 Beds
- 1 Baths
- 1,018 sq. ft.
- Single family
- Active
Listed by: jacob ashley
Office: dwell realty
MLS#:20263575
Source:TX_LAAR
Price summary
- Price:$279,000
- Price per sq. ft.:$274.07
About this home
MOTIVATED SELLER! Escape the hustle of city life and enjoy your own private East Texas retreat on 8.67 beautiful acres. This unique over 1,000-square-foot storybook-style home is nestled among towering trees and peaceful creeks, creating a setting that feels like a getaway every day. Conveniently located between Tyler and Canton and just two doors down from a winery, this property offers endless possibilities as a full-time residence, weekend retreat, future homesite, or event venue. The covered outdoor entertaining area is perfect for gatherings and special events. City water services the home, while the existing well can be used for irrigation. Outdoor features include a large carport, pavilion/party barn with electricity and possible water access, well house with AC that can serve as storage or office space, wood shed, greenhouse structure, stock tank pool with filtration system, shaded dog kennel, chicken coop and tractor, pear trees, and a year-round creek running along the west side of the property. Inside, the home has been updated with a primary bedroom addition featuring a metal roof completed in 2025, along with new washer and dryer connections in the mudroom/laundry area. The kitchen includes custom cabinetry installed in 2022, plus a custom island and dishwasher added in 2025. The bathroom was upgraded with handmade Cotto tile and glass shower walls and door in 2021. Additional improvements include updated lighting, fresh interior paint completed in May 2026, exterior power washing in May 2026, professional mold and termite treatments in April 2026, and professionally rewired electrical with new switches and tamper-resistant outlets completed in 2022. A new well pump and iron filtration system were also installed in 2025 for exterior water access. Schedule your private showing today!...
Contact an agent
Home facts
- Year built:1967
- Subdivision & Development:T BUFORD
- Listing ID #:20263575
- Added:119 day(s) ago
- Updated:September 15, 2026 at 01:00 PM
Rooms and interior
- Bedrooms:1
- Total bathrooms:1
- Full bathrooms:1
- Rooms Total:1
- Dining Description:Den/dining Combo, Kitchen/eating Combo
- Bathrooms Description:Shower Only
- Kitchen Description:Dishwasher, Electric Range/Oven
- Bedroom Description:Master Bedroom Split
- Basement Description:Pier And Beam
- Living area:1,018 sq. ft.
Heating and cooling
- Cooling:Central Electric
- Heating:Central Electric
Structure and exterior
- Roof:Aluminum/Metal
- Year built:1967
- Building area:1,018 sq. ft.
- Lot area:8.67 Acres
- Architectural Style:Contemporary/Modern
- Construction Materials:Siding
- Exterior Features:Heavily Wooded, Patio Open, Porch
- Foundation Description:Pier And Beam
- Levels:1 Story
Utilities
- Sewer:Conventional Septic
Finances and disclosures
- Price:$279,000
- Price per sq. ft.:$274.07
- Tax amount:$4,199
Features and amenities
- Laundry features:Dryer/electric
- Amenities:Electric Water Heater
Parking
- Parking description:Carport
- Garage spaces:2
New listings near 11314 FM 279
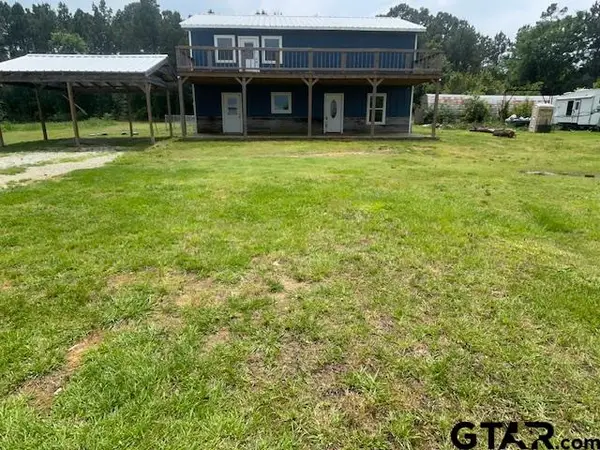 $199,900Active4 beds 2 baths2,022 sq. ft.
2424 Farm To Market 315, Chandler, TX 75758
MLS# 26006410Listed by: NEWBERRY REAL ESTATE- New
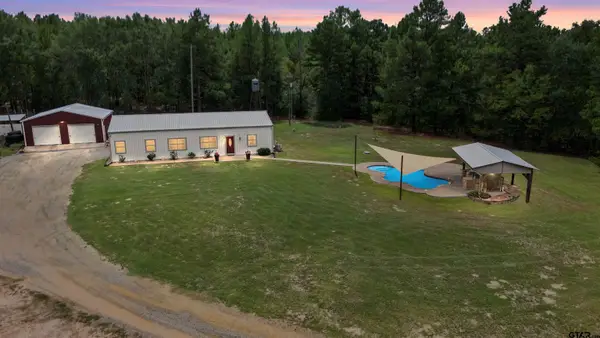 $1,395,000Active7 beds 4 baths3,908 sq. ft.
8480 Cr 3408, Chandler, TX 75758
MLS# 26012759Listed by: THE AGENCY TYLER - New
 $1,295,000Active3 beds 4 baths3,242 sq. ft.
5615 Nathan Drive, Chandler, TX 75758
MLS# 26012753Listed by: NEXTHOME NEIGHBORS - New
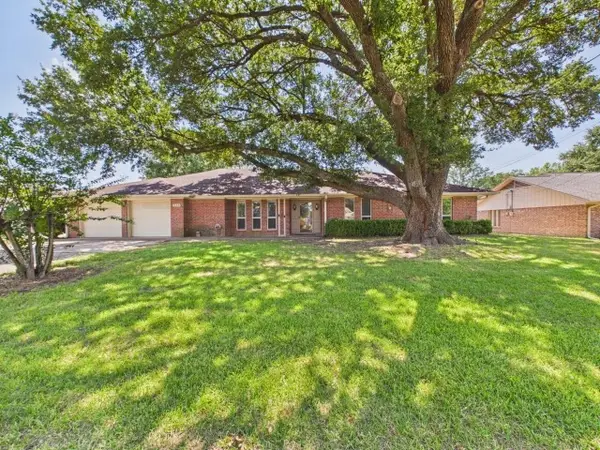 $349,900Active3 beds 3 baths2,457 sq. ft.
518 Ridgeway Lane, Chandler, TX 75758
MLS# 21378093Listed by: STEWART & MCGEE REAL ESTATE - New
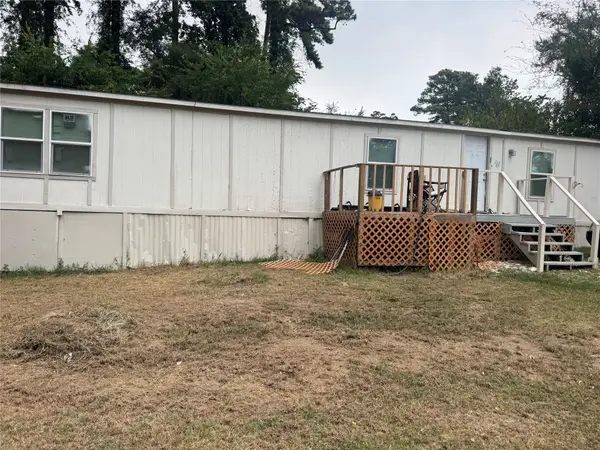 $49,900Active2 beds 2 baths1,088 sq. ft.
21485 Ravenwood Drive, Chandler, TX 75758
MLS# 21384223Listed by: BUSCA REAL ESTATE PROPERTIES - New
 $319,000Active3 beds 2 baths1,866 sq. ft.
416 Azalea, Chandler, TX 75758
MLS# 26012631Listed by: LESLIE CAIN REALTY, LLC - New
 $119,900Active1 beds 1 baths850 sq. ft.
4557 Quail Cuttoff, Chandler, TX 75758
MLS# 26012549Listed by: PRESTIGE REALTY - New
 $250,000Active3 beds 2 baths1,681 sq. ft.
408 Rose Street, Chandler, TX 75758
MLS# 26012539Listed by: THE PROPERTY SHOPPE - EXP REALTY, LLC - New
 $249,900Active3 beds 2 baths1,484 sq. ft.
110 Cedar Lane, Chandler, TX 75758
MLS# 26012540Listed by: MAYA PROPERTIES - New
 $123,500Active3 beds 2 baths1,168 sq. ft.
1000 Westwood Dr, Chandler, TX 75758
MLS# 26012514Listed by: RE/MAX PROFESSIONALS


Protect your home and budget from life's surprises with an Assurant Home Warranty, backed by a partner that supports you through every step of homeownership. Explore Plans.
©2026 Century 21 Real Estate LLC. All rights reserved. CENTURY 21®, the CENTURY 21 Logo and C21® are service marks owned by Century 21 Real Estate LLC. Century 21 Real Estate LLC fully supports the principles of the Fair Housing Act and the Equal Opportunity Act. Each office is independently owned and operated. Listing information is deemed reliable but not guaranteed accurate.