
121 Crestview St, Chandler, TX 75758
Local realty services provided by:CENTURY 21 Judge Fite Company
Listed by: jenny lynn, mccorkle
Office: texas premier realty
MLS#:26009623
Source:TX_GTAR
Price summary
- Price:$314,900
- Price per sq. ft.:$153.83
About this home
Sellers offering $10,000 in Flex Cash for buyer's closing costs, interest rate buy down, or a price reduction! Don’t miss this incredible opportunity to own a beautifully maintained 2047sqft, 3 bedroom, 2 full bathroom home with a dedicated office in one of Chandler’s most desirable neighborhoods. Even better, qualified buyers may have the opportunity to assume the existing low 2.6% interest rate, making this home an exceptional value in today’s market. Designed with comfort and functionality in mind, this split bedroom floor plan offers privacy for the primary suite, complete with his and hers closets in the primary ensuite, double vanity, tile shower and a separate soaking tub. The dedicated office features a built in desk, creating the perfect work from home space. The heart of the home showcases granite countertops throughout, a spacious kitchen with lots of storage, a double oven, breakfast bar, a pass through window above the sink, with a layout that’s perfect for entertaining or everyday living. Fresh interior paint throughout, brand new flooring in the living room and wood burning fireplace give the home a fresh, cozy feel. Step outside to a lovely backyard oasis featuring a covered patio ideal for barbecues, a charming gazebo, and a relaxing new hot tub barely used. The 0.39 acre tree shaded lot with thoughtful landscaping and sprinkler system, offers plenty of room to enjoy the outdoors, while the impressive 30’ x 10’ storage building provides abundant space for tools, hobbies, or extra storage. To make your move even easier, the refrigerator, washer, and dryer all convey with the sale. A brand new roof provides added peace of mind, and the pride of ownership is evident throughout every inch of this meticulously maintained home. With its thoughtful updates, outstanding outdoor living spaces, move in ready condition, and rare assumable 2.6% INTEREST RATE, and $10,000 in FLEX CASH this home truly offers the complete package. Schedule a tour today!...
Contact an agent
Home facts
- Year built:1987
- Subdivision & Development:Crestview Place
- Listing ID #:26009623
- Added:64 day(s) ago
- Updated:September 13, 2026 at 03:01 PM
Rooms and interior
- Bedrooms:3
- Total bathrooms:2
- Full bathrooms:2
- Bathrooms Description:Ceramic Tile, Double Lavatory, Garden Tub, Shower and Tub, Shower/Tub, Walk-In Closet
- Kitchen Description:Dishwasher, Disposal, Double Oven, Electric Cooktop, Microwave, Refrigerator
- Living area:2,047 sq. ft.
Heating and cooling
- Cooling:Central Electric
- Heating:Central/Electric
Structure and exterior
- Roof:Composition
- Year built:1987
- Building area:2,047 sq. ft.
- Lot area:0.39 Acres
- Lot Features:Subdivision Lot
- Architectural Style:Ranch, Traditional
- Construction Materials:Brick
- Exterior Features:Covered
- Foundation Description:Slab
- Levels:1 Story
Schools
- High school:Brownsboro
- Middle school:Brownsboro
- Elementary school:Brownsboro
Utilities
- Water:Public
- Sewer:Public Sewer
Finances and disclosures
- Price:$314,900
- Price per sq. ft.:$153.83
- Tax amount:$3,580 (2026)
Features and amenities
- Appliances:Dishwasher, Disposal, Double Oven, Electric Cooktop, Microwave, Refrigerator
- Amenities:Ceiling Fan(s)
- Pool features:Outdoor Hot Tub or Spa
Parking
- Parking description:Garage Door Opener, Inside Entrance
- Garage spaces:2
New listings near 121 Crestview St
- New
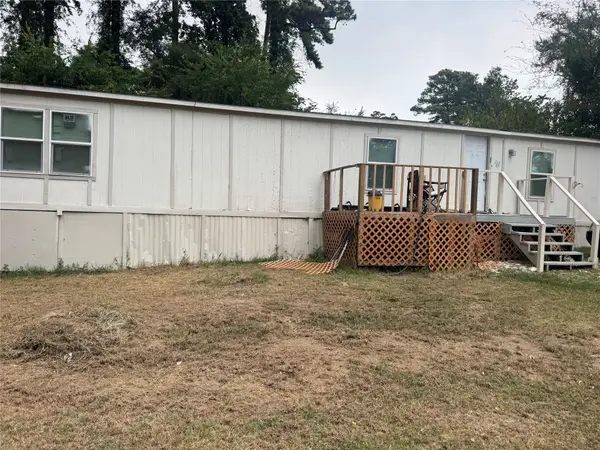 $49,900Active2 beds 2 baths1,088 sq. ft.
21485 Ravenwood Drive, Chandler, TX 75758
MLS# 21384223Listed by: BUSCA REAL ESTATE PROPERTIES - New
 $319,000Active3 beds 2 baths1,866 sq. ft.
416 Azalea, Chandler, TX 75758
MLS# 26012631Listed by: LESLIE CAIN REALTY, LLC - New
 $119,900Active1 beds 1 baths850 sq. ft.
4557 Quail Cuttoff, Chandler, TX 75758
MLS# 26012549Listed by: PRESTIGE REALTY - New
 $250,000Active3 beds 2 baths1,681 sq. ft.
408 Rose Street, Chandler, TX 75758
MLS# 26012539Listed by: THE PROPERTY SHOPPE - EXP REALTY, LLC - New
 $249,900Active3 beds 2 baths1,484 sq. ft.
110 Cedar Lane, Chandler, TX 75758
MLS# 26012540Listed by: MAYA PROPERTIES - New
 $123,500Active3 beds 2 baths1,168 sq. ft.
1000 Westwood Dr, Chandler, TX 75758
MLS# 26012514Listed by: RE/MAX PROFESSIONALS - New
 $384,900Active4 beds 2 baths2,102 sq. ft.
202 Northcreek, Chandler, TX 75758
MLS# 26012516Listed by: REALEDGE REAL ESTATE - TYLER - New
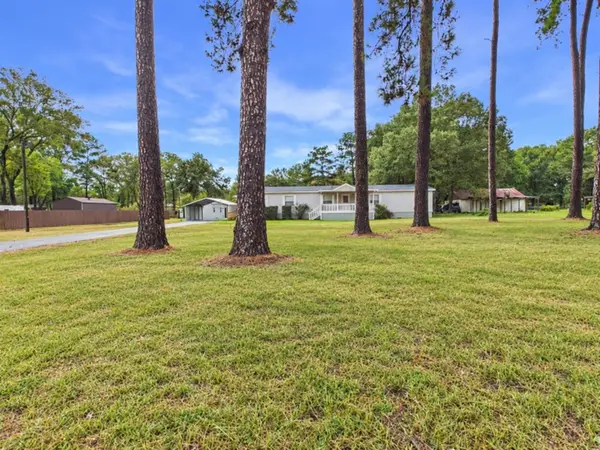 $175,000Active4 beds 2 baths2,280 sq. ft.
21104 Easy Street, Chandler, TX 75758
MLS# 21380728Listed by: STEWART & MCGEE REAL ESTATE - New
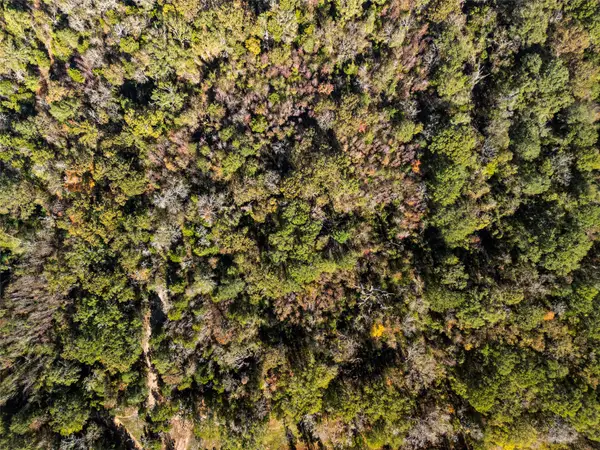 $263,500Active17 Acres
TBD Vz County Road 4815, Chandler, TX 75758
MLS# 21380785Listed by: SCOUT RE TEXAS 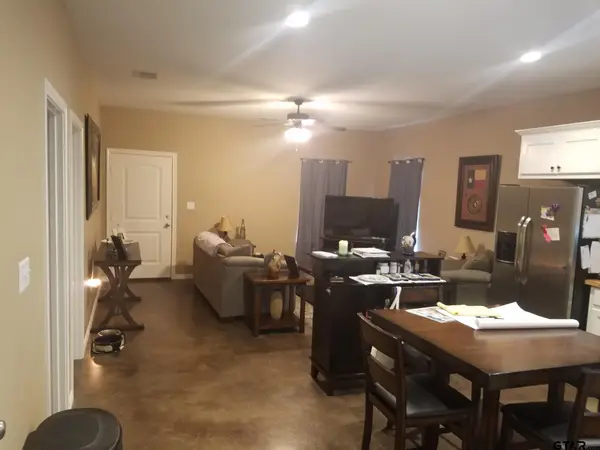 $1,400Active-- beds -- baths1,275 sq. ft.
501 S Fm 315 #4 & #9, Chandler, TX 75758
MLS# 26003096Listed by: FORTIFY REALTY GROUP, LLC


Protect your home and budget from life's surprises with an Assurant Home Warranty, backed by a partner that supports you through every step of homeownership. Explore Plans.
©2026 Century 21 Real Estate LLC. All rights reserved. CENTURY 21®, the CENTURY 21 Logo and C21® are service marks owned by Century 21 Real Estate LLC. Century 21 Real Estate LLC fully supports the principles of the Fair Housing Act and the Equal Opportunity Act. Each office is independently owned and operated. Listing information is deemed reliable but not guaranteed accurate.