
416 Hyde Park Dr, Chandler, TX 75758
Local realty services provided by:CENTURY 21 Judge Fite Company
416 Hyde Park Dr,Chandler, TX 75758
$320,000
- 3 Beds
- 2 Baths
- 1,784 sq. ft.
- Single family
- Active
Listed by: ann, hall
Office: coldwell banker apex - tyler
MLS#:26009989
Source:TX_GTAR
Price summary
- Price:$320,000
- Price per sq. ft.:$179.37
About this home
What a great opportunity to own a like-new home in Chandler's popular Griffin Estates! Featuring an open floor plan with a split bedroom arrangement, this home is perfect for family or entertaining guests. A bonus flex space between the second and third bedrooms can serve as a game room or home office. The living and kitchen area feature a high ceiling, bullnose corners, lovely arched doorways, wood-look vinyl plank floors, and a corner brick fireplace. Walls of windows let in natural light and overlook the privacy fenced backyard that has an automatic sprinkler system to keep the lawn and flower beds green and growing. You'll enjoy your morning coffee on the covered backporch. A nice outbuilding serves as a workshop or lawn equipment storage. This home is move-in ready for a new family. Come take a look at 416 Hyde Park, you'll be glad you did! Exclustions: Ring doorbell and refrigerator.
Contact an agent
Home facts
- Year built:2016
- Subdivision & Development:Griffin Estates
- Listing ID #:26009989
- Added:57 day(s) ago
- Updated:September 13, 2026 at 03:01 PM
Rooms and interior
- Bedrooms:3
- Total bathrooms:2
- Full bathrooms:2
- Flooring:Carpet, Vinyl
- Dining Description:BreakFast Bar
- Bathrooms Description:Double Lavatory, Separate Water Closet, Shower and Tub, Shower/Tub, Walk-In Closet
- Kitchen Description:Dishwasher, Disposal, Electric Range, Microwave
- Bedroom Description:Master Bedroom Split
- Living area:1,784 sq. ft.
Heating and cooling
- Cooling:Ceiling Fan(s), Central Electric
- Heating:Central/Electric
Structure and exterior
- Roof:Composition
- Year built:2016
- Building area:1,784 sq. ft.
- Lot Features:Rectangular Lot, Subdivision Lot
- Architectural Style:Traditional
- Construction Materials:Brick, Cement Siding
- Exterior Features:Covered, Porch
- Foundation Description:Slab
- Levels:1 Story
Schools
- High school:Brownsboro
- Middle school:Brownsboro
- Elementary school:Chandler
Utilities
- Water:Public
- Sewer:Public Sewer
Finances and disclosures
- Price:$320,000
- Price per sq. ft.:$179.37
- Tax amount:$4,767 (2026)
Features and amenities
- Appliances:Dishwasher, Disposal, Electric Range, Microwave
- Amenities:Ceiling Fan(s)
Parking
- Parking description:Garage, Garage Door Opener
- Garage spaces:2
New listings near 416 Hyde Park Dr
- New
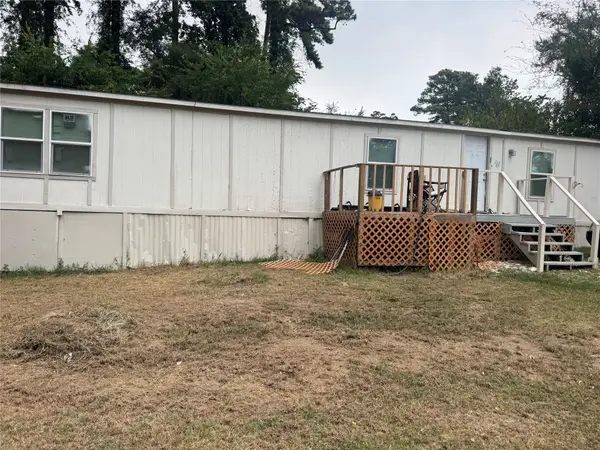 $49,900Active2 beds 2 baths1,088 sq. ft.
21485 Ravenwood Drive, Chandler, TX 75758
MLS# 21384223Listed by: BUSCA REAL ESTATE PROPERTIES - New
 $319,000Active3 beds 2 baths1,866 sq. ft.
416 Azalea, Chandler, TX 75758
MLS# 26012631Listed by: LESLIE CAIN REALTY, LLC - New
 $119,900Active1 beds 1 baths850 sq. ft.
4557 Quail Cuttoff, Chandler, TX 75758
MLS# 26012549Listed by: PRESTIGE REALTY - New
 $250,000Active3 beds 2 baths1,681 sq. ft.
408 Rose Street, Chandler, TX 75758
MLS# 26012539Listed by: THE PROPERTY SHOPPE - EXP REALTY, LLC - New
 $249,900Active3 beds 2 baths1,484 sq. ft.
110 Cedar Lane, Chandler, TX 75758
MLS# 26012540Listed by: MAYA PROPERTIES - New
 $123,500Active3 beds 2 baths1,168 sq. ft.
1000 Westwood Dr, Chandler, TX 75758
MLS# 26012514Listed by: RE/MAX PROFESSIONALS - New
 $384,900Active4 beds 2 baths2,102 sq. ft.
202 Northcreek, Chandler, TX 75758
MLS# 26012516Listed by: REALEDGE REAL ESTATE - TYLER - New
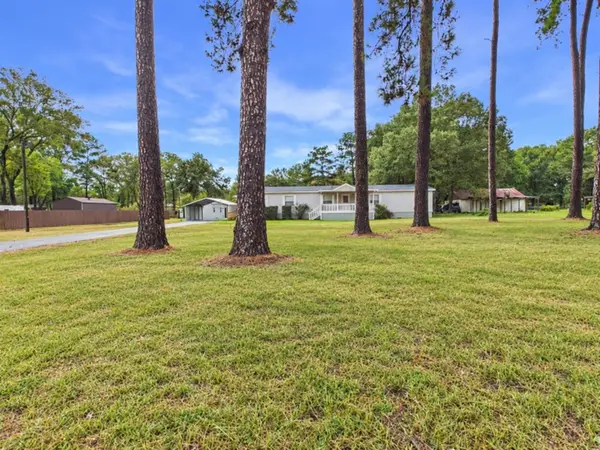 $175,000Active4 beds 2 baths2,280 sq. ft.
21104 Easy Street, Chandler, TX 75758
MLS# 21380728Listed by: STEWART & MCGEE REAL ESTATE - New
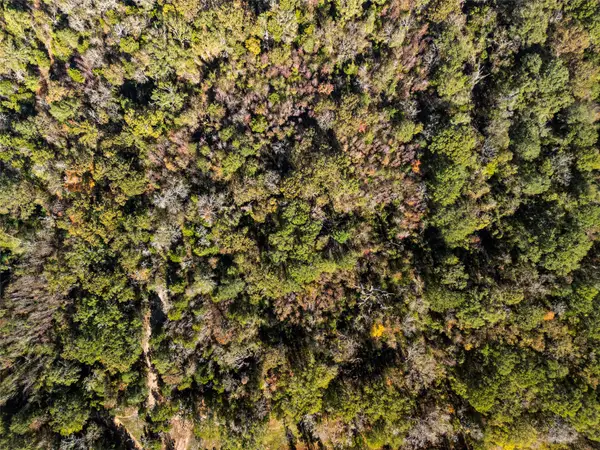 $263,500Active17 Acres
TBD Vz County Road 4815, Chandler, TX 75758
MLS# 21380785Listed by: SCOUT RE TEXAS 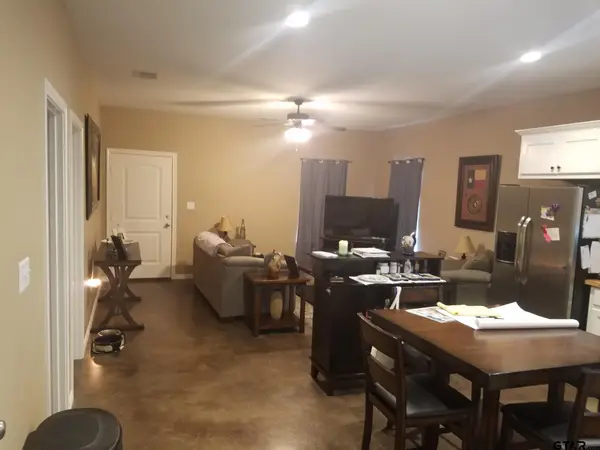 $1,400Active-- beds -- baths1,275 sq. ft.
501 S Fm 315 #4 & #9, Chandler, TX 75758
MLS# 26003096Listed by: FORTIFY REALTY GROUP, LLC


Protect your home and budget from life's surprises with an Assurant Home Warranty, backed by a partner that supports you through every step of homeownership. Explore Plans.
©2026 Century 21 Real Estate LLC. All rights reserved. CENTURY 21®, the CENTURY 21 Logo and C21® are service marks owned by Century 21 Real Estate LLC. Century 21 Real Estate LLC fully supports the principles of the Fair Housing Act and the Equal Opportunity Act. Each office is independently owned and operated. Listing information is deemed reliable but not guaranteed accurate.