
518 Ridgeway Ln., Chandler, TX 75758
Local realty services provided by:CENTURY 21 Judge Fite Company
Listed by: danae oglesby
Office: stewart & mcgee real estate, llc.
MLS#:113420
Source:TX_HCBR
Price summary
- Price:$349,900
- Price per sq. ft.:$142.41
About this home
Room to live, space to gather & a backyard made for Texas summers! Welcome to 518 Ridgeway Dr., a beautifully maintained 3-bedroom, 2.5-bath brick home offering 2,457 SF in an established Chandler neighborhood. A spacious living room sets the tone with soaring cathedral ceilings, an exposed wood beam & a wood-burning fireplace with raised hearth. The adjoining formal dining room offers flexibility as an office, library or second sitting area. A breakfast area leads into the well-preserved kitchen, where abundant real-wood cabinetry, generous counter space & a peninsula breakfast bar make everyday living easy. Need even more options? A separate flex room features its own half bath, built-in desk & shelving, floor-to-ceiling walk-in pantry & double doors to the patio. The enclosed, HVAC-vented sunroom is a standout, offering panoramic views of the privacy-fenced backyard & inground gunite pool while providing a comfortable spot to unwind year-round. The generous primary suite includes an open vanity area, private bath with accessible walk-in soaking tub & separate shower, plus a custom walk-in closet. Two additional bedrooms are roomy enough for oversized furnishings. An attached 2-car garage with workshop space & 2 water heaters adds practical convenience. Outside, the pool & private backyard invite afternoon swims, weekend cookouts & memories in the making. Enjoy neighborhood charm just minutes from Chandler shopping, schools & medical services, with easy access to Tyler, Lake Palestine, Lake Tyler & other East Texas recreation. With versatile living spaces, abundant storage & a backyard ready for fun, this home has room for whatever comes next!...
Contact an agent
Home facts
- Year built:1979
- Listing ID #:113420
- Added:45 day(s) ago
- Updated:October 23, 2026 at 03:18 PM
Rooms and interior
- Bedrooms:3
- Total bathrooms:3
- Full bathrooms:2
- Half bathrooms:1
- Bathrooms Description:Electric Water Heater
- Kitchen Description:Dishwasher, Disposal, Microwave, Oven, Range Top
- Bedroom Description:Ceiling Fans, Master Bedroom Downstairs
- Basement Description:Slab
- Living area:2,457 sq. ft.
Structure and exterior
- Roof:Composition
- Year built:1979
- Building area:2,457 sq. ft.
- Lot area:0.28 Acres
- Lot Features:City Lot, Shade Trees
- Architectural Style:Single Family
- Construction Materials:Brick
- Exterior Features:Covered/Enclosed Patio, Front/Back Porch, Insulated Windows and Doors, Patio, Sprinkler System
- Foundation Description:Slab
Utilities
- Water:Public Water
- Sewer:Public Sewer
Finances and disclosures
- Price:$349,900
- Price per sq. ft.:$142.41
Features and amenities
- Appliances:Dishwasher
- Laundry features:Washer/Dryer Connections
- Amenities:Ceiling Fans, Electric Water Heater, Handicap Accessible, Master Bedroom Downstairs, WBFP, Washer/Dryer Connections
- Pool features:Gunite, In Ground, Pool
Parking
- Parking description:Garage, Two Car
New listings near 518 Ridgeway Ln.
- New
 $309,900Active6 beds 4 baths3,705 sq. ft.
1206 River Oaks Ln, Chandler, TX 75758
MLS# 26014495Listed by: ABIDE REALTY LLC - New
 $265,000Active0.88 Acres
20715 Parkside Street, Chandler, TX 75758
MLS# 21416195Listed by: KELLER WILLIAMS REALTY-TYLER - New
 $395,975Active3 beds 2 baths2,389 sq. ft.
103 Northcreek Dr., Chandler, TX 75758
MLS# 26014421Listed by: EBBY HALLIDAY - TYLER - New
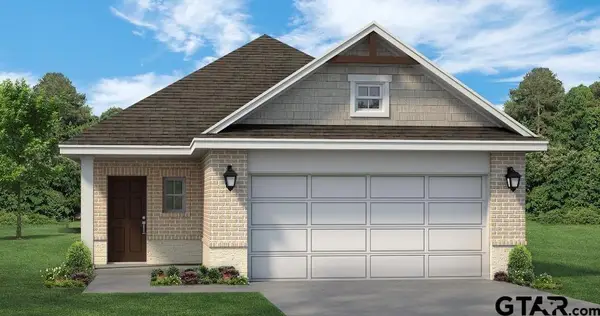 $234,990Active3 beds 2 baths1,494 sq. ft.
613 Park Central, Chandler, TX 75758
MLS# 26014395Listed by: AVAILABLE HOMES, LLC 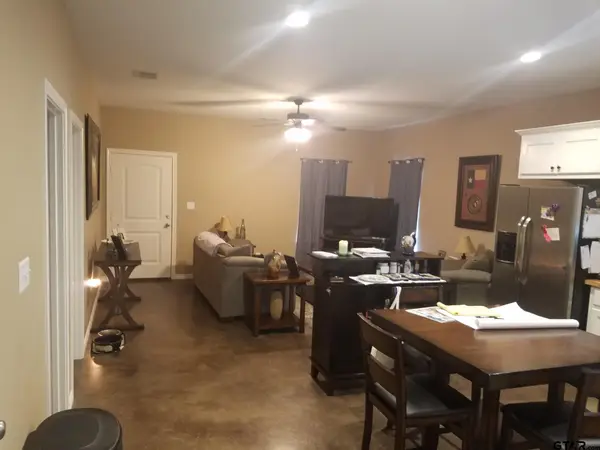 $1,400Active-- beds -- baths
501 S Fm 315 #1 & #4, Chandler, TX 75758
MLS# 26003096Listed by: FORTIFY REALTY GROUP, LLC- New
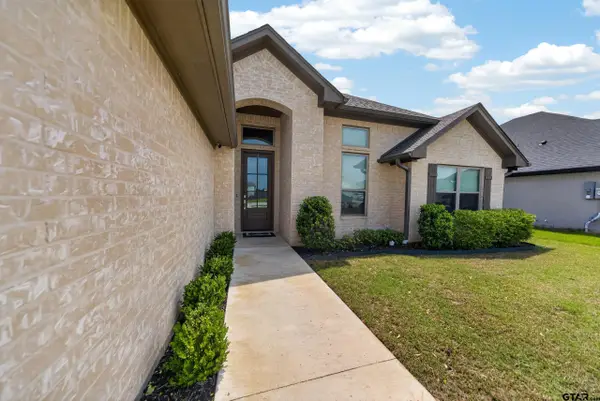 $369,000Active4 beds 3 baths1,971 sq. ft.
412 Meadows Lane, Chandler, TX 75758
MLS# 26014374Listed by: COLDWELL BANKER APEX, REALTORS - New
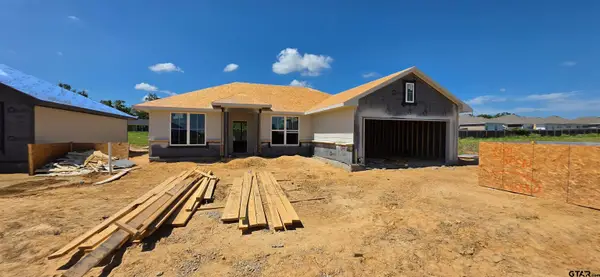 $266,900Active3 beds 2 baths1,476 sq. ft.
986 Battle Creek Lane, Chandler, TX 75758
MLS# 26014335Listed by: STYLECRAFT BROKERAGE LLC - New
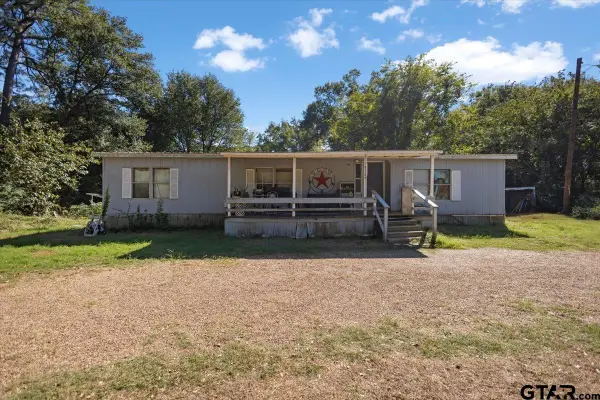 $135,000Active3 beds 2 baths1,568 sq. ft.
21156 Easy St, Chandler, TX 75758
MLS# 26014315Listed by: MAYA PROPERTIES - New
 $239,000Active3 beds 2 baths1,294 sq. ft.
1006 River Oaks Lane, Chandler, TX 75758
MLS# 21370394Listed by: KELLER WILLIAMS REALTY-TYLER - New
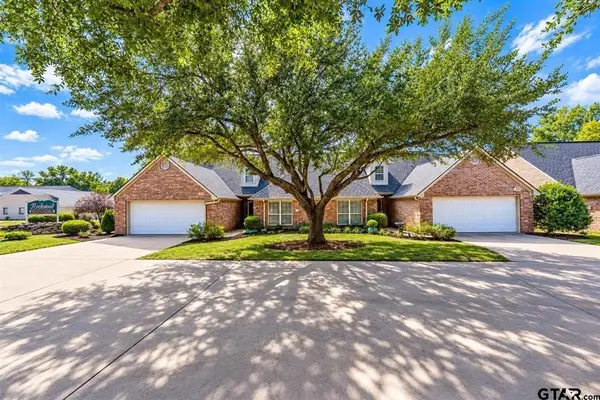 $400,000Active-- beds -- baths
407 Fourth St. Unit 323 & 325, Chandler, TX 75758
MLS# 20267377Listed by: EMBER REALTY


Protect your home and budget from life's surprises with an Assurant Home Warranty, backed by a partner that supports you through every step of homeownership. Explore Plans.
©2026 Century 21 Real Estate LLC. All rights reserved. CENTURY 21®, the CENTURY 21 Logo and C21® are service marks owned by Century 21 Real Estate LLC. Century 21 Real Estate LLC fully supports the principles of the Fair Housing Act and the Equal Opportunity Act. Each office is independently owned and operated. Listing information is deemed reliable but not guaranteed accurate.