5350 First St, Chandler, TX 75758
Local realty services provided by:CENTURY 21 A Select Group
5350 First St,Chandler, TX 75758
$284,000
- 3 Beds
- 2 Baths
- 1,569 sq. ft.
- Single family
- Active
Listed by: april shipman
Office: leslie cain realty, llc.
MLS#:20263350
Source:TX_LAAR
Price summary
- Price:$284,000
- Price per sq. ft.:$181.01
About this home
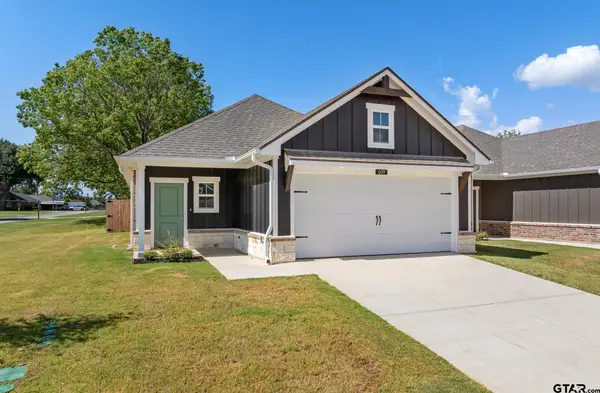
Located just four blocks from the community common area with a fishing dock and swimming access, this stunning new construction home offers the perfect blend of comfort and style! Featuring 3 bedrooms and 2 bathrooms, this home welcomes you with an inviting open concept layout designed for both everyday living and entertaining. The spacious kitchen is the heart of the home, complete with a huge bar offering plenty of seating, beautiful cabinetry accented with gold hardware, and seamless flow into the living area. The living room features a stunning floor-to-ceiling shiplap fireplace wall with an electric fireplace, creating a warm and modern focal point in the space. Outside, enjoy a large lot with plenty of room to relax, play, or entertain, plus a storage shed in the backyard for added convenience. Whether you are spending the day fishing, swimming, or enjoying the beautiful interior finishes, this home offers the perfect combination of charm and functionality!
Contact an agent
Home facts
- Year built:2026
- Subdivision & Development:Lake Point Estates
- Listing ID #:20263350
- Added:100 day(s) ago
- Updated:August 20, 2026 at 02:42 PM
Rooms and interior
- Bedrooms:3
- Total bathrooms:2
- Full bathrooms:2
- Rooms Total:3
- Dining Description:Breakfast Bar, Kitchen/eating Combo
- Bathrooms Description:Shower Only
- Kitchen Description:Dishwasher, Electric Range/Oven, Microwave
- Bedroom Description:Master Bedroom Split
- Basement Description:Slab
- Living area:1,569 sq. ft.
Heating and cooling
- Cooling:Central Electric
- Heating:Central Electric
Structure and exterior
- Roof:Composition
- Year built:2026
- Building area:1,569 sq. ft.
- Architectural Style:Traditional
- Construction Materials:Brick And Wood
- Exterior Features:Patio Covered
- Foundation Description:Slab
- Levels:1 Story
Utilities
- Sewer:Aerobic Septic System
Finances and disclosures
- Price:$284,000
- Price per sq. ft.:$181.01
- Tax amount:$25
Features and amenities
- Amenities:Electric Water Heater, Gutter(s)
Parking
- Parking description:Concrete Driveway, Garage, Natural Driveway, Side Entry
- Garage spaces:2
New listings near 5350 First St

 $35,000Active-- beds -- baths
4954 Lost Pine, Chandler, TX 75758
MLS# 26008958Listed by: RE/MAX TYLER- New
 $229,990Active3 beds 2 baths1,494 sq. ft.
609 Park Central, Chandler, TX 75758
MLS# 26011580Listed by: AVAILABLE HOMES, LLC - New
 $289,900Active2 beds 2 baths1,426 sq. ft.
21165 Charina Circle, Chandler, TX 75758
MLS# 21363658Listed by: WILLIAM DAVIS REALTY - New
 $199,990Active3 beds 2 baths1,250 sq. ft.
611 Park Central, Chandler, TX 75758
MLS# 26011535Listed by: AVAILABLE HOMES, LLC - New
 $189,000Active4 beds 2 baths2,400 sq. ft.
20970 Lee Lane, Chandler, TX 75758
MLS# 26011487Listed by: REGAL REALTORS, LLC - New
 $279,000Active3 beds 2 baths1,637 sq. ft.
214 Stoneridge, Chandler, TX 75758
MLS# 26011394Listed by: COLDWELL BANKER APEX, REALTORS - New
 $215,000Active4 beds 3 baths2,154 sq. ft.
619 Martin Street, Chandler, TX 75758
MLS# 26011384Listed by: GOOD REALTY - New
 $150,000Active5 beds 2 baths2,128 sq. ft.
13804 Fm 279, Chandler, TX 75758
MLS# 26011365Listed by: MILLER HOMES GROUP - New
 $50,000Active-- beds -- baths
588 Pin Oak, Chandler, TX 75758
MLS# 26011310Listed by: AVAILABLE HOMES, LLC  $195,000Active-- beds -- baths
2441 Fm 315, Chandler, TX 75758
MLS# 25001465Listed by: ONE ROCK


Protect your home and budget from life's surprises with an Assurant Home Warranty, backed by a partner that supports you through every step of homeownership. Explore Plans.
©2026 Century 21 Real Estate LLC. All rights reserved. CENTURY 21®, the CENTURY 21 Logo and C21® are service marks owned by Century 21 Real Estate LLC. Century 21 Real Estate LLC fully supports the principles of the Fair Housing Act and the Equal Opportunity Act. Each office is independently owned and operated. Listing information is deemed reliable but not guaranteed accurate.