
15129 Grassington Drive, Channelview, TX 77530
Local realty services provided by:CENTURY 21 Tevas
15129 Grassington Drive,Channelview, TX 77530
$230,000
- 3 Beds
- 3 Baths
- 1,612 sq. ft.
- Single family
- Active
Listed by: robert salmons
Office: entera realty llc.888-216-6364
MLS#:15656690
Source:HARMLS
Price summary
- Price:$230,000
- Price per sq. ft.:$142.68
- Monthly HOA dues:$20.83
About this home
Welcome to 15129 Grassington Dr, a beautifully transformed two-story, 3-bedroom, 2.5-bath turn-key home nestled in the desirable Sterling Green subdivision of Harris County, TX! From top to bottom, this move-in ready residence has been refreshed with modern upgrades. Step inside to discover a freshly painted interior filled with natural light, featuring Brand-New Plush Carpet throughout, alongside stylish New Luxury Vinyl Plank Flooring in the secondary bath. The heart of the home boasts a fully updated kitchen complete with Brand-New Shaker Cabinets, Stunning New Quartz Countertops, and Brand-New Stainless Steel Appliances! All three bathrooms have been elegantly updated with New Quartz Countertops, New White Shaker Vanities, modernized fixtures, and a complete fiberglass shower rebuild in the primary suite! Enjoy peace of mind with a Brand-New Architectural Shingle Roof (2026), a Brand-New Natural Gas Water Heater (2026), and a Serviced HVAC System. Schedule your showing today!
Contact an agent
Home facts
- Year built:1999
- Subdivision & Development:Sterling Green South Sec 03 R/
- Listing ID #:15656690
- Updated:September 01, 2026 at 02:18 PM
Rooms and interior
- Bedrooms:3
- Total bathrooms:3
- Full bathrooms:2
- Half bathrooms:1
- Rooms Total:6
- Flooring:Carpet, Vinyl
- Kitchen Description:Dishwasher, Microwave
- Living area:1,612 sq. ft.
Heating and cooling
- Cooling:Central Air, Electric
- Heating:Central, Gas
- Central air:Yes
Structure and exterior
- Roof:Composition
- Year built:1999
- Building area:1,612 sq. ft.
- Lot area:0.1 Acres
- Lot Features:Subdivision
- Architectural Style:Traditional
- Construction Materials:Brick
- Foundation Description:Slab
- Levels:2 Stories
Schools
- High school:CHANNELVIEW HIGH SCHOOL
- Middle school:AGUIRRE JUNIOR HIGH
- Elementary school:HAMBLEN/MCMULLAN ELEMENTARY SCHOOL
Utilities
- Sewer:Public Sewer
Finances and disclosures
- Price:$230,000
- Price per sq. ft.:$142.68
- Tax amount:$3,773 (2025)
Features and amenities
- Appliances:Dishwasher, Microwave
Parking
- Parking description:Garage
- Garage:Yes
- Garage spaces:2
New listings near 15129 Grassington Drive
- New
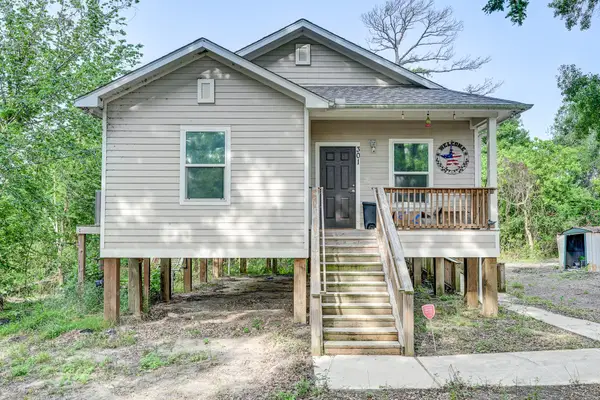 $250,000Active2 beds 2 baths1,290 sq. ft.
301 Bayou Drive, Channelview, TX 77530
MLS# 3949409Listed by: KELLER WILLIAMS PLATINUM - New
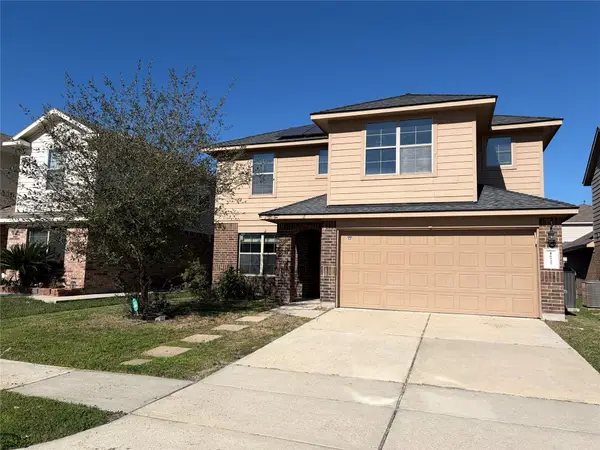 $293,000Active4 beds 3 baths2,644 sq. ft.
16527 Silla Ridge Court, Houston, TX 77049
MLS# 16305030Listed by: JABBOUR REALTY - New
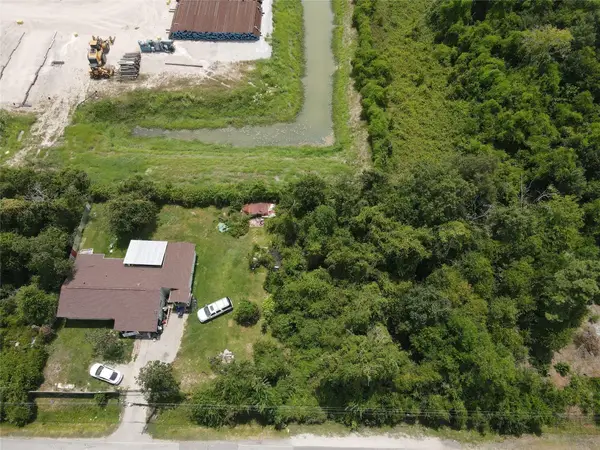 $49,500Active0.16 Acres
0 Forest Trail Drive, Channelview, TX 77530
MLS# 52296726Listed by: EATON REAL ESTATE COMPANY,LLC - New
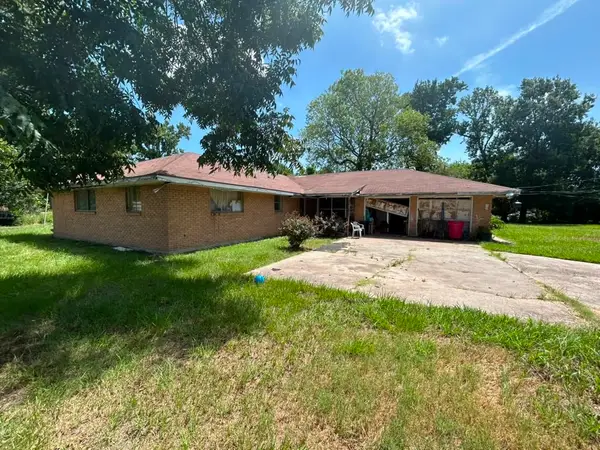 $350,000Active3 beds 2 baths1,989 sq. ft.
16019 Avenue C, Channelview, TX 77530
MLS# 75428048Listed by: SIERRA VISTA REALTY LLC - New
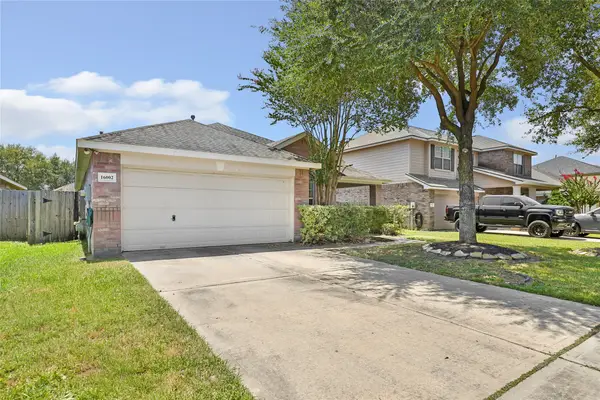 $250,000Active3 beds 2 baths1,655 sq. ft.
16002 NE Sonoma Park Drive, Houston, TX 77049
MLS# 95293971Listed by: ORIGEN REALTY - New
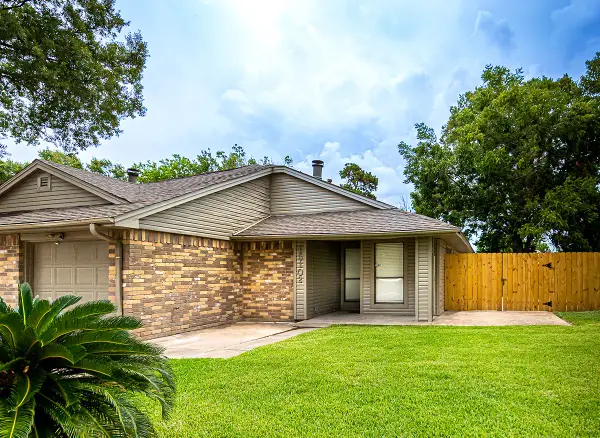 $214,900Active3 beds 2 baths1,478 sq. ft.
15102 Sheffield Terrace, Channelview, TX 77530
MLS# 23016108Listed by: PRG, REALTORS - New
 $230,000Active3 beds 2 baths1,664 sq. ft.
15227 Dunstable Lane, Channelview, TX 77530
MLS# 91271492Listed by: SOVEREIGN REAL ESTATE GRP - New
 $257,300Active4 beds 3 baths1,784 sq. ft.
15224 Sheffield Terrace Drive, Channelview, TX 77530
MLS# 57947777Listed by: RE/MAX PARTNERS  $675,000Active6.9 Acres
1116 Red Bud Street, Channelview, TX 77530
MLS# 14448339Listed by: MORNINGSIDE REALTY


Protect your home and budget from life's surprises with an Assurant Home Warranty, backed by a partner that supports you through every step of homeownership. Explore Plans.
©2026 Century 21 Real Estate LLC. All rights reserved. CENTURY 21®, the CENTURY 21 Logo and C21® are service marks owned by Century 21 Real Estate LLC. Century 21 Real Estate LLC fully supports the principles of the Fair Housing Act and the Equal Opportunity Act. Each office is independently owned and operated. Listing information is deemed reliable but not guaranteed accurate.