
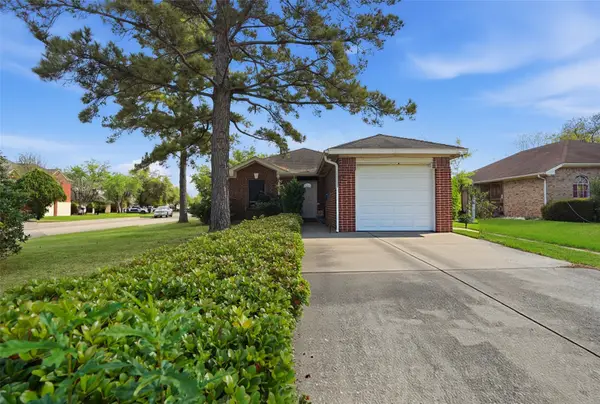
15224 Sheffield Terrace Drive, Channelview, TX 77530
Local realty services provided by:CENTURY 21 Judge Fite Company
Listed by: laura bello
Office: re/max partners281-893-8400
MLS#:13940188
Source:HARMLS
Price summary
- Price:$245,600
- Price per sq. ft.:$137.67
- Monthly HOA dues:$38.33
About this home
BACK ON THE MARKET with a BRAND-NEW 30-YEAR ROOF and Acclaimed HOME WARRANTY ULTIMATE PLAN included! Beautiful 4-bedroom, 2.5-bath home featuring a spacious, open floor plan and numerous upgrades throughout! Recent improvements include new carpet (8/2026), fresh interior paint (8/2026), granite countertops (8/2026), freshly painted kitchen cabinets (8/2026), refreshed covered patio (8/2026), new kitchen sink and faucet (8/2026), and new laminate stair flooring (2025). Additional upgrades include double-pane windows (2020), renovated primary shower, A/C system, first-floor tile, recessed lighting, updated stair railing, and more! The versatile layout features one bedroom downstairs and three upstairs. Tile flooring extends throughout the first floor, with carpet limited to the three bedrooms upstairs. Enjoy the inviting covered back patio, perfect for relaxing or entertaining. MOVE-IN READY, LOADED WITH UPGRADES, AND OFFERING EXCEPTIONAL VALUE! Don't miss this incredible opportunity.
Contact an agent
Home facts
- Year built:2000
- Subdivision & Development:Sterling Green South Sec 06
- Listing ID #:13940188
- Updated:October 09, 2026 at 08:16 PM
Rooms and interior
- Bedrooms:4
- Total bathrooms:3
- Full bathrooms:2
- Half bathrooms:1
- Rooms Total:6
- Flooring:Carpet, Laminate, Tile
- Kitchen Description:Dishwasher, Gas Range, Microwave
- Living area:1,784 sq. ft.
Heating and cooling
- Cooling:Central Air, Electric
- Heating:Central, Gas
- Central air:Yes
Structure and exterior
- Roof:Composition
- Year built:2000
- Building area:1,784 sq. ft.
- Lot area:0.1 Acres
- Lot Features:Subdivision
- Architectural Style:Traditional
- Construction Materials:Brick, Cement Siding
- Exterior Features:Fence, Patio, Private Yard
- Foundation Description:Slab
- Levels:2 Stories
Schools
- High school:CHANNELVIEW HIGH SCHOOL
- Middle school:AGUIRRE JUNIOR HIGH
- Elementary school:HAMBLEN/MCMULLAN ELEMENTARY SCHOOL
Utilities
- Sewer:Public Sewer
Finances and disclosures
- Price:$245,600
- Price per sq. ft.:$137.67
Features and amenities
- Appliances:Dishwasher, Gas Range, Microwave
- Amenities:Ceiling Fans
Parking
- Parking description:Garage
- Garage:Yes
- Garage spaces:2
New listings near 15224 Sheffield Terrace Drive
- New
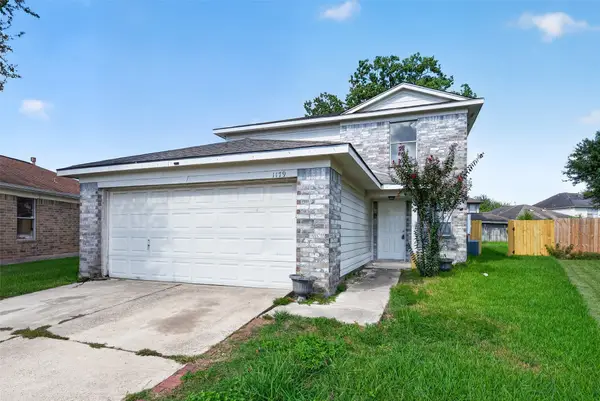 $230,000Active3 beds 2 baths1,612 sq. ft.
1179 Maclesby Ln, Channelview, TX 77530
MLS# 31645470Listed by: LPT REALTY, LLC - New
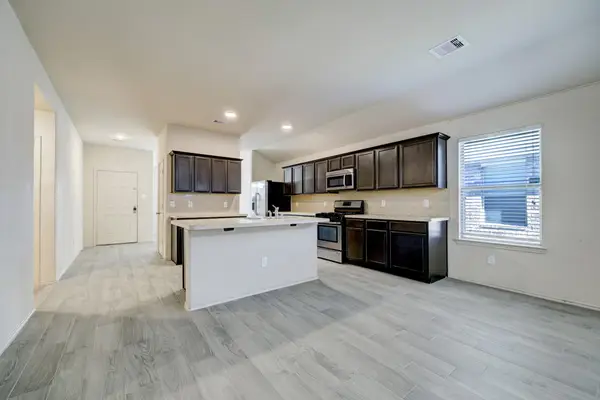 $270,000Active3 beds 2 baths1,606 sq. ft.
16522 Silla Ridge Court, Houston, TX 77049
MLS# 59063006Listed by: KELLER WILLIAMS REALTY METROPOLITAN - New
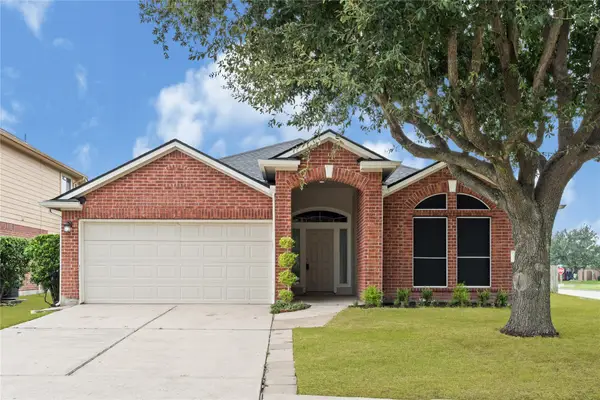 $269,900Active3 beds 2 baths1,849 sq. ft.
1931 Laura Anne Drive, Houston, TX 77049
MLS# 10353669Listed by: JLA REALTY - New
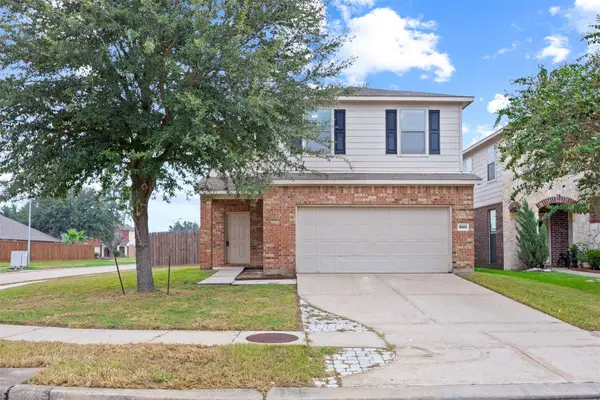 $240,000Active4 beds 3 baths1,680 sq. ft.
16503 Mandate Drive, Houston, TX 77049
MLS# 93973919Listed by: ENGEL & VOLKERS AUSTIN WESTLAKE - New
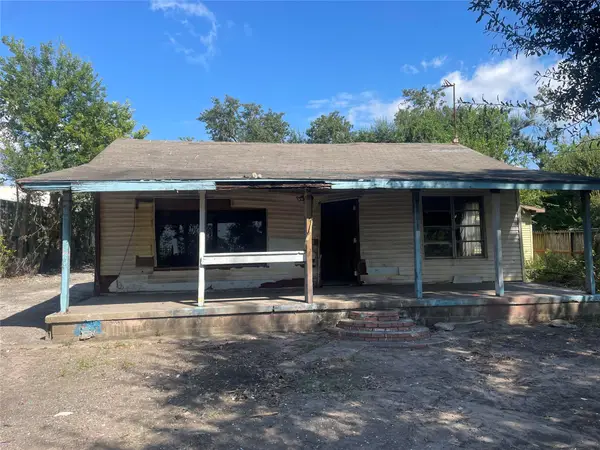 $115,000Active3 beds 2 baths2,156 sq. ft.
16431 1st Street, Channelview, TX 77530
MLS# 31329029Listed by: BEYCOME BROKERAGE REALTY, LLC - New
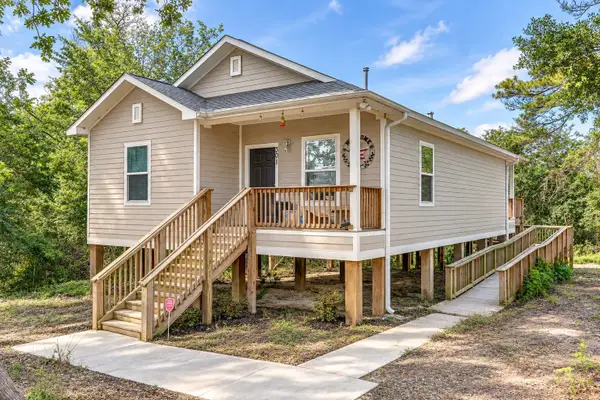 $240,000Active2 beds 2 baths1,290 sq. ft.
301 Bayou Drive, Channelview, TX 77530
MLS# 7920622Listed by: KELLER WILLIAMS PLATINUM - Open Sun, 12 to 2pmNew
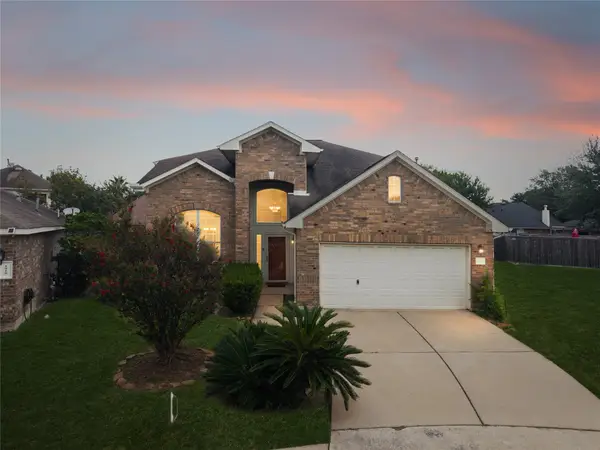 $299,900Active5 beds 4 baths3,083 sq. ft.
1906 Kamren Drive, Houston, TX 77049
MLS# 96346648Listed by: RE/MAX UNIVERSAL - New
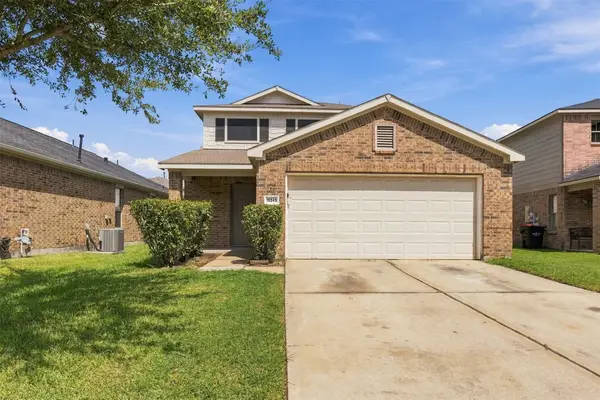 $279,000Active4 beds 3 baths2,250 sq. ft.
16543 Peyton Stone Circle, Houston, TX 77049
MLS# 28614168Listed by: REALTY ONE GROUP ICONIC - New
 $199,000Active3 beds 2 baths1,101 sq. ft.
15258 Ferness Lane, Channelview, TX 77530
MLS# 6147208Listed by: REAL BROKER, LLC


Protect your home and budget from life's surprises with an Assurant Home Warranty, backed by a partner that supports you through every step of homeownership. Explore Plans.
©2026 Century 21 Real Estate LLC. All rights reserved. CENTURY 21®, the CENTURY 21 Logo and C21® are service marks owned by Century 21 Real Estate LLC. Century 21 Real Estate LLC fully supports the principles of the Fair Housing Act and the Equal Opportunity Act. Each office is independently owned and operated. Listing information is deemed reliable but not guaranteed accurate.