719 Kilpatrick Street, Channelview, TX 77530
Local realty services provided by:CENTURY 21 Lucky Money Real Estate
719 Kilpatrick Street,Channelview, TX 77530
$219,999
- 4 Beds
- 3 Baths
- 1,665 sq. ft.
- Single family
- Active
Listed by: bruce ham
Office: real broker, llc.855-450-0442
MLS#:39664336
Source:HARMLS
Price summary
- Price:$219,999
- Price per sq. ft.:$132.13
About this home
Discover space and versatility in this inviting home nestled on a tranquil cul-de-sac in Channelview. The main residence boasts comfortable living areas, all new dual pane windows, 50-year roof tile flooring, and a kitchen with granite countertops and ample storage. Separate guest quarters with its own kitchen and private entrance offer convenience for extended guests or multigenerational living. Enjoy a spacious, fully fenced backyard with a covered patio, ideal for outdoor dining and weekend gatherings. Perfectly situated near shopping, dining, schools, and major highways, this property combines comfortable living with added privacy and flexible space. Schedule your private showing today to experience this unique offering!
Contact an agent
Home facts
- Year built:1973
- Subdivision & Development:Shadowglen Sec 02
- Listing ID #:39664336
- Updated:November 06, 2026 at 08:10 PM
Rooms and interior
- Bedrooms:4
- Total bathrooms:3
- Full bathrooms:3
- Rooms Total:5
- Dining Description:Kitchen Dining Combo
- Bathrooms Description:Tub Shower
- Kitchen Description:Disposal, Gas Oven, Gas Range, Granite Counters, Kitchen Dining Combo, Oven, Walk In Pantry
- Living area:1,665 sq. ft.
Heating and cooling
- Cooling:Central Air, Electric
- Heating:Central, Gas
- Central air:Yes
Structure and exterior
- Roof:Composition
- Year built:1973
- Building area:1,665 sq. ft.
- Lot area:0.18 Acres
- Lot Features:Subdivision
- Architectural Style:Traditional
- Construction Materials:Brick, Wood Siding
- Exterior Features:Fence, Patio, Storage
- Foundation Description:Slab
- Levels:1 Story
Schools
- High school:CHANNELVIEW HIGH SCHOOL
- Middle school:JOHNSON JUNIOR HIGH
- Elementary school:MCGHEE ELEMENTARY SCHOOL
Utilities
- Sewer:Public Sewer
Finances and disclosures
- Price:$219,999
- Price per sq. ft.:$132.13
- Tax amount:$4,838 (2026)
Features and amenities
- Appliances:Disposal, Gas Oven, Gas Range, Oven
- Amenities:Low Emissivity Windows
Parking
- Parking description:Attached Carport
- Carport spaces:2
New listings near 719 Kilpatrick Street
- New
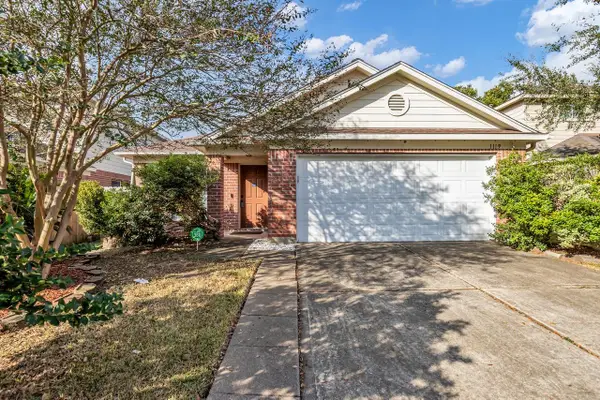 $220,000Active3 beds 2 baths1,495 sq. ft.
1119 Fairlane Square, Channelview, TX 77530
MLS# 33266405Listed by: COLDWELL BANKER REALTY - THE WOODLANDS - New
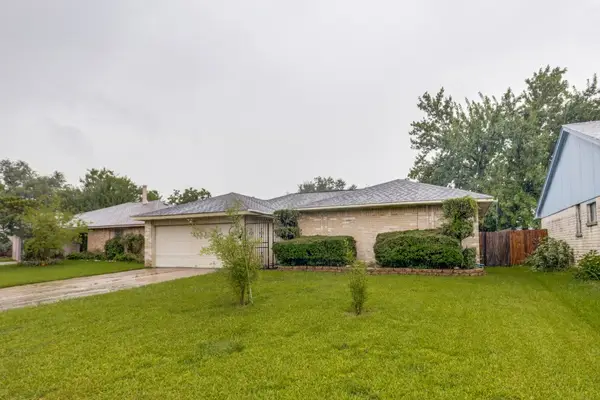 $175,000Active3 beds 2 baths1,469 sq. ft.
1415 Leadenhall Circle, Channelview, TX 77530
MLS# 30480977Listed by: REAL BROKER, LLC - New
 $209,995Active4 beds 2 baths1,882 sq. ft.
1450 Littleport Lane, Channelview, TX 77530
MLS# 40598215Listed by: NB ELITE REALTY - New
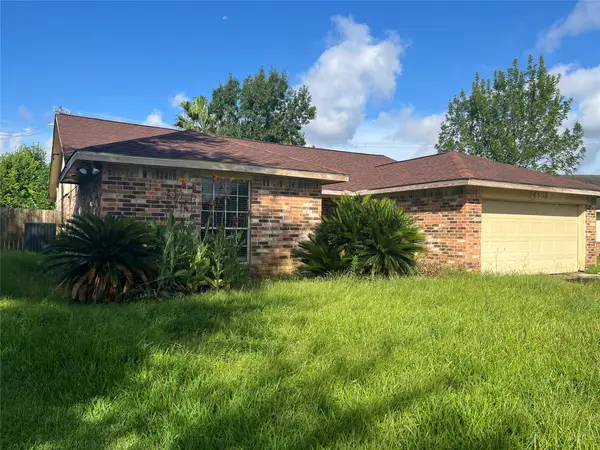 $200,000Active4 beds 2 baths1,860 sq. ft.
14902 Scotter Drive, Channelview, TX 77530
MLS# 2630005Listed by: HOMESMART - New
 $264,500Active4 beds 3 baths2,385 sq. ft.
15302 Romford Lane, Channelview, TX 77530
MLS# 27593090Listed by: GOLD KEY REALTY & MANAGEMENT - New
 $179,000Active3 beds 1 baths1,273 sq. ft.
15537 Woodforest Boulevard, Channelview, TX 77530
MLS# 36056786Listed by: REALTY OF AMERICA - CENTRAL HOUSTON 
 $335,000Active4 beds 3 baths2,588 sq. ft.
1402 Rodeo Cattle Lane, Houston, TX 77049
MLS# 19040823Listed by: CENTURY 21 GARLINGTON & ASSOC.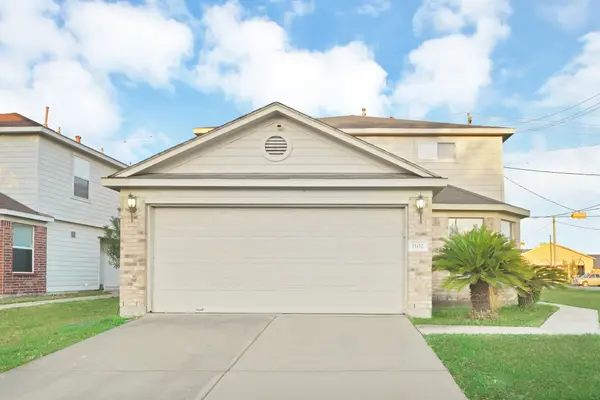 $255,000Active4 beds 3 baths2,242 sq. ft.
1102 Fairlane Square, Channelview, TX 77530
MLS# 30124017Listed by: SURGE REALTY $280,000Active5 beds 2 baths2,772 sq. ft.
16215 Avenue D, Channelview, TX 77530
MLS# 76786243Listed by: JLA REALTY


Protect your home and budget from life's surprises with an Assurant Home Warranty, backed by a partner that supports you through every step of homeownership. Explore Plans.
©2026 Century 21 Real Estate LLC. All rights reserved. CENTURY 21®, the CENTURY 21 Logo and C21® are service marks owned by Century 21 Real Estate LLC. Century 21 Real Estate LLC fully supports the principles of the Fair Housing Act and the Equal Opportunity Act. Each office is independently owned and operated. Listing information is deemed reliable but not guaranteed accurate.