
4941 Main Street, Chappell Hill, TX 77426
Local realty services provided by:CENTURY 21 Tevas
4941 Main Street,Chappell Hill, TX 77426
$575,000
- 2 Beds
- 2 Baths
- 1,935 sq. ft.
- Single family
- Active
Listed by: sharlie douglass
Office: j hill properties979-525-6630
MLS#:74539062
Source:HARMLS
Price summary
- Price:$575,000
- Price per sq. ft.:$297.16
About this home
Rare opportunity in the heart of Chappell Hill! Own a piece of Texas history with the beautifully restored Wallis-Evans House, built in 1853. This charming home blends historic character with modern comforts and features two living areas, a formal dining room, enclosed back porch, two bedrooms, and 1½ baths. The property also includes a detached garage, carport, and a guest house with a spacious deck overlooking the beautifull backyard. Enjoy your morning coffee or evening cocktails in this peaceful outdoor setting. Just a short walk to Chappell Hill’s restaurants, shops, and popular festivals, this exceptional property offers the perfect combination of small-town charm, historic elegance, and everyday convenience. A truly one-of-a-kind home that’s ready for its next chapter.
Contact an agent
Home facts
- Year built:1853
- Subdivision & Development:Wm Munson Surv Abs #90
- Listing ID #:74539062
- Updated:September 13, 2026 at 11:50 AM
Rooms and interior
- Bedrooms:2
- Total bathrooms:2
- Full bathrooms:1
- Half bathrooms:1
- Rooms Total:6
- Flooring:Wood
- Kitchen Description:Dishwasher, Disposal, Electric Cooktop, Electric Oven, Microwave
- Living area:1,935 sq. ft.
Heating and cooling
- Cooling:Central Air, Electric
- Heating:Central, Electric
- Central air:Yes
Structure and exterior
- Year built:1853
- Building area:1,935 sq. ft.
- Lot area:0.38 Acres
- Lot Features:Wooded
- Construction Materials:Stone, Wood Siding
- Exterior Features:Patio, Sprinkler Irrigation, Storage
- Foundation Description:Pillar Post Pier
- Levels:2 Stories
Schools
- High school:BRENHAM HIGH SCHOOL
- Middle school:BRENHAM JUNIOR HIGH SCHOOL
- Elementary school:BISD DRAW
Utilities
- Sewer:Septic Tank
Finances and disclosures
- Price:$575,000
- Price per sq. ft.:$297.16
Features and amenities
- Appliances:Dishwasher, Disposal, Electric Cooktop, Electric Oven, Microwave
- Amenities:Ceiling Fans
Parking
- Parking description:Detached Carport, Garage
- Garage:Yes
- Garage spaces:2
- Carport spaces:1
New listings near 4941 Main Street
- New
 $4,900,000Active162.82 Acres
0 Fm 1371, Chappell Hill, TX 77426
MLS# 52976595Listed by: J. FRANK MONK REAL ESTATE  $985,000Pending10.17 Acres
2962 Pleasant Hill Lane, Chappell Hill, TX 77426
MLS# 31409336Listed by: HODDE REAL ESTATE COMPANY $352,500Active5.01 Acres
10250 Jenny Lynn Lane, Chappell Hill, TX 77426
MLS# 93450080Listed by: ELITE, REALTORS OF TEXAS $99,900Active1.69 Acres
00 Chadwick Hogan Road, Chappell Hill, TX 77426
MLS# 65840168Listed by: MY CASTLE REALTY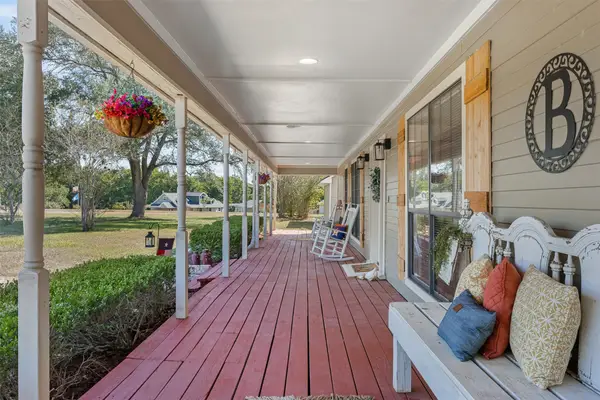 $534,900Active3 beds 2 baths1,684 sq. ft.
3722 W Hilltop Drive, Chappell Hill, TX 77426
MLS# 51732168Listed by: JLA REALTY $50,000Pending0.39 Acres
13259 Fm 1371, Chappell Hill, TX 77426
MLS# 17813383Listed by: CARSWELL REAL ESTATE CO. INC. $595,485Active13.23 Acres
8531 Tottenham Road, Chappell Hill, TX 77426
MLS# 26010168Listed by: SOUTHERN DISTRICT SOTHEBY'S INTERNATIONAL REALTY $200,000Active1.75 Acres
Lot 26 Winding Branch, Chappell Hill, TX 77426
MLS# 55175087Listed by: EXP REALTY LLC $449,000Pending1 beds 1 baths1,018 sq. ft.
5850 Trackside Road, Chappell Hill, TX 77426
MLS# 54732021Listed by: COLDWELL BANKER PROPERTIES UNLIMITED $225,492Active2.45 Acres
8245 Tottenham Road, Chappell Hill, TX 77426
MLS# 24639505Listed by: MARTHA TURNER SOTHEBY'S INTERNATIONAL REALTY - BRENHAM


Protect your home and budget from life's surprises with an Assurant Home Warranty, backed by a partner that supports you through every step of homeownership. Explore Plans.
©2026 Century 21 Real Estate LLC. All rights reserved. CENTURY 21®, the CENTURY 21 Logo and C21® are service marks owned by Century 21 Real Estate LLC. Century 21 Real Estate LLC fully supports the principles of the Fair Housing Act and the Equal Opportunity Act. Each office is independently owned and operated. Listing information is deemed reliable but not guaranteed accurate.