
664 S Edwards Ave, Charlotte, TX 78011
Local realty services provided by:CENTURY 21 Judge Fite Company
664 S Edwards Ave,Charlotte, TX 78011
$159,900
- 3 Beds
- 3 Baths
- 1,785 sq. ft.
- Single family
- Active
Listed by: teresa zepeda
Office: real broker, llc.
MLS#:2017177
Source:LERA
Price summary
- Price:$159,900
- Price per sq. ft.:$89.58
About this home
Welcome to 664 S Edwards Ave in Charlotte, Texas! Situated on just under half an acre with NO HOA, this spacious 3-bedroom, 2.5-bath home offers plenty of room inside and out at an affordable price point. The home has not been recently remodeled, but it is in good, clean condition and provides a solid starting point for its next owner. With a little TLC and some personal touches, there is plenty of opportunity to make it your own. The generous lot provides room to enjoy the outdoors, entertain, create a garden, or simply take advantage of the extra space that can be hard to find. Whether you're a first-time buyer, looking for more room for your family, or an investor searching for your next opportunity, this property offers excellent potential. Investors may appreciate the possibilities as a rental, renovation project, or long-term addition to a real estate portfolio. Enjoy the charm of small-town South Texas living with local schools, dining, shopping, and everyday conveniences nearby. Pleasanton, TX provides additional shopping, restaurants, and medical services, while San Antonio is within convenient driving distance for even more employment, entertainment, medical, and shopping options. Three bedrooms, 2.5 baths, nearly half an acre, NO HOA, and plenty of potential, 664 S Edwards Ave is ready for its next chapter. Bring your ideas and come see what this property has to offer!...
Contact an agent
Home facts
- Year built:1955
- Subdivision & Development:Charlotte
- Listing ID #:2017177
- Added:5 day(s) ago
- Updated:September 22, 2026 at 01:39 PM
Rooms and interior
- Bedrooms:3
- Total bathrooms:3
- Full bathrooms:2
- Half bathrooms:1
- Flooring:Carpeting, Linoleum, Stone
- Bathrooms Description:Tub/Shower Combo
- Kitchen Description:Stove/Range
- Bedroom Description:Ceiling Fan, Full Bath, Master Bedroom Downstairs, Walk-In Closet
- Living area:1,785 sq. ft.
Heating and cooling
- Cooling:One Central
- Heating:Central, Electric
Structure and exterior
- Roof:Metal
- Year built:1955
- Building area:1,785 sq. ft.
- Lot area:0.05 Acres
- Lot Features:1/4 - 1/2 Acre
- Architectural Style:One Story, Traditional
- Construction Materials:Brick
- Exterior Features:Chain Link Fence, Covered Patio, Deck/Balcony, Has Gutters, Mature Trees, Patio Slab, Storage Building/Shed
- Foundation Description:Slab
- Levels:1 Story
Schools
- High school:Charlotte
- Middle school:Charlotte
- Elementary school:Charlotte
Utilities
- Water:Water System
- Sewer:Sewer System
Finances and disclosures
- Price:$159,900
- Price per sq. ft.:$89.58
- Tax amount:$1,603 (2026)
Features and amenities
- Laundry features:Dryer Connection, Washer Connection
- Amenities:Ceiling Fans
Parking
- Parking description:Two Car Garage
 IDX information is provided exclusively for consumers’ personal, non-commercial use, that it may not be used for any purpose other than to identify prospective properties consumers may be interested in purchasing, and that the data is deemed reliable but is not guaranteed accurate by LERA MLS (Local Expertise Regional Access). The MLS may, at its discretion, require use of other disclaimers as necessary to protect participants and/or the MLS from liability. SABOR Member Broker: Ashley Conlon
New listings near 664 S Edwards Ave
- New
 $475,000Active4 beds 3 baths3,130 sq. ft.
508 Lagunillas Avenue, Charlotte, TX 78011
MLS# 482685Listed by: VICTORY RANCH SALES, LLC 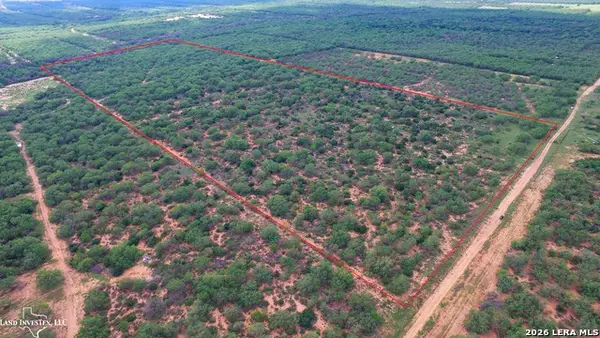 $405,000Active60 Acres
1260 County Road 345, Charlotte, TX 78011
MLS# 1990105Listed by: LAND INVESTEX, LLC- New
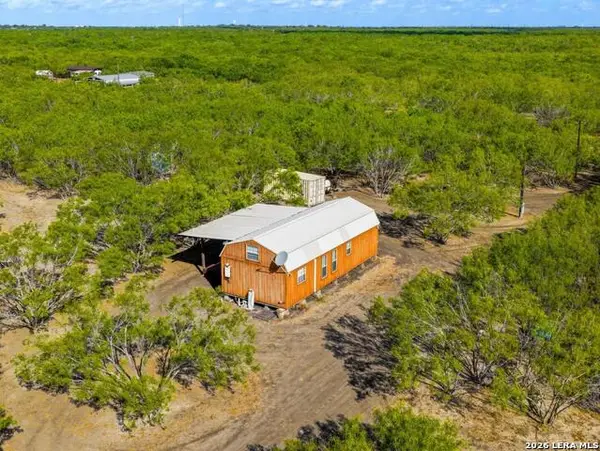 $405,000Active3 beds 2 baths880 sq. ft.
604 Cr 332, Charlotte, TX 78011
MLS# 2016304Listed by: TEXAS RANCH KINGS REALTY, LLC  $263,000Active3 beds 2 baths1,708 sq. ft.
591 Couser Blvd, Charlotte, TX 78011
MLS# 2015716Listed by: RE/MAX SOUTHERN ESTATE REALTY $205,900Active3 beds 2 baths1,456 sq. ft.
15 Plum St, Charlotte, TX 78011
MLS# 2014513Listed by: RE/MAX SOUTHERN ESTATE REALTY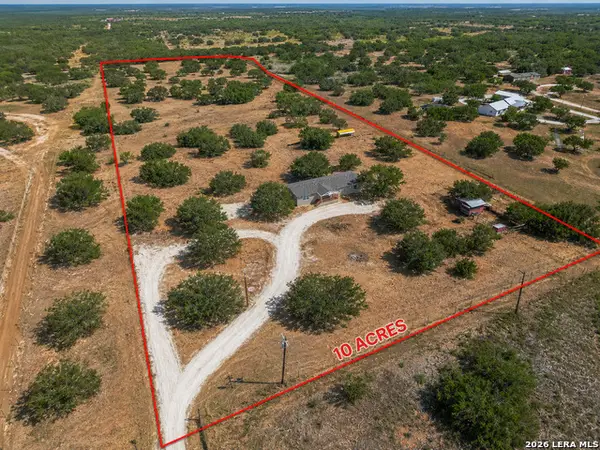 $319,990Active4 beds 2 baths1,872 sq. ft.
8960 W Fm 140, Charlotte, TX 78011
MLS# 2010950Listed by: TEXAS SIGNATURE REALTY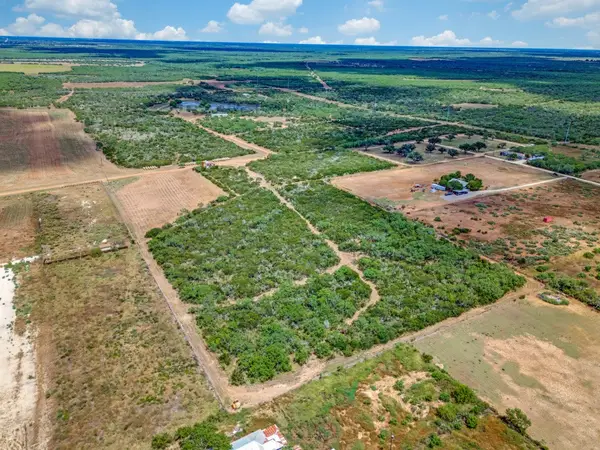 $10,607,400Active235.72 Acres
620 E Hindes, Charlotte, TX 78011
MLS# 21358551Listed by: SRC LOCAL MARKETS, LLC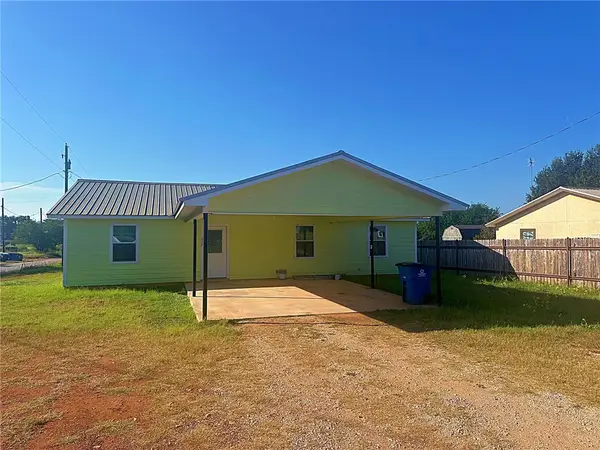 $190,000Active3 beds 2 baths1,472 sq. ft.
279 Edwards Avenue, Charlotte, TX 78011
MLS# 480428Listed by: VICTORY RANCH SALES, LLC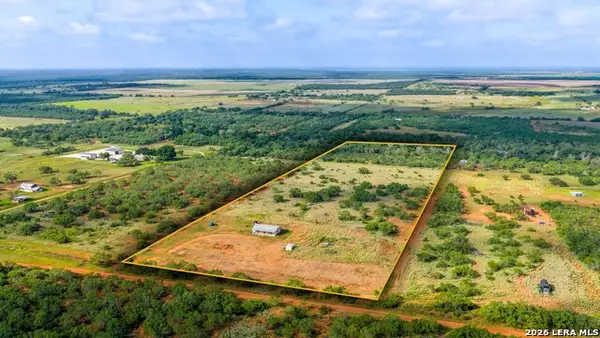 $280,000Active1 beds 1 baths1,152 sq. ft.
13.87+/- ACRES County Road 314, Charlotte, TX 78011
MLS# 2002961Listed by: TEXAS RANCH KINGS REALTY, LLC


Protect your home and budget from life's surprises with an Assurant Home Warranty, backed by a partner that supports you through every step of homeownership. Explore Plans.
©2026 Century 21 Real Estate LLC. All rights reserved. CENTURY 21®, the CENTURY 21 Logo and C21® are service marks owned by Century 21 Real Estate LLC. Century 21 Real Estate LLC fully supports the principles of the Fair Housing Act and the Equal Opportunity Act. Each office is independently owned and operated. Listing information is deemed reliable but not guaranteed accurate.