
8960 W Fm 140, Charlotte, TX 78011
Local realty services provided by:CENTURY 21 North East
8960 W Fm 140,Charlotte, TX 78011
$399,500
- 4 Beds
- 2 Baths
- 1,872 sq. ft.
- Mobile / Manufactured
- Active
Listed by: david marvic
Office: texas signature realty
MLS#:2004206
Source:LERA
Price summary
- Price:$399,500
- Price per sq. ft.:$213.41
About this home
Fully renovated 4-bedroom, 2-bath home sitting on just over 10 ACRES. The property has a private driveway and is fully fenced in. The land is very, very clean and is ready to go. There is a big chicken coop that has separate fencing on property as well. Don't miss out. Appliances will be added and base/rock will be added to create nice driveway. More pictures to come.
Contact an agent
Home facts
- Year built:2018
- Listing ID #:2004206
- Added:1 day(s) ago
- Updated:July 30, 2026 at 04:27 AM
Rooms and interior
- Bedrooms:4
- Total bathrooms:2
- Full bathrooms:2
- Flooring:Vinyl
- Dining Description:Living Room/Dining Room Combo
- Bathrooms Description:Single Vanity, Tub/Shower Combo
- Kitchen Description:Dishwasher, Island Kitchen, Stove/Range, Vent Fan, Walk-In Pantry
- Bedroom Description:Full Bath, Walk-In Closet
- Living area:1,872 sq. ft.
Heating and cooling
- Cooling:One Central
- Heating:Central, Electric
Structure and exterior
- Roof:Composition
- Year built:2018
- Building area:1,872 sq. ft.
- Lot area:10 Acres
- Architectural Style:Manufactured Home - Double Wide
- Construction Materials:Siding
- Exterior Features:Ranch Fence
- Levels:1 Story
Schools
- High school:Charlotte
- Middle school:Charlotte
- Elementary school:Charlotte
Utilities
- Water:Co-op Water
- Sewer:Septic
Finances and disclosures
- Price:$399,500
- Price per sq. ft.:$213.41
- Tax amount:$3,496 (2025)
Features and amenities
- Laundry features:Dryer Connection, Washer Connection
- Amenities:Ceiling Fans, Electric Water Heater, Utility Room Inside
 IDX information is provided exclusively for consumers’ personal, non-commercial use, that it may not be used for any purpose other than to identify prospective properties consumers may be interested in purchasing, and that the data is deemed reliable but is not guaranteed accurate by LERA MLS (Local Expertise Regional Access). The MLS may, at its discretion, require use of other disclaimers as necessary to protect participants and/or the MLS from liability. SABOR Member Broker: Lisa Shaw
New listings near 8960 W Fm 140
- New
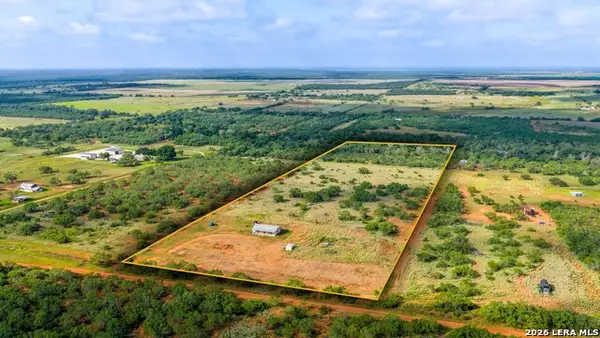 $280,000Active1 beds 1 baths1,152 sq. ft.
13.87+/- ACRES County Road 314, Charlotte, TX 78011
MLS# 2002961Listed by: TEXAS RANCH KINGS REALTY, LLC 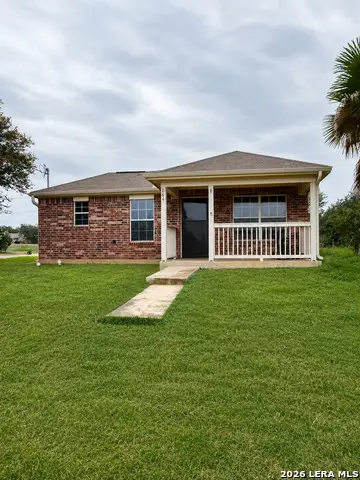 $205,000Active3 beds 1 baths1,132 sq. ft.
264 Rodriguez Ave, Charlotte, TX 78011
MLS# 2000500Listed by: EXP REALTY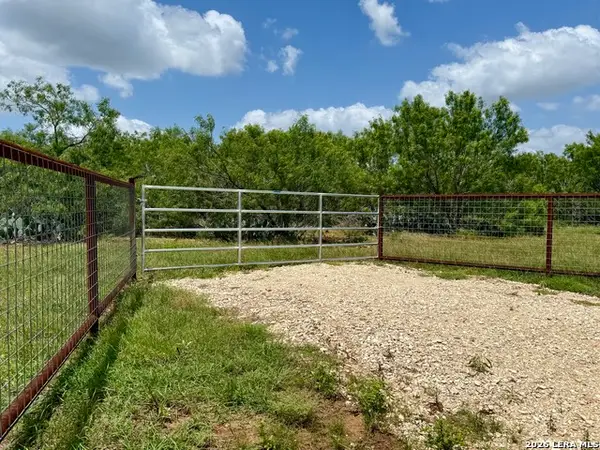 $55,000Active1 Acres
2253 County Road 332, Charlotte, TX 78011
MLS# 1997573Listed by: TEXAS RANCH KINGS REALTY, LLC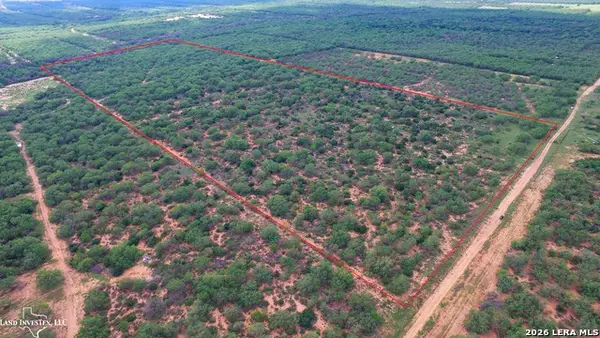 $405,000Active60 Acres
0 Cr 345, Charlotte, TX 78011
MLS# 1990105Listed by: LAND INVESTEX, LLC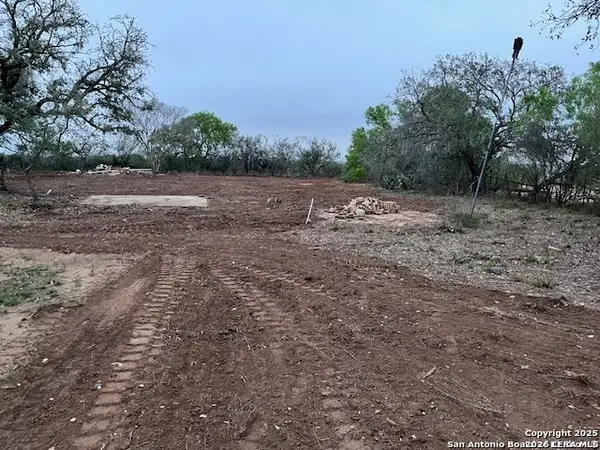 $125,000Active1.88 Acres
7505 Fm 1333, Charlotte, TX 78011
MLS# 1969915Listed by: DOWDY REAL ESTATE, LLC $450,000Active45 Acres
3689 County Road 349, Charlotte, TX 78011
MLS# 21262696Listed by: MINDSET REAL ESTATE $350,000Active25.96 Acres
TBD 337 N County Road, Charlotte, TX 78011
MLS# 1966500Listed by: THE HESLES AGENCY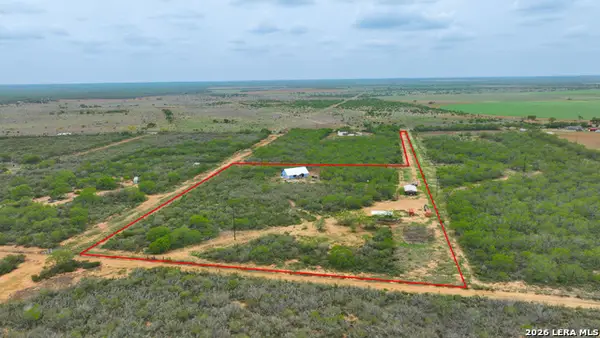 $450,000Active3 beds 3 baths2,623 sq. ft.
16763 Fm 1333, Charlotte, TX 78011
MLS# 1960945Listed by: TEXAS RANCH KINGS REALTY, LLC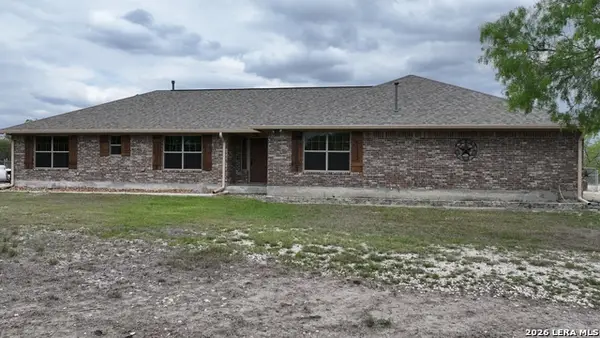 $599,000Active3 beds 2 baths1,927 sq. ft.
530 Pr D47, Charlotte, TX 78011
MLS# 1959247Listed by: SOUTH LLC


Protect your home and budget from life's surprises with an Assurant Home Warranty, backed by a partner that supports you through every step of homeownership. Explore Plans.
©2026 Century 21 Real Estate LLC. All rights reserved. CENTURY 21®, the CENTURY 21 Logo and C21® are service marks owned by Century 21 Real Estate LLC. Century 21 Real Estate LLC fully supports the principles of the Fair Housing Act and the Equal Opportunity Act. Each office is independently owned and operated. Listing information is deemed reliable but not guaranteed accurate.