
20653 St Hwy 21 E, Chireno, TX 75937
Local realty services provided by:CENTURY 21 Cota Realty
Listed by: melissa griner
Office: alamo realty
MLS#:70015056
Source:TX_NMLS
Price summary
- Price:$245,000
- Price per sq. ft.:$202.15
About this home
This inviting 1,212 sq. ft. two-bedroom, two bath farmhouse blends peaceful country living with the timeless charm of a classic homestead. Warm and cozy, yet thoughtfully laid out, the home offers comfortable living space with room for everyone to spread out. Recent updates include a freshly painted interior and a recently replaced roof. The wooded acreage behind the home provides a private, peaceful setting, while a 100-amp electrical connection in the storage building and a 30-amp connection at the adjacent RV carport add convenience and versatility.
Contact an agent
Home facts
- Subdivision & Development:N/A
- Listing ID #:70015056
- Added:7 day(s) ago
- Updated:September 12, 2026 at 11:16 AM
Rooms and interior
- Bedrooms:2
- Total bathrooms:2
- Full bathrooms:2
- Flooring:Carpet, Vinyl
- Kitchen Description:Refrigerator
- Living area:1,212 sq. ft.
Heating and cooling
- Cooling:Electric
- Heating:Central
Structure and exterior
- Roof:Composition
- Building area:1,212 sq. ft.
- Lot area:11.53 Acres
- Architectural Style:Farmhouse
- Construction Materials:Vinyl Siding
- Exterior Features:Fenced Yard
Schools
- Elementary school:Chireno
Utilities
- Water:Community
- Sewer:Septic Tank
Finances and disclosures
- Price:$245,000
- Price per sq. ft.:$202.15
Features and amenities
- Laundry features:Dryer, Washer
New listings near 20653 St Hwy 21 E
- New
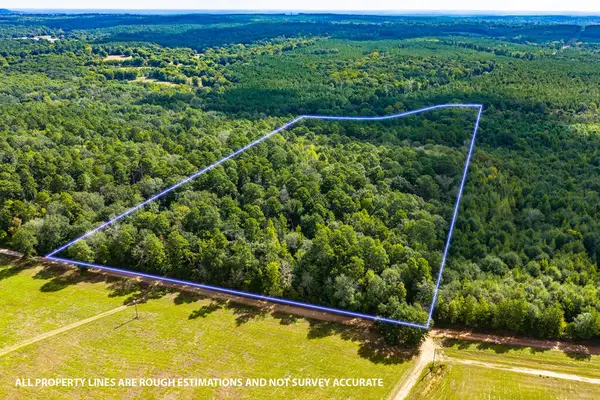 $162,500Active25 Acres
1925 Cr 425, Chireno, TX 75937
MLS# 70015090Listed by: RUSTIC PINES REALTY, LLC - New
 $162,500Active25 Acres
1723 Cr 425, Chireno, TX 75937
MLS# 70015091Listed by: RUSTIC PINES REALTY, LLC 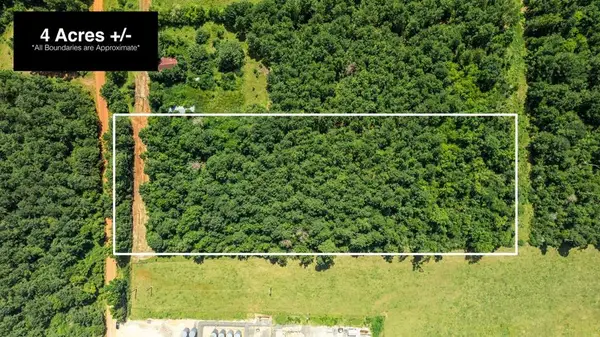 $55,000Pending4 Acres
376 Cr 444, Chireno, TX 75937
MLS# 70014560Listed by: CHARLES POOL REAL ESTATE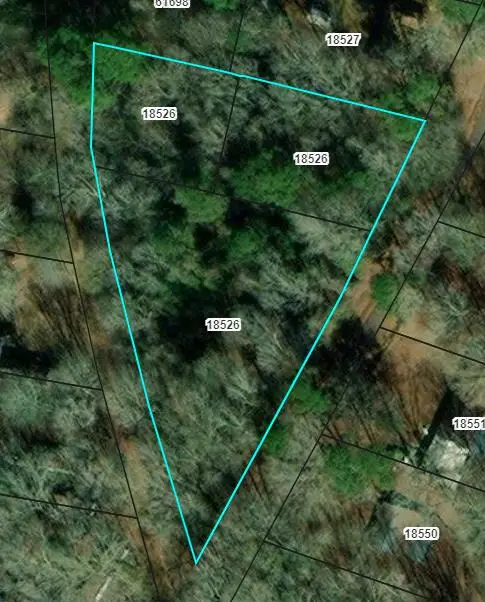 $45,000Active1 Acres
18526 Pine Street, Chireno, TX 75937
MLS# 22502089Listed by: ETX REALTY LLC $22,500Active0.59 Acres
185261 Pine Street, Chireno, TX 75937
MLS# 70012495Listed by: ETX REALTY LLC $22,500Active0.83 Acres
185262 Pine Street, Chireno, TX 75937
MLS# 70012496Listed by: ETX REALTY LLC


Protect your home and budget from life's surprises with an Assurant Home Warranty, backed by a partner that supports you through every step of homeownership. Explore Plans.
©2026 Century 21 Real Estate LLC. All rights reserved. CENTURY 21®, the CENTURY 21 Logo and C21® are service marks owned by Century 21 Real Estate LLC. Century 21 Real Estate LLC fully supports the principles of the Fair Housing Act and the Equal Opportunity Act. Each office is independently owned and operated. Listing information is deemed reliable but not guaranteed accurate.