
113 Phantom, Cibolo, TX 78108
Local realty services provided by:CENTURY 21 North East
113 Phantom,Cibolo, TX 78108
$330,000
- 4 Beds
- 3 Baths
- 2,790 sq. ft.
- Single family
- Active
Listed by: julien buduri
Office: levi rodgers real estate group
MLS#:2001032
Source:LERA
Price summary
- Price:$330,000
- Price per sq. ft.:$118.28
- Monthly HOA dues:$30.83
About this home
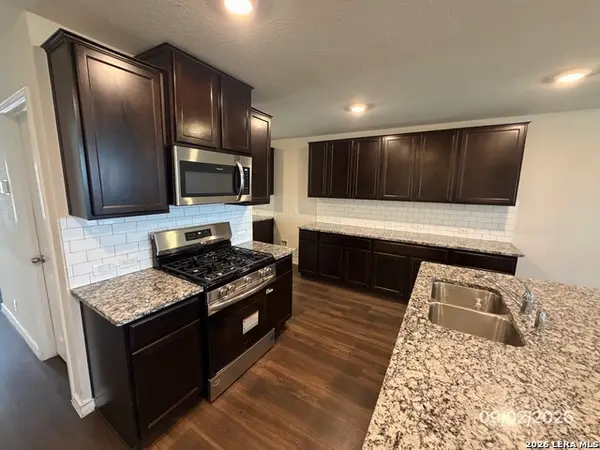
Located in the highly sought-after Falcon Ridge community, this beautifully maintained 4bedroom, 2.5bath home offers exceptional comfort and thoughtful updates throughout. Multiple living areas, a spacious master retreat, and an open floor plan create a bright, inviting interior enhanced by abundant natural light and a cozy fireplace. The kitchen features a generous center island, breakfast bar, and ample workspace ideal for everyday living and entertaining. Situated in a quiet neighborhood just minutes from Randolph AFB, the property showcases consistent care and recent improvements to major home systems, supporting long term efficiency and peace of mind. Outdoors, an extended back patio provides expanded space for relaxation and gatherings. This move-in ready home blends modern functionality with the charm and tranquility Falcon Ridge is known for.
Contact an agent
Home facts
- Year built:2003
- Subdivision & Development:FALCON RIDGE
- Listing ID #:2001032
- Added:59 day(s) ago
- Updated:September 14, 2026 at 01:49 PM
Rooms and interior
- Bedrooms:4
- Total bathrooms:3
- Full bathrooms:2
- Half bathrooms:1
- Flooring:Carpeting, Ceramic Tile, Laminate
- Dining Description:Breakfast Bar, Separate Dining Room, Two Eating Areas
- Bathrooms Description:Tub/Shower Separate
- Kitchen Description:Breakfast Bar, Dishwasher, Disposal, Eat-In Kitchen, Ice Maker Connection, Island Kitchen, Microwave Oven, Stove/Range, Walk-In Pantry
- Bedroom Description:Master Bedroom Upstairs, Walk-In Closets
- Living area:2,790 sq. ft.
Heating and cooling
- Cooling:One Central
- Heating:Central, Electric
Structure and exterior
- Roof:Composition
- Year built:2003
- Building area:2,790 sq. ft.
- Lot area:0.17 Acres
- Architectural Style:Two Story
- Construction Materials:Stone/Rock
- Exterior Features:Patio Slab
- Foundation Description:Slab
- Levels:2 Story
Schools
- High school:Samuel Clemens
- Middle school:Call District
- Elementary school:Watts
Utilities
- Water:Water System
- Sewer:Sewer System
Finances and disclosures
- Price:$330,000
- Price per sq. ft.:$118.28
- Tax amount:$6,385 (2026)
Features and amenities
- Laundry features:Dryer Connection, Laundry Lower Level, Washer Connection
- Amenities:BBQ/Grill, Ceiling Fans, Park/Playground, Pre-Wired for Security, Tennis, Utility Room Inside, Volleyball Court, Water Softener (owned)
Parking
- Parking description:Two Car Garage
 IDX information is provided exclusively for consumers’ personal, non-commercial use, that it may not be used for any purpose other than to identify prospective properties consumers may be interested in purchasing, and that the data is deemed reliable but is not guaranteed accurate by LERA MLS (Local Expertise Regional Access). The MLS may, at its discretion, require use of other disclaimers as necessary to protect participants and/or the MLS from liability. SABOR Member Broker: Lisa Shaw
New listings near 113 Phantom
- New
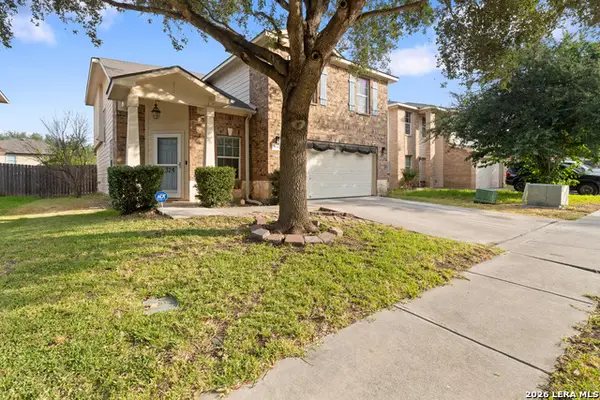 $318,000Active3 beds 3 baths2,086 sq. ft.
324 Wagon Wheel Way, Cibolo, TX 78108
MLS# 2016323Listed by: REAL BROKER, LLC - New
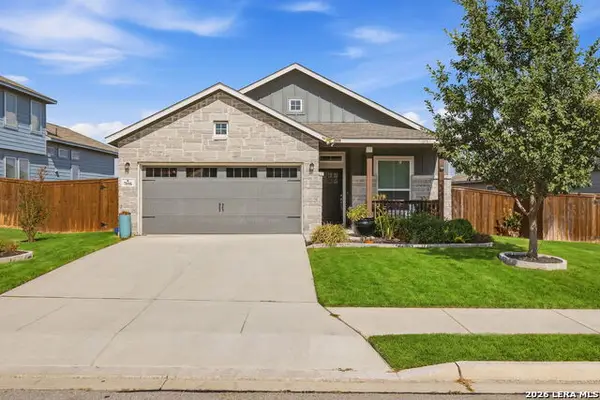 $345,000Active3 beds 2 baths1,824 sq. ft.
7016 Oldham Clf, Schertz, TX 78108
MLS# 2016279Listed by: FATHOM REALTY - New
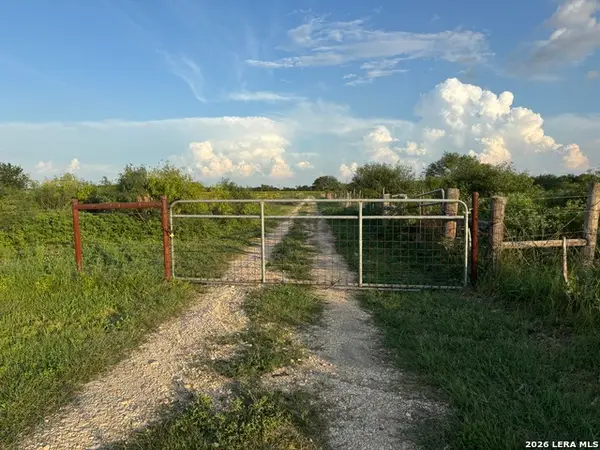 $375,000Active8.68 Acres
4387 Lower Seguin, Cibolo, TX 78108
MLS# 2016144Listed by: EXP REALTY - New
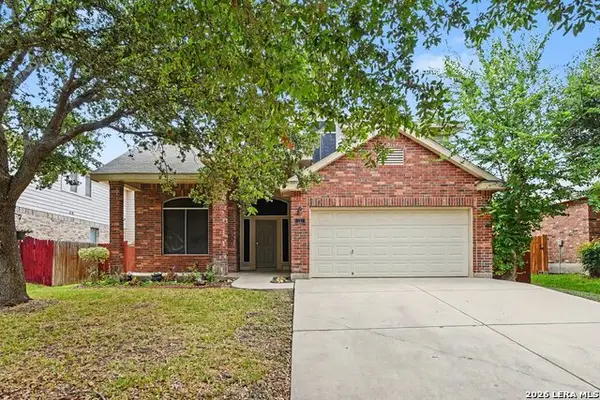 $245,000Active4 beds 4 baths2,374 sq. ft.
121 Yeager Cir, Cibolo, TX 78108
MLS# 2016093Listed by: CENTRAL METRO REALTY - New
 $380,000Active5 beds 3 baths2,539 sq. ft.
713 Overlook Ridge, Cibolo, TX 78108
MLS# 2015867Listed by: CONFIDENCE REALTY GROUP - New
 $500,117Active3 beds 3 baths2,298 sq. ft.
520 Dalton Lake, Cibolo, TX 78108
MLS# 2015843Listed by: MOVE UP AMERICA - New
 $355,000Active4 beds 2 baths2,057 sq. ft.
220 Stag Way, Schertz, TX 78108
MLS# 2015703Listed by: NOVATERRA REAL ESTATE CO. - New
 $677,900Active4 beds 3 baths2,493 sq. ft.
126 Kramm Trail, Cibolo, TX 78108
MLS# 2015625Listed by: PERRY HOMES REALTY, LLC - New
 $459,900Active4 beds 3 baths3,178 sq. ft.
121 Norman Cv, Cibolo, TX 78108
MLS# 2015635Listed by: RUBY COVE REAL ESTATE, LLC - New
 $300,000Active4 beds 2 baths1,981 sq. ft.
620 Saddlehorn Way, Cibolo, TX 78108
MLS# 2015551Listed by: TEXAS EDGE REALTY


Protect your home and budget from life's surprises with an Assurant Home Warranty, backed by a partner that supports you through every step of homeownership. Explore Plans.
©2026 Century 21 Real Estate LLC. All rights reserved. CENTURY 21®, the CENTURY 21 Logo and C21® are service marks owned by Century 21 Real Estate LLC. Century 21 Real Estate LLC fully supports the principles of the Fair Housing Act and the Equal Opportunity Act. Each office is independently owned and operated. Listing information is deemed reliable but not guaranteed accurate.