
129 Carmel Dr, Cibolo, TX 78108
Local realty services provided by:CENTURY 21 Judge Fite Company
129 Carmel Dr,Cibolo, TX 78108
$330,000
- 5 Beds
- 3 Baths
- 2,909 sq. ft.
- Single family
- Active
Listed by: amber broadway
Office: opendoor brokerage, llc.
MLS#:2016945
Source:LERA
Price summary
- Price:$330,000
- Price per sq. ft.:$113.44
- Monthly HOA dues:$35.67
About this home
129 Carmel Dr is a two-story Cibolo home with a covered front porch and an open main level where the kitchen, living, and dining areas connect. The kitchen has wood cabinetry, a tile backsplash, a breakfast bar, and stainless steel appliances, and the adjoining living space is finished with hardwood floors and large windows. The primary bedroom has a vaulted ceiling, and the additional bedrooms are served by full bathrooms with double vanities, a tub, and a separate walk-in shower. Out back, a wooden pergola sits within a fully fenced backyard, and the home includes a two-car attached garage. Included 100-Day Home Warranty with buyer activation
Contact an agent
Home facts
- Year built:2005
- Subdivision & Development:BENTWOOD
- Listing ID #:2016945
- Added:1 day(s) ago
- Updated:September 16, 2026 at 03:47 PM
Rooms and interior
- Bedrooms:5
- Total bathrooms:3
- Full bathrooms:3
- Flooring:Carpeting, Laminate, Vinyl
- Kitchen Description:Island Kitchen
- Bedroom Description:Master Bedroom Upstairs
- Living area:2,909 sq. ft.
Heating and cooling
- Cooling:One Central
- Heating:Central, Natural Gas
Structure and exterior
- Roof:Composition
- Year built:2005
- Building area:2,909 sq. ft.
- Lot area:0.18 Acres
- Architectural Style:Two Story
- Construction Materials:Brick
- Foundation Description:Slab
- Levels:2 Story
Schools
- High school:Byron Steele High
- Middle school:Barbara C. Jordan
- Elementary school:Watts
Utilities
- Sewer:Sewer System
Finances and disclosures
- Price:$330,000
- Price per sq. ft.:$113.44
- Tax amount:$7,473 (2024)
Features and amenities
- Amenities:Security System (Owned)
Parking
- Parking description:Attached Garage, Two Car Garage
 IDX information is provided exclusively for consumers’ personal, non-commercial use, that it may not be used for any purpose other than to identify prospective properties consumers may be interested in purchasing, and that the data is deemed reliable but is not guaranteed accurate by LERA MLS (Local Expertise Regional Access). The MLS may, at its discretion, require use of other disclaimers as necessary to protect participants and/or the MLS from liability. SABOR Member Broker: Ashley Conlon
New listings near 129 Carmel Dr
- New
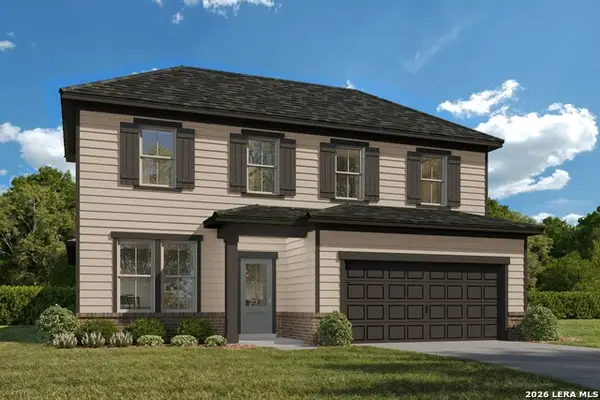 $466,479Active5 beds 4 baths2,745 sq. ft.
204 Saddle Summit, Cibolo, TX 78108
MLS# 2016757Listed by: EXP REALTY - New
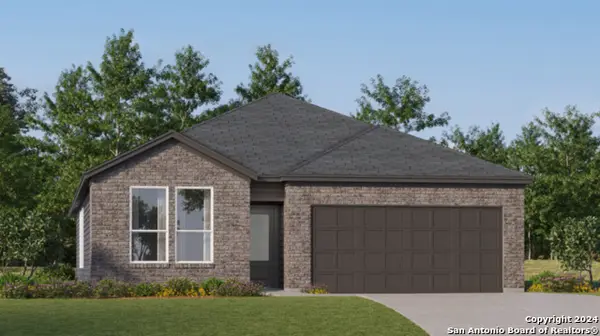 $327,999Active4 beds 3 baths2,202 sq. ft.
5006 San Bernard, Cibolo, TX 78108
MLS# 2016621Listed by: KELLER WILLIAMS CITY-VIEW - New
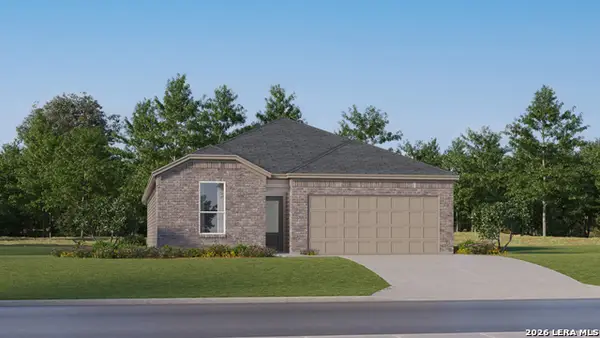 $287,999Active4 beds 3 baths2,015 sq. ft.
5010 San Bernard, Cibolo, TX 78108
MLS# 2016622Listed by: KELLER WILLIAMS CITY-VIEW - New
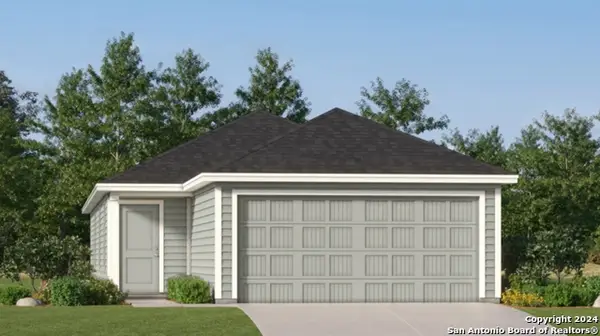 $201,999Active4 beds 2 baths1,483 sq. ft.
246 Pastar Falls, Seguin, TX 78155
MLS# 2016626Listed by: KELLER WILLIAMS CITY-VIEW - New
 $229,999Active4 beds 2 baths1,897 sq. ft.
254 Pastar Falls, Seguin, TX 78155
MLS# 2016627Listed by: KELLER WILLIAMS CITY-VIEW - New
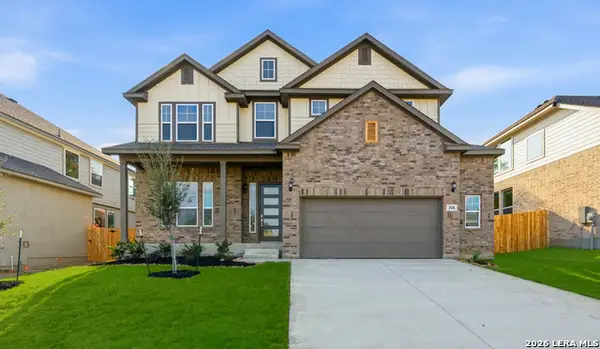 $580,155Active4 beds 4 baths3,024 sq. ft.
417 Hinsdale Run, Cibolo, TX 78108
MLS# 2016640Listed by: CHESMAR HOMES - New
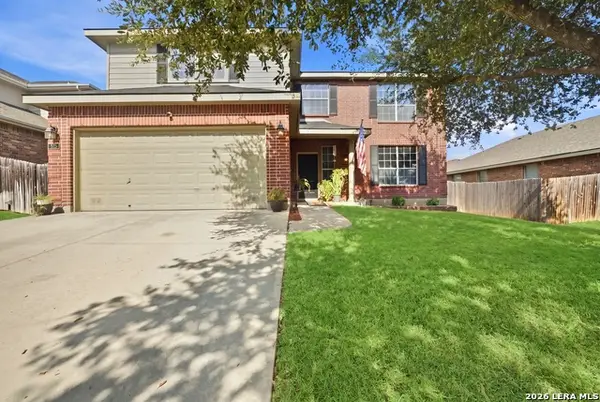 $335,000Active3 beds 3 baths2,850 sq. ft.
313 Moonlight Ct, Cibolo, TX 78108
MLS# 2016567Listed by: REAL BROKER, LLC - New
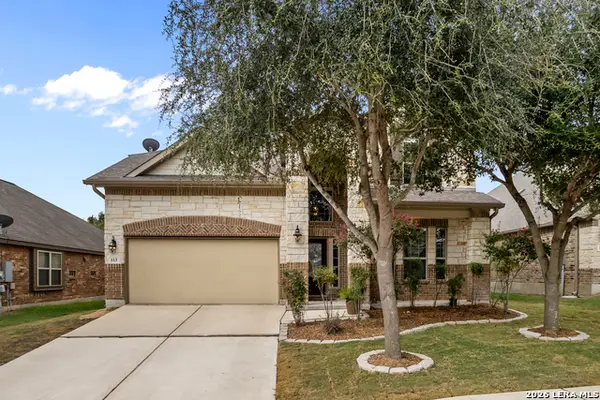 $375,000Active5 beds 3 baths2,702 sq. ft.
113 Fernwood, Schertz, TX 78108
MLS# 2016529Listed by: EXP REALTY - New
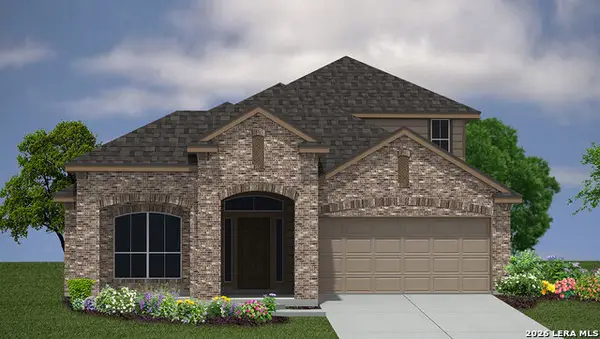 $498,040Active4 beds 3 baths2,702 sq. ft.
213 Rolling River, Cibolo, TX 78108
MLS# 2016479Listed by: KELLER WILLIAMS HERITAGE


Protect your home and budget from life's surprises with an Assurant Home Warranty, backed by a partner that supports you through every step of homeownership. Explore Plans.
©2026 Century 21 Real Estate LLC. All rights reserved. CENTURY 21®, the CENTURY 21 Logo and C21® are service marks owned by Century 21 Real Estate LLC. Century 21 Real Estate LLC fully supports the principles of the Fair Housing Act and the Equal Opportunity Act. Each office is independently owned and operated. Listing information is deemed reliable but not guaranteed accurate.