
147 Woodstone Loop, Cibolo, TX 78108
Local realty services provided by:CENTURY 21 Judge Fite Company
147 Woodstone Loop,Cibolo, TX 78108
$279,900
- 3 Beds
- 3 Baths
- 2,167 sq. ft.
- Single family
- Active
Upcoming open houses
- Sun, Sep 2012:00 pm - 03:00 pm
Listed by: ronald henry
Office: just focus real estate
MLS#:1998810
Source:LERA
Price summary
- Price:$279,900
- Price per sq. ft.:$129.16
About this home
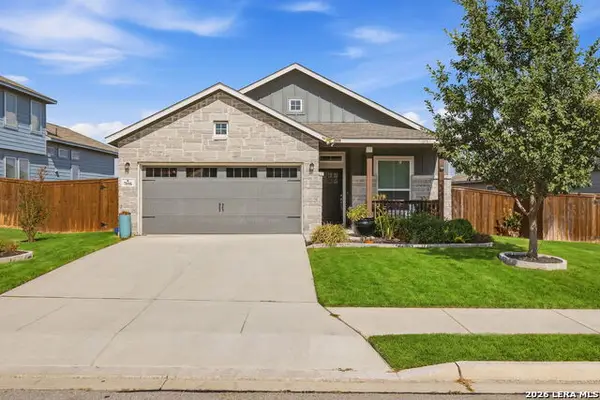
**SELLER OFFERING UP TO 5K IN CLOSING COSTS W/ ACCEPTABLE OFFER**Updated and ready for its next owner, this 3-bedroom, 2.5-bath home offers 2,167 square feet of living space in Cibolo with no HOA. Recent improvements include a roof replaced in July 2026, recently replaced HVAC system, updated bathrooms and fresh exterior paint. Inside, there is no carpet throughout the home, and the floor plan provides comfortable living and dining spaces downstairs with all bedrooms located upstairs. The second level also features a generously sized game room, providing additional flexible living space. The primary suite includes a walk-in closet, private bath and double vanity. Outside, enjoy a privacy-fenced backyard with patio and a two-car garage. Conveniently located near FM 1103 and IH-35, with Randolph Air Force Base also within an easy drive. Watts Elementary and Barbara C. Jordan Intermediate are both located nearby. Convenient access to shopping, dining, schools and major commuting routes adds to the appeal of this established Cibolo location....
Contact an agent
Home facts
- Year built:2005
- Subdivision & Development:WOODSTONE
- Listing ID #:1998810
- Added:67 day(s) ago
- Updated:September 15, 2026 at 01:46 PM
Rooms and interior
- Bedrooms:3
- Total bathrooms:3
- Full bathrooms:2
- Half bathrooms:1
- Flooring:Ceramic Tile, Linoleum, Wood
- Dining Description:Living Room/Dining Room Combo, Separate Dining Room, Two Eating Areas
- Bathrooms Description:Double Vanity, Shower Only
- Kitchen Description:Eat-In Kitchen, Island Kitchen, Stove/Range, Walk-In Pantry
- Bedroom Description:All Bedrooms Upstairs, Full Bath, Master Bedroom Upstairs, Walk-In Closet, Walk-In Closets
- Living area:2,167 sq. ft.
Heating and cooling
- Cooling:One Central
- Heating:Central, Electric
Structure and exterior
- Roof:Composition
- Year built:2005
- Building area:2,167 sq. ft.
- Lot area:0.12 Acres
- Architectural Style:Two Story
- Construction Materials:Brick, Cement Fiber
- Exterior Features:Patio Slab, Privacy Fence
- Foundation Description:Slab
- Levels:2 Story
Schools
- High school:Samuel Clemens
- Middle school:Barbara C. Jordan
- Elementary school:Watts
Utilities
- Water:Water System
- Sewer:Sewer System
Finances and disclosures
- Price:$279,900
- Price per sq. ft.:$129.16
- Tax amount:$5,034 (2024)
Features and amenities
- Laundry features:Dryer Connection, Laundry Main Level, Laundry Room, Laundry in Kitchen, Washer Connection
- Amenities:High Speed Internet, Smoke Alarm, Utility Room Inside
Parking
- Parking description:Two Car Garage
 IDX information is provided exclusively for consumers’ personal, non-commercial use, that it may not be used for any purpose other than to identify prospective properties consumers may be interested in purchasing, and that the data is deemed reliable but is not guaranteed accurate by LERA MLS (Local Expertise Regional Access). The MLS may, at its discretion, require use of other disclaimers as necessary to protect participants and/or the MLS from liability. SABOR Member Broker: Ashley Conlon
New listings near 147 Woodstone Loop
- New
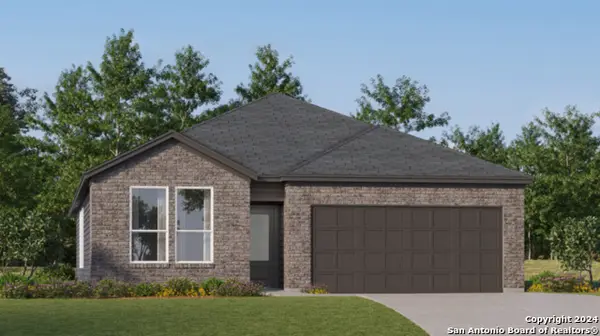 $327,999Active4 beds 3 baths2,202 sq. ft.
5006 San Bernard, Cibolo, TX 78108
MLS# 2016621Listed by: KELLER WILLIAMS CITY-VIEW - New
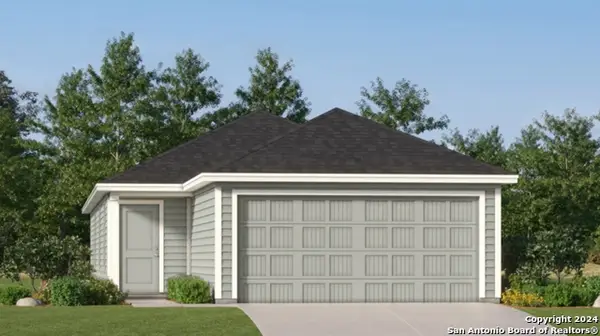 $201,999Active4 beds 2 baths1,483 sq. ft.
246 Pastar Falls, Seguin, TX 78155
MLS# 2016626Listed by: KELLER WILLIAMS CITY-VIEW - New
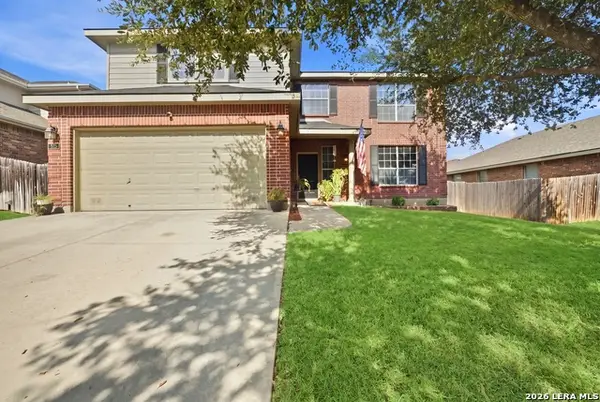 $335,000Active3 beds 3 baths2,085 sq. ft.
313 Moonlight Ct, Cibolo, TX 78108
MLS# 2016567Listed by: REAL BROKER, LLC - New
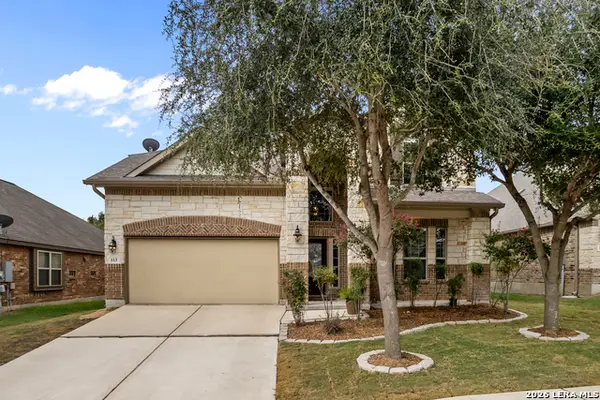 $375,000Active5 beds 3 baths2,702 sq. ft.
113 Fernwood, Schertz, TX 78108
MLS# 2016529Listed by: EXP REALTY - New
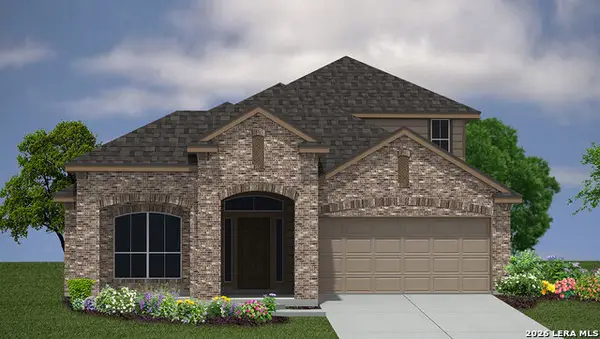 $498,040Active4 beds 3 baths2,702 sq. ft.
213 Rolling River, Cibolo, TX 78108
MLS# 2016479Listed by: KELLER WILLIAMS HERITAGE - New
 $534,540Active5 beds 4 baths3,532 sq. ft.
600 Whitewater Creek, Cibolo, TX 78108
MLS# 2016491Listed by: KELLER WILLIAMS HERITAGE - New
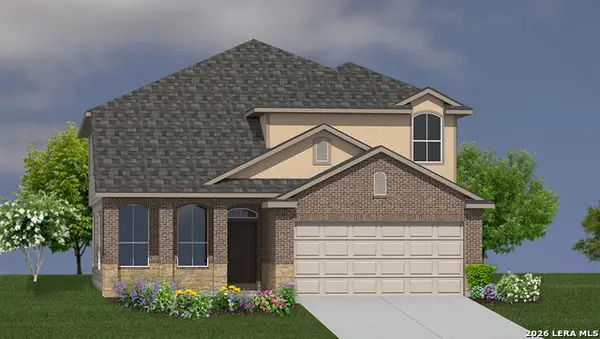 $523,060Active4 beds 4 baths3,286 sq. ft.
606 Whitewater Creek, Cibolo, TX 78108
MLS# 2016502Listed by: KELLER WILLIAMS HERITAGE - New
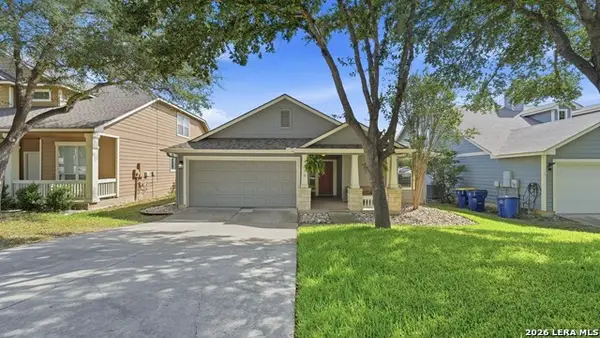 $329,900Active3 beds 2 baths1,784 sq. ft.
119 Running Brk, Cibolo, TX 78108
MLS# 2016426Listed by: RE/MAX GO - New
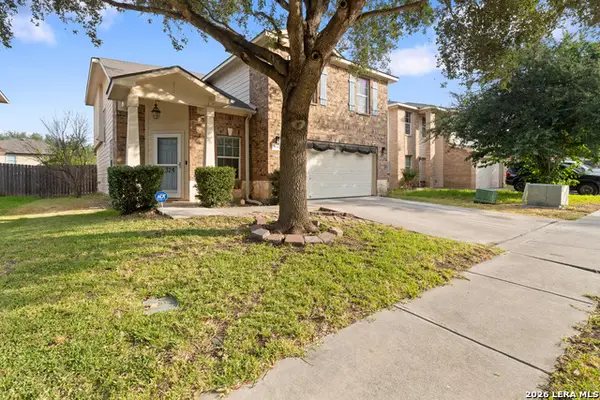 $318,000Active3 beds 3 baths2,086 sq. ft.
324 Wagon Wheel Way, Cibolo, TX 78108
MLS# 2016323Listed by: REAL BROKER, LLC - New
 $345,000Active3 beds 2 baths1,824 sq. ft.
7016 Oldham Clf, Schertz, TX 78108
MLS# 2016279Listed by: FATHOM REALTY


Protect your home and budget from life's surprises with an Assurant Home Warranty, backed by a partner that supports you through every step of homeownership. Explore Plans.
©2026 Century 21 Real Estate LLC. All rights reserved. CENTURY 21®, the CENTURY 21 Logo and C21® are service marks owned by Century 21 Real Estate LLC. Century 21 Real Estate LLC fully supports the principles of the Fair Housing Act and the Equal Opportunity Act. Each office is independently owned and operated. Listing information is deemed reliable but not guaranteed accurate.