
208 Loop 539, Cibolo, TX 78108
Local realty services provided by:CENTURY 21 North East
208 Loop 539,Cibolo, TX 78108
$750,000
- 3 Beds
- 2 Baths
- 1,500 sq. ft.
- Single family
- Active
Listed by: liza reyes
Office: keller williams heritage
MLS#:1924664
Source:LERA
Price summary
- Price:$750,000
- Price per sq. ft.:$500
About this home
RARE DOWNTOWN CIBOLO DEVELOPMENT OPPORTUNITY! 1 acre Mix use property in the heart of downtown Cibolo, right off Main St and FM 78 right next to the Fire Station. Excellent commercial potential! 1 block away from the intersection of Loop 539 and S Main Street. This highly visible property offers approximately 212 feet of frontage on Loop 539, next door to the fire station and directly across from a City of Cibolo Annex Building. No RESTRICTIONS on what can be built here, creating outstanding potential for fast food, restaurant, retail, office or other commercial development. The property currently includes a one-story residence that is approximately 1,500 sq.ft., 3 bedroom 2 bath. There is a large attached carport or cover patio. A detached Garage and 2 additional storage buildings. The detached garage is air conditioned and includes a bathroom, with the front portion set up as an office space. The rear portion is walled off and configured as a workshop and storage space, making it highly functional for a variety of uses. The additional outbuildings are all dedicated storage structures. The value is in the location, frontage, and development potential. Opportunities to acquire over an acre this close to the center of downtown Cibolo are exceptionally rare. Prime location with tremendous future potential!!...
Contact an agent
Home facts
- Year built:1920
- Subdivision & Development:BRACKIN WILLIAM
- Listing ID #:1924664
- Added:1 day(s) ago
- Updated:September 10, 2026 at 04:34 AM
Rooms and interior
- Bedrooms:3
- Total bathrooms:2
- Full bathrooms:2
- Flooring:Vinyl, Wood
- Dining Description:Separate Dining Room
- Bathrooms Description:Shower Only
- Kitchen Description:Dishwasher, Disposal, Eat-In Kitchen, Stove/Range
- Bedroom Description:All Bedrooms Downstairs, Master Bedroom Downstairs
- Living area:1,500 sq. ft.
Heating and cooling
- Cooling:One Central
- Heating:Central
Structure and exterior
- Roof:Composition
- Year built:1920
- Building area:1,500 sq. ft.
- Lot area:1.02 Acres
- Lot Features:1 - 2 Acres, 1/2-1 Acre
- Architectural Style:One Story
- Construction Materials:Asbestos Shingle
- Exterior Features:Chain Link Fence, Covered Patio, Mature Trees, Storage Building/Shed, Workshop
- Levels:1 Story
Schools
- High school:Steele
- Middle school:Barbara C. Jordan
- Elementary school:Wiederstein
Utilities
- Water:Water System
Finances and disclosures
- Price:$750,000
- Price per sq. ft.:$500
- Tax amount:$3,446 (2024)
Features and amenities
- Laundry features:Dryer Connection, Washer Connection
- Amenities:Ceiling Fans, Gas Water Heater
Parking
- Parking description:Detached Garage, Two Car Garage
 IDX information is provided exclusively for consumers’ personal, non-commercial use, that it may not be used for any purpose other than to identify prospective properties consumers may be interested in purchasing, and that the data is deemed reliable but is not guaranteed accurate by LERA MLS (Local Expertise Regional Access). The MLS may, at its discretion, require use of other disclaimers as necessary to protect participants and/or the MLS from liability. SABOR Member Broker: Lisa Shaw
New listings near 208 Loop 539
- New
 $319,900Active4 beds 3 baths2,374 sq. ft.
112 Firebird Run, Cibolo, TX 78108
MLS# 44546823Listed by: TEXAS UNITED REALTY - New
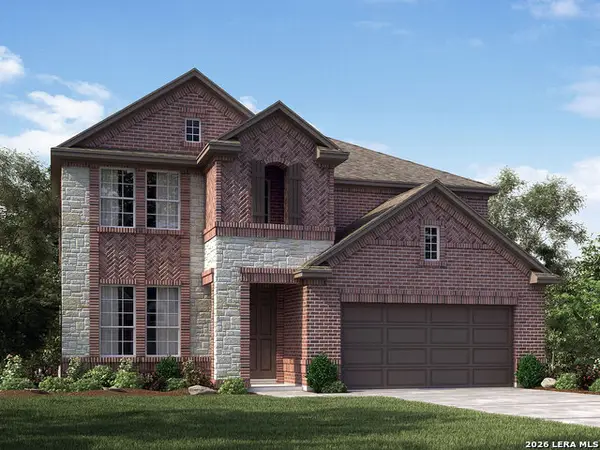 $454,990Active4 beds 3 baths2,066 sq. ft.
12517 Sky Creek, Schertz, TX 78154
MLS# 2014996Listed by: MERITAGE HOMES REALTY - New
 $99,900Active0.35 Acres
2026 Persimmon Drive, Cibolo, TX 78108
MLS# 2014962Listed by: HOMECOIN.COM - New
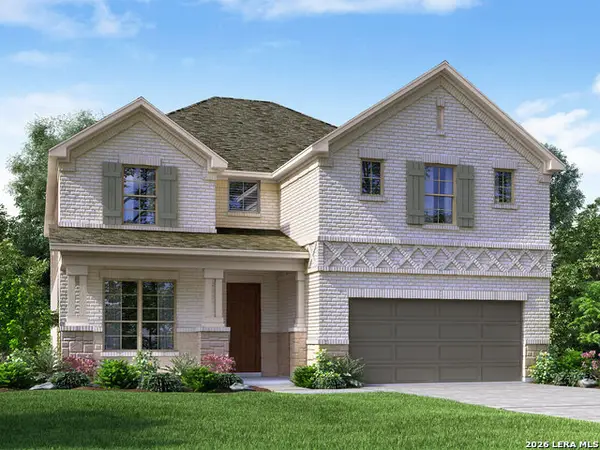 $469,990Active4 beds 3 baths2,993 sq. ft.
12521 Sky Creek, Schertz, TX 78154
MLS# 2014977Listed by: MERITAGE HOMES REALTY - New
 $419,990Active4 beds 3 baths2,736 sq. ft.
5529 Mcbride Street, Cibolo, TX 78108
MLS# 623760Listed by: MERITAGE HOMES REALTY - New
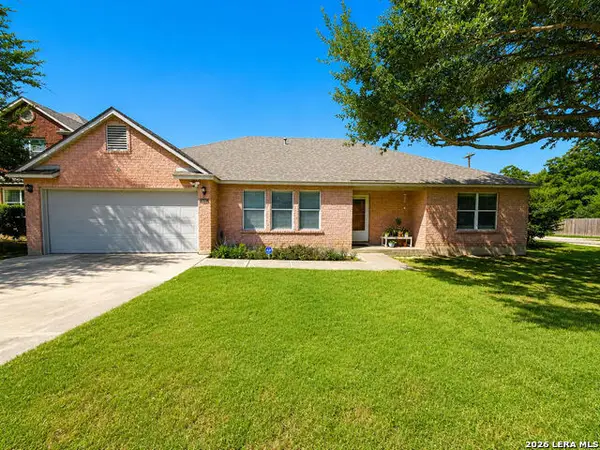 $400,000Active4 beds 2 baths2,894 sq. ft.
133 Springtree Pkwy, Cibolo, TX 78108
MLS# 2014545Listed by: ATERJ REALTY - New
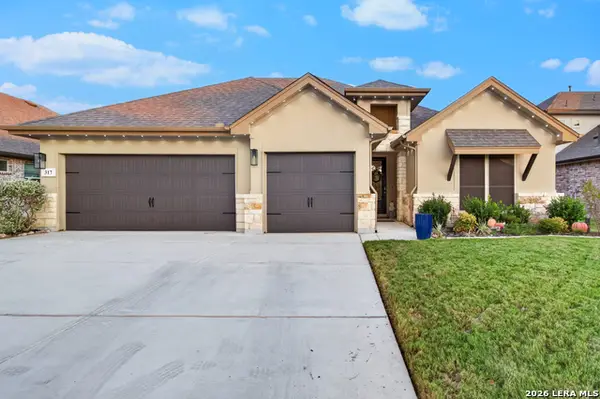 $539,000Active4 beds 4 baths3,239 sq. ft.
317 Valiant Vly, Cibolo, TX 78108
MLS# 2014467Listed by: HERO FIRST REAL ESTATE, LLC - New
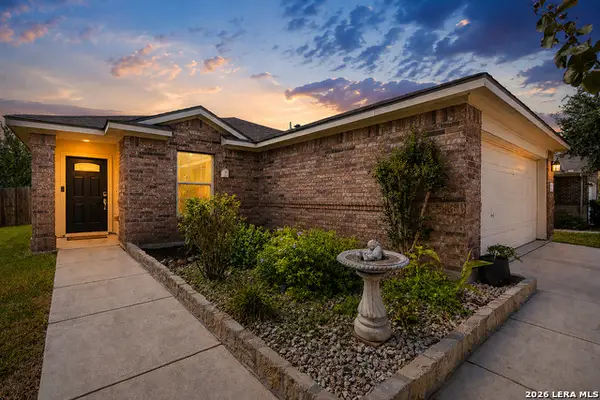 $245,000Active3 beds 2 baths1,416 sq. ft.
301 Brahma Way, Cibolo, TX 78108
MLS# 2014064Listed by: JB GOODWIN, REALTORS - New
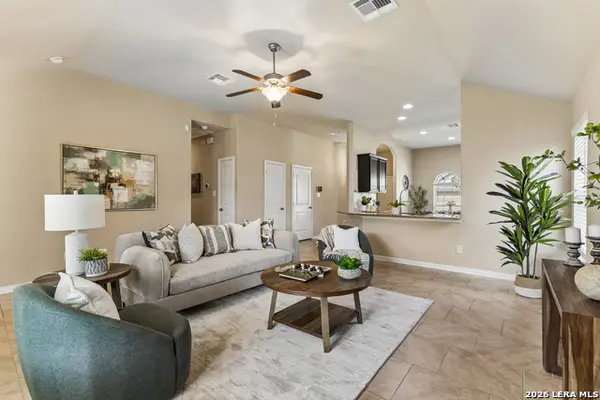 $253,000Active3 beds 2 baths1,552 sq. ft.
221 Campfire Way, Cibolo, TX 78108
MLS# 2014012Listed by: BK REAL ESTATE


Protect your home and budget from life's surprises with an Assurant Home Warranty, backed by a partner that supports you through every step of homeownership. Explore Plans.
©2026 Century 21 Real Estate LLC. All rights reserved. CENTURY 21®, the CENTURY 21 Logo and C21® are service marks owned by Century 21 Real Estate LLC. Century 21 Real Estate LLC fully supports the principles of the Fair Housing Act and the Equal Opportunity Act. Each office is independently owned and operated. Listing information is deemed reliable but not guaranteed accurate.