
246 Turnberry Dr, Cibolo, TX 78108
Local realty services provided by:CENTURY 21 Scott Myers Realtors
246 Turnberry Dr,Cibolo, TX 78108
$455,000
- 5 Beds
- 4 Baths
- 3,367 sq. ft.
- Single family
- Active
Listed by: janet curtis
Office: fathom realty
MLS#:2028285
Source:LERA
Price summary
- Price:$455,000
- Price per sq. ft.:$135.14
- Monthly HOA dues:$30
About this home
Don't miss out on the gem! Set on a desirable corner lot, this expansive 5-bedroom, 3.5-bath residence delivers nearly 3,400 sq. ft. of thoughtfully designed living and entertaining space. The main level showcases ceramic tile and wood flooring flowing across dual living and dining areas, anchored by an island kitchen equipped with stainless steel appliances, breakfast bar seating, and generous cabinetry. The private primary suite, a dedicated laundry room, and a powder bath are conveniently situated on the first floor. Upstairs, plush carpeting leads to a versatile game room and four secondary bedrooms, offering ample space for guests, work, or play. Step outside to a covered patio overlooking the backyard ready for gatherings. Located in the highly desired school district of Schertz-Cibolo-Universal City. Schedule your showing today!
Contact an agent
Home facts
- Year built:2007
- Subdivision & Development:BENTWOOD RANCH
- Listing ID #:2028285
- Added:1 day(s) ago
- Updated:November 05, 2026 at 12:34 AM
Rooms and interior
- Bedrooms:5
- Total bathrooms:4
- Full bathrooms:3
- Half bathrooms:1
- Flooring:Carpeting, Ceramic Tile, Wood
- Dining Description:Breakfast Bar, Living Room/Dining Room Combo
- Bathrooms Description:Double Vanity, Tub/Shower Separate
- Kitchen Description:Breakfast Bar, Cook Top, Dishwasher, Disposal, Eat-In Kitchen, Island Kitchen, Microwave Oven, Stove/Range
- Bedroom Description:Master Bedroom Downstairs, Walk-In Closets
- Living area:3,367 sq. ft.
Heating and cooling
- Cooling:One Central
- Heating:Central, Electric
Structure and exterior
- Roof:Composition
- Year built:2007
- Building area:3,367 sq. ft.
- Lot area:0.22 Acres
- Architectural Style:Two Story
- Construction Materials:3 Sides Masonry, Brick, Cement Fiber
- Foundation Description:Slab
- Levels:2 Story
Schools
- High school:Byron Steele High
- Middle school:Dobie J. Frank
- Elementary school:Wiederstein
Utilities
- Water:Water System
- Sewer:Sewer System
Finances and disclosures
- Price:$455,000
- Price per sq. ft.:$135.14
- Tax amount:$8,930 (2026)
Features and amenities
- Laundry features:Dryer Connection, Laundry Lower Level, Washer Connection
- Amenities:Basketball Court, Ceiling Fans, High Speed Internet, Park/Playground, Smoke Alarm, Study/Library, Utility Room Inside
Parking
- Parking description:Attached Garage, Garage Door Opener, Two Car Garage
 IDX information is provided exclusively for consumers’ personal, non-commercial use, that it may not be used for any purpose other than to identify prospective properties consumers may be interested in purchasing, and that the data is deemed reliable but is not guaranteed accurate by LERA MLS (Local Expertise Regional Access). The MLS may, at its discretion, require use of other disclaimers as necessary to protect participants and/or the MLS from liability.
New listings near 246 Turnberry Dr
- New
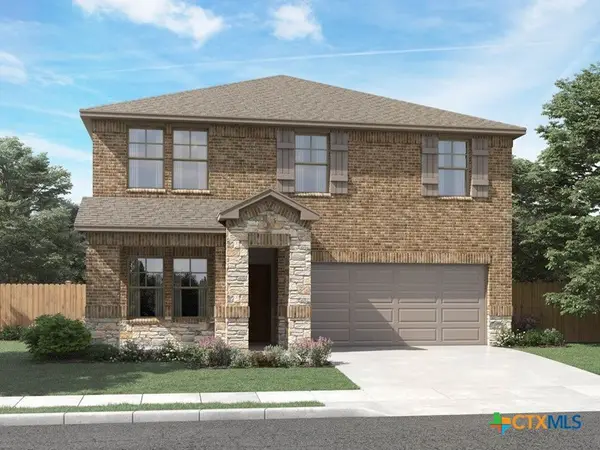 $374,990Active4 beds 3 baths2,365 sq. ft.
5536 Mcbride Street, Cibolo, TX 78108
MLS# 628700Listed by: MERITAGE HOMES REALTY - New
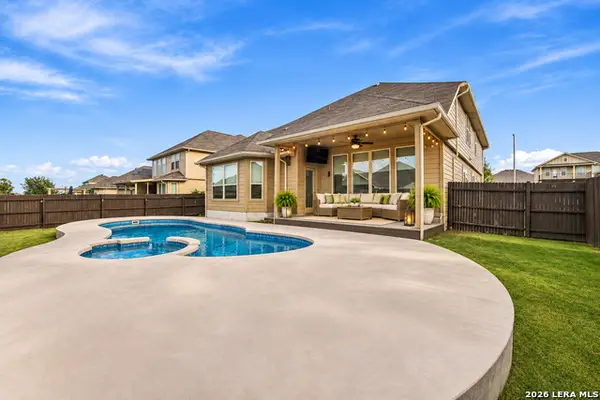 $499,000Active5 beds 4 baths3,420 sq. ft.
4613 Falling Oak, Cibolo, TX 78108
MLS# 2028191Listed by: EPIQUE REALTY LLC - New
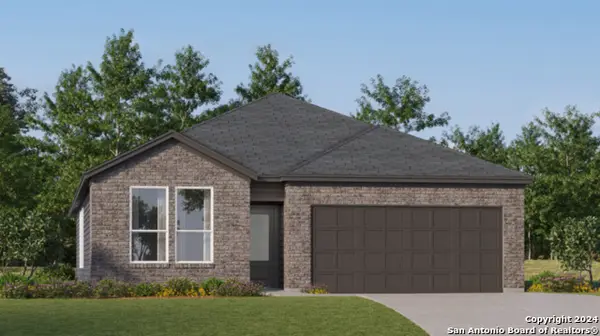 $309,149Active4 beds 3 baths2,202 sq. ft.
5014 Buescher, Cibolo, TX 78108
MLS# 2028139Listed by: KELLER WILLIAMS CITY-VIEW - New
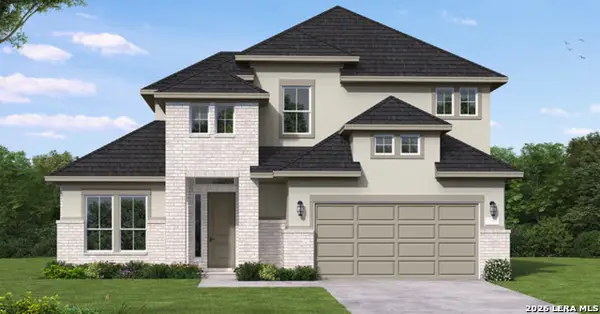 $693,448Active4 beds 5 baths3,126 sq. ft.
529 Paramus Park, Cibolo, TX 78108
MLS# 2027910Listed by: EXP REALTY - New
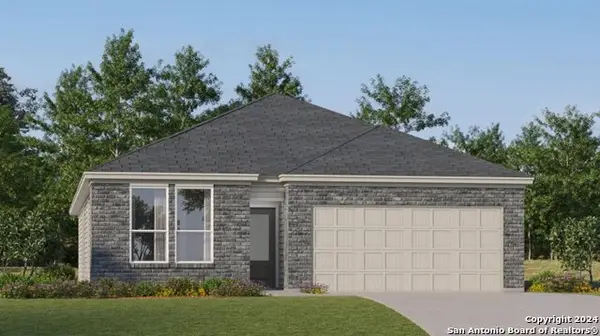 $279,149Active3 beds 2 baths1,896 sq. ft.
1922 Bob Sandlin Way, Cibolo, TX 78108
MLS# 2027845Listed by: KELLER WILLIAMS CITY-VIEW - New
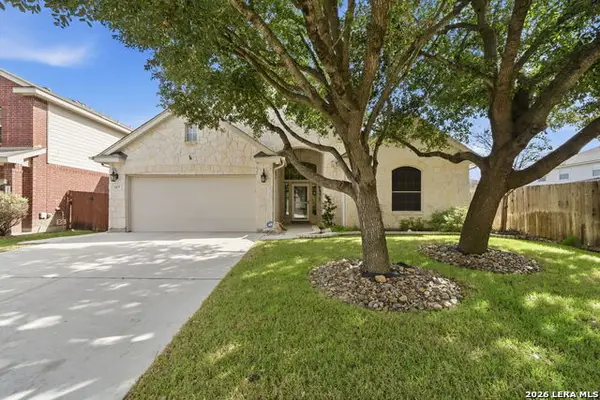 $369,000Active4 beds 3 baths2,731 sq. ft.
317 Eglington Way, Cibolo, TX 78108
MLS# 2027418Listed by: VORTEX REALTY - New
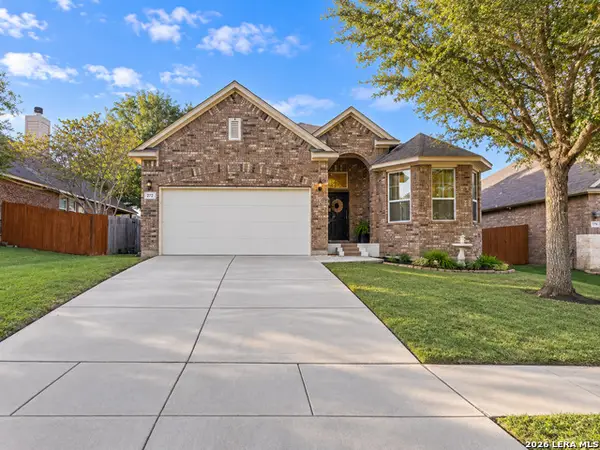 $365,000Active3 beds 2 baths1,924 sq. ft.
272 Flint Rd, Cibolo, TX 78108
MLS# 2027406Listed by: HIGH REAL ESTATE SERVICES - New
 $249,900Active3 beds 2 baths1,469 sq. ft.
210 Hanover Pl, Cibolo, TX 78108
MLS# 2027090Listed by: NEWFOUND REAL ESTATE - New
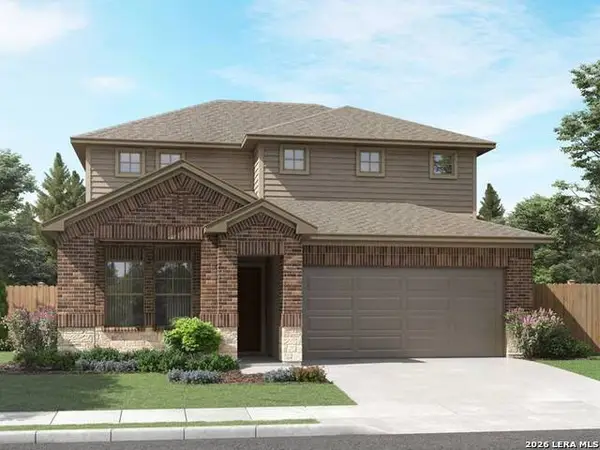 $404,885Active4 beds 3 baths2,404 sq. ft.
5540 Mcbride Street, Cibolo, TX 78108
MLS# 2027112Listed by: MERITAGE HOMES REALTY


Protect your home and budget from life's surprises with an Assurant Home Warranty, backed by a partner that supports you through every step of homeownership. Explore Plans.
©2026 Century 21 Real Estate LLC. All rights reserved. CENTURY 21®, the CENTURY 21 Logo and C21® are service marks owned by Century 21 Real Estate LLC. Century 21 Real Estate LLC fully supports the principles of the Fair Housing Act and the Equal Opportunity Act. Each office is independently owned and operated. Listing information is deemed reliable but not guaranteed accurate.