333 Glenwood Ranch, Cibolo, TX 78108
Local realty services provided by:CENTURY 21 Premier Realtors
Listed by: ginger browning
Office: kuper sotheby's intl rty - nb
MLS#:617236
Source:TX_FRAR
Price summary
- Price:$499,000
- Price per sq. ft.:$216.86
- Monthly HOA dues:$58.33
About this home
Tucked against a tree-lined backdrop with no homes directly behind, this beautifully designed home offers the perfect blend of comfort, flexibility, and modern style in Buffalo Crossing. Built by Chesmar Homes in 2024, the thoughtfully designed single-story floor plan offers approximately 2,301 square feet with 4 bedrooms, 2 baths, and multiple living spaces designed for today's lifestyle. The heart of the home is an open concept living, dining, and kitchen area where soaring ceilings, abundant natural light, and views of the beautiful mature trees create an inviting and private atmosphere. The spacious kitchen features a large island with seating, gas cooking, built-in appliances, a walk-in pantry, and generous cabinetry, making it equally suited for everyday living and entertaining. The private primary suite is thoughtfully positioned apart from the secondary bedrooms and features dual vanities, an oversized shower, and a generous walk-in closet. A second ensuite bedroom provides added privacy and flexibility for guests or multigenerational living, while the spacious flex room tucked between the secondary bedrooms is ideal as a game room, media room, home office, or additional living area. Step outside to a covered patio overlooking a private backyard framed by mature trees and no homes immediately behind, creating a peaceful setting to relax, entertain, or simply enjoy the natural surroundings. Ideally located in the growing community of Cibolo with convenient access to San Antonio, Randolph Air Force Base, shopping, dining, and highly regarded SCUCISD schools, this nearly new home offers exceptional versatility, privacy, and value....
Contact an agent
Home facts
- Year built:2024
- Subdivision & Development:Buffalo Xing II Un 3a
- Listing ID #:617236
- Added:95 day(s) ago
- Updated:September 30, 2026 at 02:33 PM
Rooms and interior
- Bedrooms:4
- Total bathrooms:3
- Full bathrooms:3
- Rooms Total:12
- Flooring:Carpet, Ceramic Tile, Vinyl
- Dining Description:Breakfast Bar, Kitchen/Dining Combo
- Bathrooms Description:Double Vanity, Separate Shower, Shower Only, Tub Shower, Vanity
- Kitchen Description:Built-In Oven, Cooktop, Dishwasher, Disposal, Electric Range, Exhaust Fan, Gas Cooktop, Kitchen Island, Kitchen/Dining Combo, Kitchen/Family Room Combo, Microwave, Oven, Pantry, Plumbed for Ice Maker, Some Gas Appliances
- Living area:2,301 sq. ft.
Heating and cooling
- Cooling:Ceiling Fans, Central Air, Electric
- Heating:Central, Natural Gas
- Central air:Yes
Structure and exterior
- Roof:Composition, Shingle
- Year built:2024
- Building area:2,301 sq. ft.
- Lot area:0.17 Acres
- Construction Materials:Brick, Masonry
- Exterior Features:Covered, Covered Patio, Patio, Private Yard
- Foundation Description:Slab
- Levels:1 Story
Schools
- High school:Byron P Steele II High School
- Middle school:J Frank Dobie Junior High School
- Elementary school:O. G. Wiederstein Elementary
Utilities
- Water:Public
- Sewer:Public Sewer
Finances and disclosures
- Price:$499,000
- Price per sq. ft.:$216.86
Features and amenities
- Appliances:Built-In Oven, Cooktop, Dishwasher, Disposal, Electric Range, Exhaust Fan, Gas Cooktop, Gas Water Heater, Microwave, Oven, Plumbed For Ice Maker, Some Gas Appliances, Water Heater, Water Softener Owned
- Laundry features:Electric Dryer Hookup, Inside, Laundry Room, Washer Hookup
- Amenities:Carbon Monoxide Detector, Double Pane Windows, Entrance Foyer, High Ceilings, In-Law Floorplan, Open Floorplan, Prewired Security, Recessed Lighting, Security System Owned, Smoke Detectors, Walk-in Closets
- Pool features:Community, In Ground, Outdoor Pool
Parking
- Parking description:2 Car Garage, Attached, Door-Single, Garage, Garage Door Opener, Garage Faces Front
- Garage:Yes
- Garage spaces:2
New listings near 333 Glenwood Ranch
- New
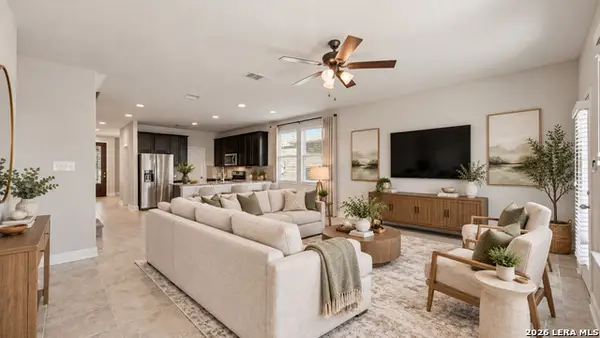
 $320,250Active4 beds 4 baths2,442 sq. ft.
208 Prairie Vis, Cibolo, TX 78108
MLS# 2021115Listed by: CENTURY 21 SCOTT MYERS, REALTORS - New
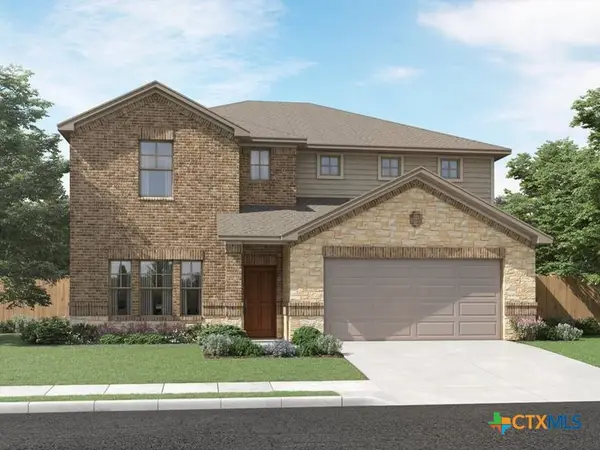 $444,990Active4 beds 4 baths3,093 sq. ft.
5541 Mcbride Street, Cibolo, TX 78108
MLS# 625318Listed by: MERITAGE HOMES REALTY - New
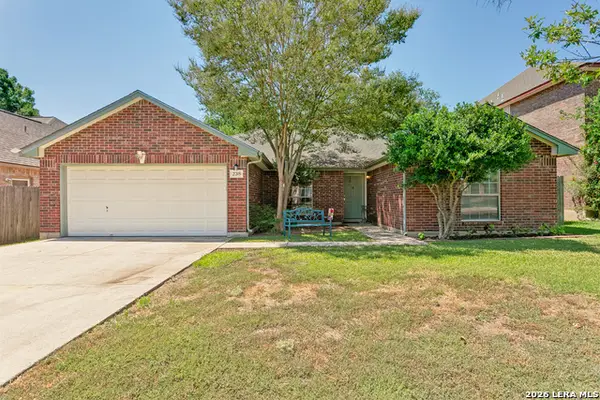 $234,000Active3 beds 2 baths1,824 sq. ft.
238 Tapwood Ln, Cibolo, TX 78108
MLS# 2021048Listed by: KELLER WILLIAMS HERITAGE - New
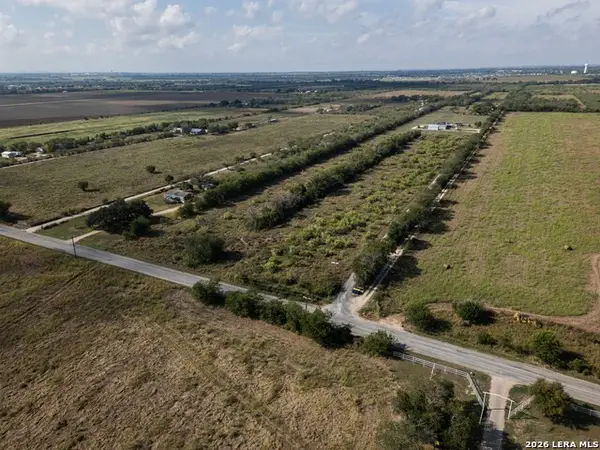 $450,000Active9 Acres
00 Haeckerville Road, Cibolo, TX 78108
MLS# 2020860Listed by: KELLER WILLIAMS LEGACY - New
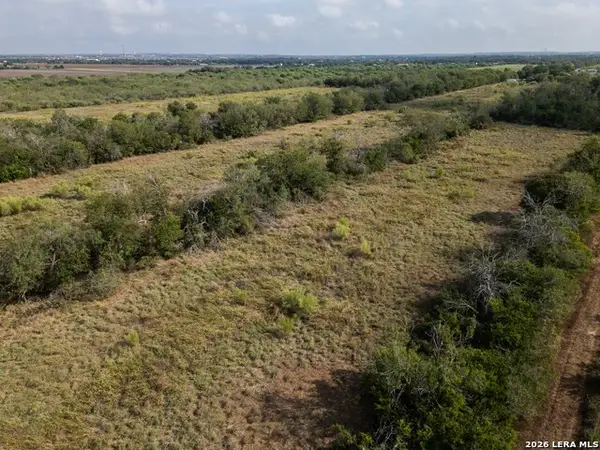 $833,000Active20.82 Acres
01 Concordia Lane, Cibolo, TX 78108
MLS# 2020861Listed by: KELLER WILLIAMS LEGACY - New
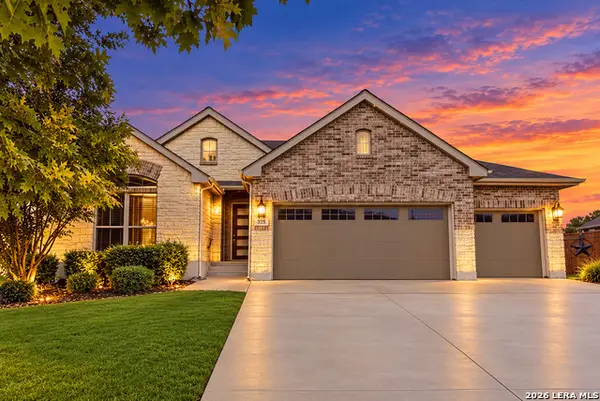 $519,999Active4 beds 4 baths3,079 sq. ft.
325 Waterford, Cibolo, TX 78108
MLS# 2020839Listed by: PREMIER REALTY GROUP PLATINUM - New
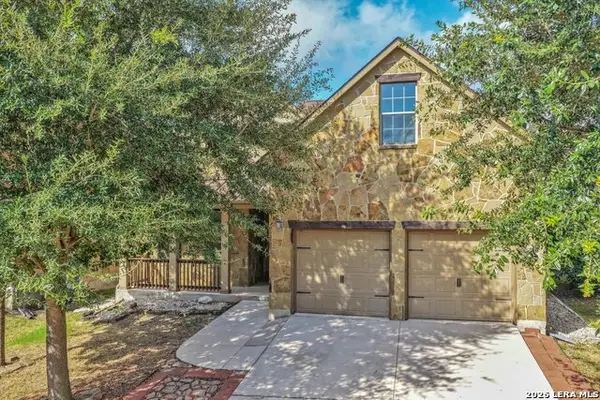 $365,000Active4 beds 4 baths3,426 sq. ft.
520 Brook Shadow, Cibolo, TX 78108
MLS# 2020579Listed by: EXP REALTY - New
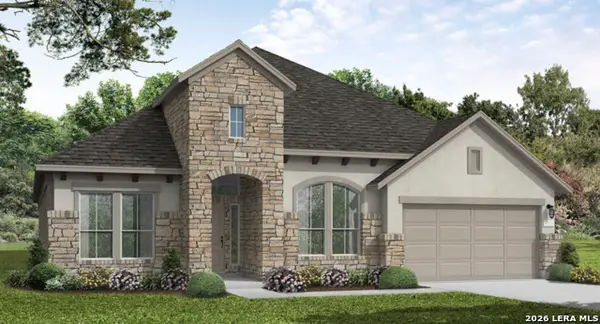 $695,450Active4 beds 4 baths2,915 sq. ft.
210 Sandlewood Bay, Cibolo, TX 78108
MLS# 2020560Listed by: EXP REALTY - New
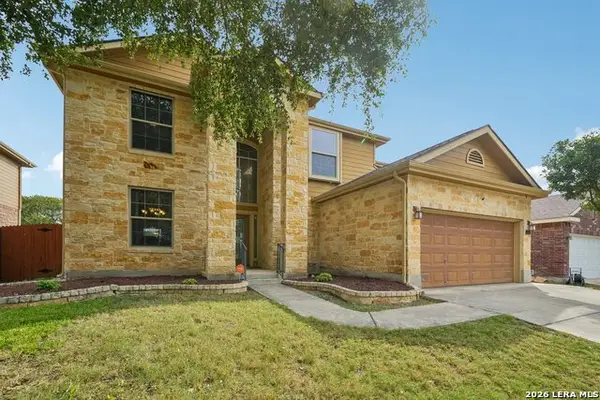 $398,000Active5 beds 4 baths3,223 sq. ft.
113 Crimson Tree, Cibolo, TX 78108
MLS# 2020472Listed by: LUXURY HOME & LAND SALES, LLC - New
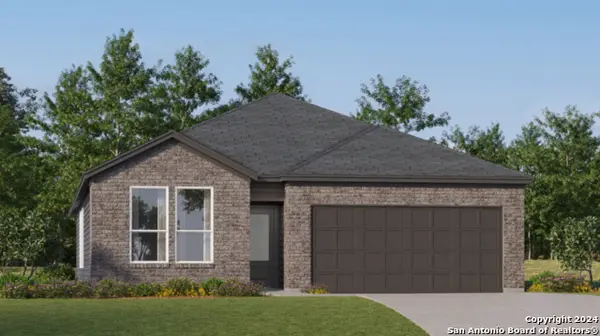 $318,999Active4 beds 3 baths2,202 sq. ft.
5029 Buescher, Cibolo, TX 78108
MLS# 2020450Listed by: KELLER WILLIAMS CITY-VIEW


Protect your home and budget from life's surprises with an Assurant Home Warranty, backed by a partner that supports you through every step of homeownership. Explore Plans.
©2026 Century 21 Real Estate LLC. All rights reserved. CENTURY 21®, the CENTURY 21 Logo and C21® are service marks owned by Century 21 Real Estate LLC. Century 21 Real Estate LLC fully supports the principles of the Fair Housing Act and the Equal Opportunity Act. Each office is independently owned and operated. Listing information is deemed reliable but not guaranteed accurate.