
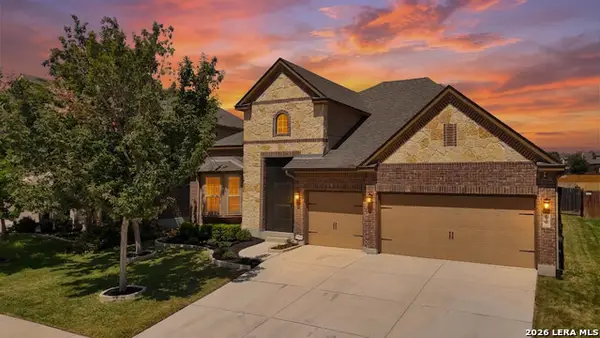
3406 Columbia Drive, Cibolo, TX 78108
Local realty services provided by:CENTURY 21 Judge Fite Company
3406 Columbia Drive,Cibolo, TX 78108
$365,000
- 4 Beds
- 2 Baths
- 2,480 sq. ft.
- Single family
- Active
Listed by: patty monteza
Office: keller williams city-view
MLS#:1928504
Source:LERA
Price summary
- Price:$365,000
- Price per sq. ft.:$147.18
About this home
WELCOME TO THIS STUNNING HOME LOCATED IN THE HEART OF CIBOLO, OFFERING 4 SPACIOUS BEDROOMS AND 2 BEAUTIFULLY APPOINTED BATHROOMS. THIS HOME FEATURES UPDATED TILE FLOORING THROUGHOUT AND AN OPEN, LIGHT-FILLED FLOOR PLAN DESIGNED FOR BOTH COMFORT AND ELEGANT ENTERTAINING. THE EAT-IN KITCHEN IS A TRUE HIGHLIGHT WITH GRANITE COUNTERTOPS AND A SEPARATE DINING NOOK, PROVIDING THE PERFECT SPACE FOR EVERYDAY MEALS OR GATHERINGS. STEP OUTSIDE TO YOUR PRIVATE BACKYARD OASIS FEATURING A COVERED PATIO WITH GAZEBO AND POOL-IDEAL FOR RELAXING, ENTERTAINING, AND ENJOYING TEXAS SUMMERS. ADDITIONAL FEATURES INCLUDE PLUMBING FOR A WATER SOFTENER, ADDING BOTH CONVENIENCE AND VALUE. THIS HOME IS A BEAUTIFUL BLEND OF STYLE, FUNCTION, AND COMFORT.
Contact an agent
Home facts
- Year built:1983
- Subdivision & Development:NORTHCLIFFE
- Listing ID #:1928504
- Added:253 day(s) ago
- Updated:August 25, 2026 at 01:39 PM
Rooms and interior
- Bedrooms:4
- Total bathrooms:2
- Full bathrooms:2
- Flooring:Ceramic Tile, Laminate
- Dining Description:Breakfast Bar, Living Room/Dining Room Combo, Two Eating Areas
- Bathrooms Description:Double Vanity, Garden Tub, Tub/Shower Separate
- Kitchen Description:Breakfast Bar, Cook Top, Dishwasher, Disposal, Eat-In Kitchen, Island Kitchen, Microwave Oven, Refrigerator, Self-Cleaning Oven, Stove/Range, Vent Fan
- Bedroom Description:Ceiling Fan, Full Bath, Walk-In Closet
- Living area:2,480 sq. ft.
Heating and cooling
- Cooling:One Central
- Heating:Central, Electric
Structure and exterior
- Roof:Composition
- Year built:1983
- Building area:2,480 sq. ft.
- Lot area:0.21 Acres
- Architectural Style:One Story, Traditional
- Construction Materials:3 Sides Masonry, Brick, Siding
- Exterior Features:Covered Patio, Deck/Balcony, Mature Trees, Patio Slab, Privacy Fence, Storage Building/Shed
- Foundation Description:Slab
- Levels:1 Story
Schools
- High school:Davenport
- Middle school:Danville Middle School
- Elementary school:Comal
Utilities
- Water:Water System
Finances and disclosures
- Price:$365,000
- Price per sq. ft.:$147.18
- Tax amount:$4,242 (2025)
Features and amenities
- Laundry features:Dryer Connection, Washer Connection
- Amenities:Ceiling Fans, Chandelier, Clubhouse, Electric Water Heater, Golf Course, High Speed Internet, Plumb for Water Softener, Private Garbage Service, Skylights, Smoke Alarm, Utility Room Inside
- Pool features:In Ground Pool, Pool
Parking
- Parking description:Garage Door Opener, Two Car Garage
 IDX information is provided exclusively for consumers’ personal, non-commercial use, that it may not be used for any purpose other than to identify prospective properties consumers may be interested in purchasing, and that the data is deemed reliable but is not guaranteed accurate by LERA MLS (Local Expertise Regional Access). The MLS may, at its discretion, require use of other disclaimers as necessary to protect participants and/or the MLS from liability. SABOR Member Broker: Ashley Conlon
New listings near 3406 Columbia Drive
- Open Sat, 11am to 2pmNew
 $419,000Active5 beds 4 baths3,248 sq. ft.
113 White Rock, Cibolo, TX 78108
MLS# 2011266Listed by: BK REAL ESTATE - New
 $225,000Active3 beds 2 baths1,720 sq. ft.
436 Stonebrook, Cibolo, TX 78108
MLS# 2011203Listed by: ANDERS PIERCE REALTY - New
 $350,000Active3 beds 2 baths1,901 sq. ft.
314 Sika Way, Schertz, TX 78108
MLS# 2011241Listed by: KELLER WILLIAMS HERITAGE - New
 $214,550Active3 beds 2 baths1,370 sq. ft.
368 Wagon Wheel Way, Cibolo, TX 78108
MLS# 2010996Listed by: SIMMONDS REAL ESTATE INC. - New
 $120,000Active1 beds -- baths768 sq. ft.
209 Bee Aly, Cibolo, TX 78108
MLS# 2010881Listed by: PORCH SWING PROPERTIES - New
 $279,500Active4 beds 3 baths2,568 sq. ft.
124 Angus Way, Cibolo, TX 78108
MLS# 2010828Listed by: J.J. RODRIGUEZ REAL ESTATE - New
 $419,900Active4 beds 3 baths2,630 sq. ft.
820 Alpino, Cibolo, TX 78108
MLS# 2010772Listed by: REAL BROKER, LLC - New
 $329,900Active5 beds 3 baths3,268 sq. ft.
125 Hinge Iron, Cibolo, TX 78108
MLS# 2010724Listed by: EXP REALTY  $653,025Pending5 beds 4 baths3,311 sq. ft.
644 Sperling Falls, Cibolo, TX 78108
MLS# 2010674Listed by: CHESMAR HOMES- New
 $752,190Active5 beds 5 baths3,656 sq. ft.
535 Caliban, Cibolo, TX 78108
MLS# 2010612Listed by: CHESMAR HOMES


Protect your home and budget from life's surprises with an Assurant Home Warranty, backed by a partner that supports you through every step of homeownership. Explore Plans.
©2026 Century 21 Real Estate LLC. All rights reserved. CENTURY 21®, the CENTURY 21 Logo and C21® are service marks owned by Century 21 Real Estate LLC. Century 21 Real Estate LLC fully supports the principles of the Fair Housing Act and the Equal Opportunity Act. Each office is independently owned and operated. Listing information is deemed reliable but not guaranteed accurate.