
4315 Wendell Way, Cibolo, TX 78108
Local realty services provided by:CENTURY 21 Scott Myers Realtors
4315 Wendell Way,Cibolo, TX 78108
$699,450
- 5 Beds
- 5 Baths
- 3,917 sq. ft.
- Single family
- Active
Listed by: dina verteramo
Office: dina verteramo, broker
MLS#:2011381
Source:LERA
Price summary
- Price:$699,450
- Price per sq. ft.:$178.57
- Monthly HOA dues:$41.67
About this home
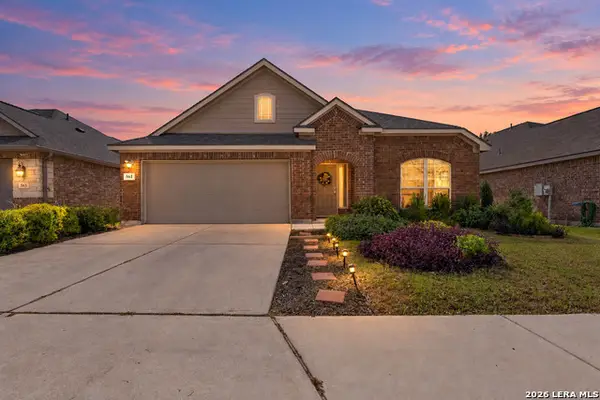
Impressive 5 bdrm home designed with generous living spaces. This home offers 2 bdrms downstairs and 3 upstairs, providing flexibility for everyone. The dramatic main living area showcases soaring 20' ceilings, creating a bright, open feel. The first floor also features a private study, convenient powder bath, and spacious entertainment room perfect for movie nights or additional gathering space. Upstairs, enjoy a large gameroom along with 3 generously sized secondary bdrms. A 3- car tandem garage provides plenty of room for vehicles, storage, or recreational equipment. With oversized bdrms, multiple family and entertainment spaces, and a well-designed layout, this home offers an ideal combination of space, functionality, and impressive architecture details.
Contact an agent
Home facts
- Year built:2026
- Subdivision & Development:Mont Blanc
- Listing ID #:2011381
- Added:55 day(s) ago
- Updated:October 24, 2026 at 01:38 PM
Rooms and interior
- Bedrooms:5
- Total bathrooms:5
- Full bathrooms:4
- Half bathrooms:1
- Flooring:Carpeting, Ceramic Tile, Wood
- Dining Description:Breakfast Bar, Two Eating Areas
- Bathrooms Description:Double Vanity, Tub/Shower Separate
- Kitchen Description:Breakfast Bar, Built-In Oven, Dishwasher, Disposal, Eat-In Kitchen, Gas Cooking, Ice Maker Connection, Island Kitchen, Self-Cleaning Oven, Walk-In Pantry
- Bedroom Description:Ceiling Fan, Master Bedroom Downstairs, Secondary Bedroom Downstairs, Walk-In Closet, Walk-In Closets
- Living area:3,917 sq. ft.
Heating and cooling
- Cooling:Two Central
- Heating:Central, Natural Gas
Structure and exterior
- Roof:Composition
- Year built:2026
- Building area:3,917 sq. ft.
- Lot area:0.19 Acres
- Lot Features:On Greenbelt
- Architectural Style:Two Story
- Construction Materials:4 Sides Masonry, Brick, Siding
- Exterior Features:Has Gutters, Privacy Fence, Sprinkler System
- Foundation Description:Slab
- Levels:2 Story
Schools
- High school:Byron Steele High
- Middle school:Dobie J. Frank
- Elementary school:John A Sippel
Utilities
- Water:City
- Sewer:City
Finances and disclosures
- Price:$699,450
- Price per sq. ft.:$178.57
- Tax amount:$2 (2026)
Features and amenities
- Laundry features:Dryer, Washer Connection
- Amenities:Attic - Pull Down Stairs, Built-In Oven, Carbon Monoxide Detector, Ceiling Fans, City Garbage Service, High Speed Internet, Plumb for Water Softener, Study/Library
Parking
- Parking description:Attached Garage, Tandem, Three Car Garage
 IDX information is provided exclusively for consumers’ personal, non-commercial use, that it may not be used for any purpose other than to identify prospective properties consumers may be interested in purchasing, and that the data is deemed reliable but is not guaranteed accurate by LERA MLS (Local Expertise Regional Access). The MLS may, at its discretion, require use of other disclaimers as necessary to protect participants and/or the MLS from liability.
 New listings near 4315 Wendell Way
- New
 $382,000Active5 beds 4 baths3,065 sq. ft.
210 Raleigh Dr, Cibolo, TX 78108
MLS# 2025911Listed by: 3SIXTY REAL ESTATE GROUP - New
 $418,900Active6 beds 4 baths3,228 sq. ft.
208 Morgan Run, Cibolo, TX 78108
MLS# 2025903Listed by: ORCHARD BROKERAGE - New
 $440,000Active5 beds 4 baths3,268 sq. ft.
121 Wright Landing, Cibolo, TX 78108
MLS# 2025888Listed by: STERLING GROUP REAL ESTATE - Open Sat, 10am to 1pmNew
 $279,900Active4 beds 2 baths2,096 sq. ft.
228 Springtree Trl, Cibolo, TX 78108
MLS# 2025877Listed by: KELLER WILLIAMS CITY-VIEW - New
 $145,000Active1 beds 1 baths966 sq. ft.
3820 Greenridge, Cibolo, TX 78108
MLS# 2025823Listed by: LEVI RODGERS REAL ESTATE GROUP - New
 $309,000Active3 beds 2 baths1,796 sq. ft.
561 Saddle Back Trl, Cibolo, TX 78108
MLS# 2025849Listed by: HOMESTEAD & RANCH REAL ESTATE - New
 $339,000Active3 beds 2 baths1,984 sq. ft.
224 Pudu Trl, Cibolo, TX 78108
MLS# 2025783Listed by: TRUE VALOR REALTY - New
 $240,000Active4 beds 3 baths2,136 sq. ft.
213 Hereford St, Cibolo, TX 78108
MLS# 2025705Listed by: JLA REALTY - Open Sun, 10am to 1pmNew
 $279,900Active4 beds 3 baths2,198 sq. ft.
445 Prickly Pear Dr, Cibolo, TX 78108
MLS# 2025657Listed by: LPT REALTY, LLC - Open Sat, 12 to 3pmNew
 $274,000Active3 beds 3 baths2,167 sq. ft.
147 Woodstone Loop, Cibolo, TX 78108
MLS# 2024684Listed by: KELLER WILLIAMS CITY-VIEW


Protect your home and budget from life's surprises with an Assurant Home Warranty, backed by a partner that supports you through every step of homeownership. Explore Plans.
©2026 Century 21 Real Estate LLC. All rights reserved. CENTURY 21®, the CENTURY 21 Logo and C21® are service marks owned by Century 21 Real Estate LLC. Century 21 Real Estate LLC fully supports the principles of the Fair Housing Act and the Equal Opportunity Act. Each office is independently owned and operated. Listing information is deemed reliable but not guaranteed accurate.