
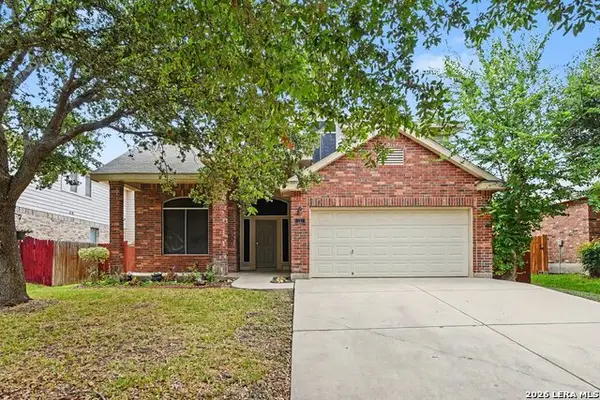
5001 Castle Hill Dr, Cibolo, TX 78108
Local realty services provided by:CENTURY 21 Judge Fite Company
5001 Castle Hill Dr,Cibolo, TX 78108
$224,900
- 3 Beds
- 2 Baths
- 1,699 sq. ft.
- Single family
- Pending
Listed by: rudy andabaker
Office: global realty group
MLS#:2004724
Source:LERA
Price summary
- Price:$224,900
- Price per sq. ft.:$132.37
About this home
Dive into the charm and warmth of 5001 Castle Hill Dr, a stunning 3-bedroom sanctuary nestled in the heart of Schertz, TX. This inviting home offers 1699 square feet of living space, promising room to relax, entertain, and create cherished memories. As you step inside, you'll be greeted by an open floor plan that seamlessly connects the living room to a delightful dining area, perfect for hosting gatherings or enjoying quiet family dinners. The full bathrooms are designed with comfort in mind, providing an oasis for relaxation after a long day. Each bedroom is a cozy retreat, offering ample space for personal expression and restful nights. The home's exterior reflects a blend of classic and modern aesthetics, making it a standout on Castle Hill Drive. Surround yourself with the vibrant community spirit of Schertz, where local amenities and scenic parks are just a stone's throw away. This property is a rare gem that combines convenience, style, and a touch of tranquility-a true haven for those seeking a fresh start. Come and experience the magic of 5001 Castle Hill Dr, where your next chapter begins....
Contact an agent
Home facts
- Year built:2002
- Subdivision & Development:NORTHCLIFFE
- Listing ID #:2004724
- Added:45 day(s) ago
- Updated:September 15, 2026 at 07:48 AM
Rooms and interior
- Bedrooms:3
- Total bathrooms:2
- Full bathrooms:2
- Flooring:Vinyl
- Dining Description:Breakfast Bar, Living Room/Dining Room Combo
- Bathrooms Description:Garden Tub, Single Vanity, Tub/Shower Combo
- Kitchen Description:Breakfast Bar, Dishwasher, Disposal, Eat-In Kitchen, Stove/Range, Walk-In Pantry
- Bedroom Description:Split
- Living area:1,699 sq. ft.
Heating and cooling
- Cooling:One Central
- Heating:Central, Electric
Structure and exterior
- Roof:Composition
- Year built:2002
- Building area:1,699 sq. ft.
- Architectural Style:One Story
- Construction Materials:Cement Fiber
- Exterior Features:Patio Slab, Privacy Fence, Storage Building/Shed
- Foundation Description:Slab
- Levels:1 Story
Schools
- High school:Steele
- Middle school:Call District
- Elementary school:Call District
Utilities
- Water:Water System
- Sewer:Sewer System
Finances and disclosures
- Price:$224,900
- Price per sq. ft.:$132.37
- Tax amount:$2,025 (6000)
Features and amenities
- Laundry features:Dryer Connection, Washer Connection
- Amenities:Electric Water Heater, High Speed Internet, Smoke Alarm, Study/Library, Utility Room Inside
Parking
- Parking description:Attached Garage, Garage Door Opener, Two Car Garage
 IDX information is provided exclusively for consumers’ personal, non-commercial use, that it may not be used for any purpose other than to identify prospective properties consumers may be interested in purchasing, and that the data is deemed reliable but is not guaranteed accurate by LERA MLS (Local Expertise Regional Access). The MLS may, at its discretion, require use of other disclaimers as necessary to protect participants and/or the MLS from liability. SABOR Member Broker: Ashley Conlon
New listings near 5001 Castle Hill Dr
- New
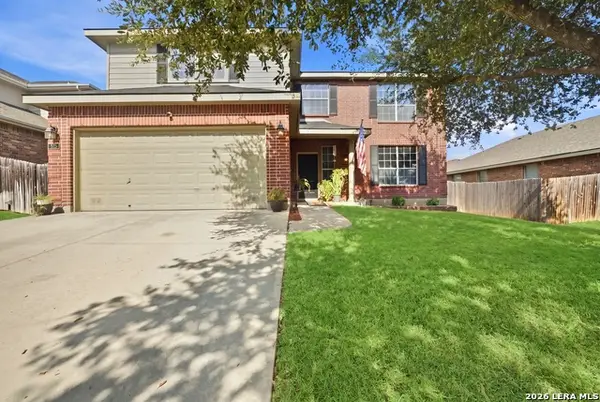 $335,000Active3 beds 3 baths2,085 sq. ft.
313 Moonlight Ct, Cibolo, TX 78108
MLS# 2016567Listed by: REAL BROKER, LLC - New
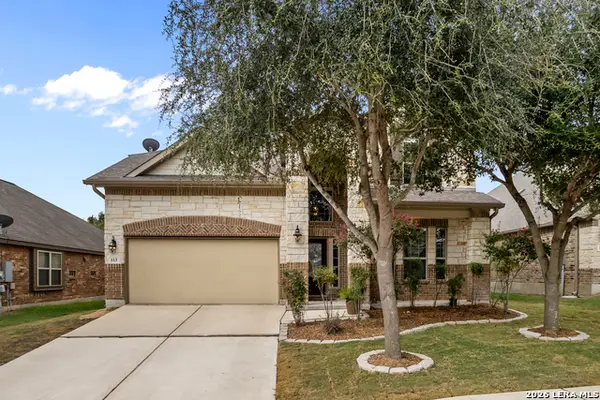 $375,000Active5 beds 3 baths2,702 sq. ft.
113 Fernwood, Schertz, TX 78108
MLS# 2016529Listed by: EXP REALTY - New
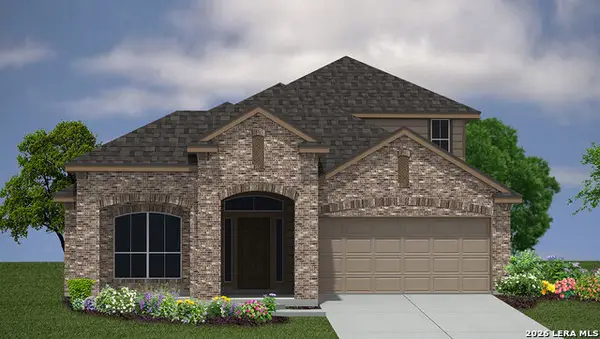 $498,040Active4 beds 3 baths2,702 sq. ft.
213 Rolling River, Cibolo, TX 78108
MLS# 2016479Listed by: KELLER WILLIAMS HERITAGE - New
 $534,540Active5 beds 4 baths3,532 sq. ft.
600 Whitewater Creek, Cibolo, TX 78108
MLS# 2016491Listed by: KELLER WILLIAMS HERITAGE - New
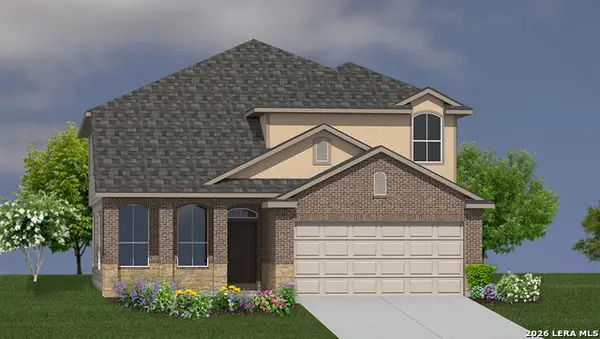 $523,060Active4 beds 4 baths3,286 sq. ft.
606 Whitewater Creek, Cibolo, TX 78108
MLS# 2016502Listed by: KELLER WILLIAMS HERITAGE - New
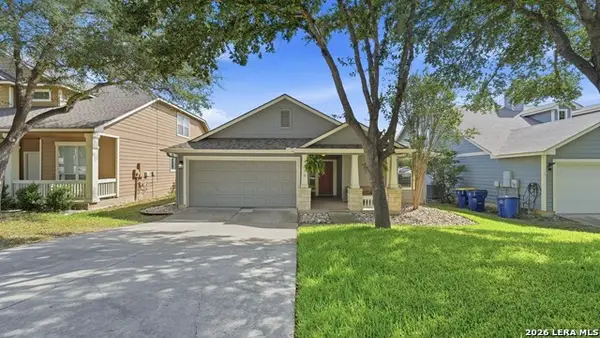 $329,900Active3 beds 2 baths1,784 sq. ft.
119 Running Brk, Cibolo, TX 78108
MLS# 2016426Listed by: RE/MAX GO - New
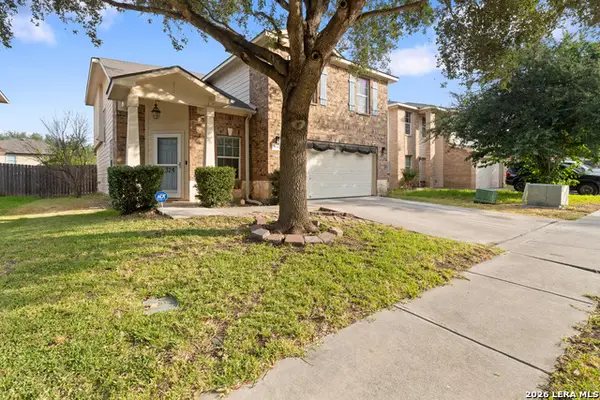 $318,000Active3 beds 3 baths2,086 sq. ft.
324 Wagon Wheel Way, Cibolo, TX 78108
MLS# 2016323Listed by: REAL BROKER, LLC - New
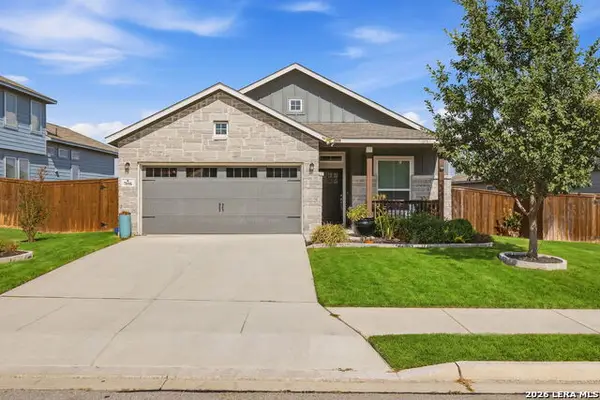 $345,000Active3 beds 2 baths1,824 sq. ft.
7016 Oldham Clf, Schertz, TX 78108
MLS# 2016279Listed by: FATHOM REALTY - New
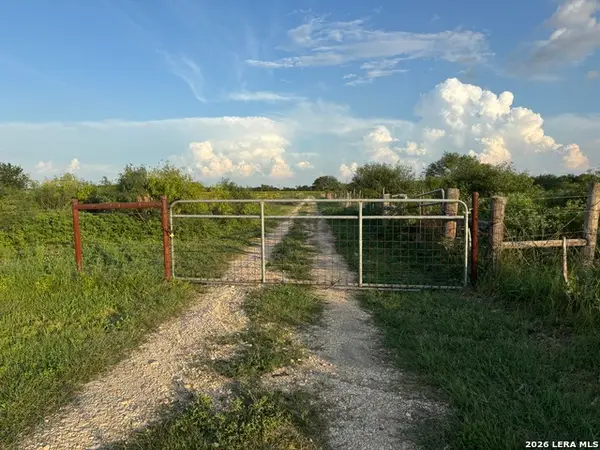 $375,000Active8.68 Acres
4387 Lower Seguin, Cibolo, TX 78108
MLS# 2016144Listed by: EXP REALTY - New
 $245,000Active4 beds 4 baths2,374 sq. ft.
121 Yeager Cir, Cibolo, TX 78108
MLS# 2016093Listed by: CENTRAL METRO REALTY


Protect your home and budget from life's surprises with an Assurant Home Warranty, backed by a partner that supports you through every step of homeownership. Explore Plans.
©2026 Century 21 Real Estate LLC. All rights reserved. CENTURY 21®, the CENTURY 21 Logo and C21® are service marks owned by Century 21 Real Estate LLC. Century 21 Real Estate LLC fully supports the principles of the Fair Housing Act and the Equal Opportunity Act. Each office is independently owned and operated. Listing information is deemed reliable but not guaranteed accurate.