
516 Cotorra Springs, Cibolo, TX 78108
Local realty services provided by:CENTURY 21 North East
516 Cotorra Springs,Cibolo, TX 78108
$683,665Last list price
- 4 Beds
- 4 Baths
- - sq. ft.
- Single family
- Sold
Listed by: katie craig
Office: chesmar homes
MLS#:1964385
Source:LERA
Sorry, we are unable to map this address
Price summary
- Price:$683,665
- Monthly HOA dues:$66.67
About this home
Welcome to your dream home! This 2,500 sq ft residence features 3 bedrooms, 2.5 baths, and a 2.5-car side entry garage. The open floor plan connects the living room, dining area, and kitchen seamlessly. Enjoy a game room, study, and spacious outdoor living area. The bedrooms have walk-in closets, and the master suite offers a luxurious en-suite bathroom. This home is perfect for relaxation, entertainment, and comfortable living. *Home is under construction - est. completion is June 2026 - photos are representative*
Contact an agent
Home facts
- Year built:2026
- Subdivision & Development:MESA WESTERN
- Listing ID #:1964385
- Added:105 day(s) ago
- Updated:August 20, 2026 at 06:58 AM
Rooms and interior
- Bedrooms:4
- Total bathrooms:4
- Full bathrooms:3
- Half bathrooms:1
- Flooring:Carpeting, Ceramic Tile, Wood
- Dining Description:Separate Dining Room
- Bathrooms Description:Double Vanity, Garden Tub, Tub/Shower Separate
- Kitchen Description:Built-In Oven, Cook Top, Disposal, Eat-In Kitchen, Gas Cooking, Ice Maker Connection, Island Kitchen, Microwave Oven, Walk-In Pantry
- Bedroom Description:Ceiling Fan, Master Bedroom Downstairs, Walk-In Closet
Heating and cooling
- Cooling:One Central, Zoned
- Heating:Central, Natural Gas
Structure and exterior
- Roof:Composition
- Year built:2026
- Architectural Style:One Story, Traditional
- Construction Materials:Stone/Rock
- Exterior Features:Covered Patio, Privacy Fence, Sprinkler System
- Foundation Description:Slab
- Levels:1 Story
Schools
- High school:Steele
- Middle school:Dobie J. Frank
- Elementary school:CIBOLO VALLEY
Utilities
- Water:Water System
- Sewer:Sewer System
Finances and disclosures
- Price:$683,665
Features and amenities
- Laundry features:Dryer Connection, Washer Connection
- Amenities:Built-In Oven, Ceiling Fans, Gas Water Heater, High Speed Internet, In Wall Pest Control, Jogging Trails, Plumb for Water Softener, Pre-Wired for Security, Security System (Owned), Smoke Alarm, Study/Library, Utility Room Inside
Parking
- Parking description:Attached Garage, Garage Door Opener, Three Car Garage
 IDX information is provided exclusively for consumers’ personal, non-commercial use, that it may not be used for any purpose other than to identify prospective properties consumers may be interested in purchasing, and that the data is deemed reliable but is not guaranteed accurate by LERA MLS (Local Expertise Regional Access). The MLS may, at its discretion, require use of other disclaimers as necessary to protect participants and/or the MLS from liability. SABOR Member Broker: Lisa Shaw
New listings near 516 Cotorra Springs
- Open Thu, 9am to 7pmNew
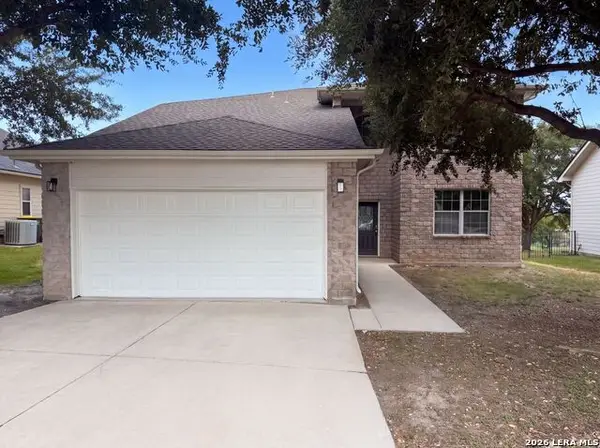 $290,000Active5 beds 3 baths2,332 sq. ft.
3765 Columbia, Cibolo, TX 78108
MLS# 2009931Listed by: OPENDOOR BROKERAGE, LLC - New
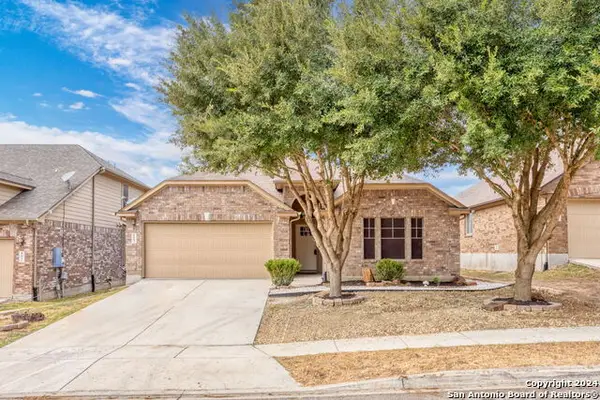 $389,000Active5 beds 3 baths2,453 sq. ft.
809 Laserra, Cibolo, TX 78108
MLS# 2009849Listed by: RED WAGON PROPERTIES - New
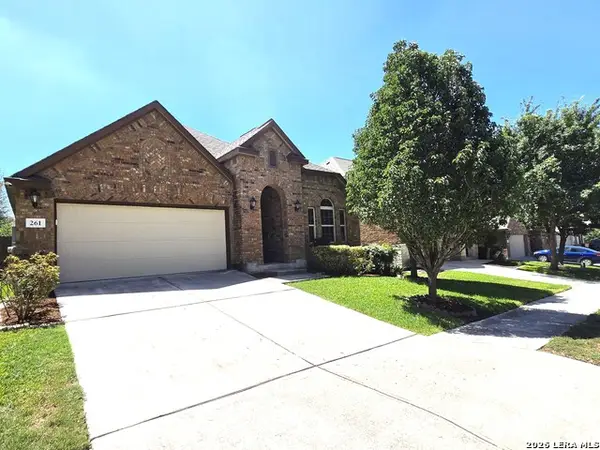 $325,000Active3 beds 3 baths2,163 sq. ft.
216 Norwood Ct, Cibolo, TX 78108
MLS# 2009692Listed by: VISTA VIEW REALTY - New
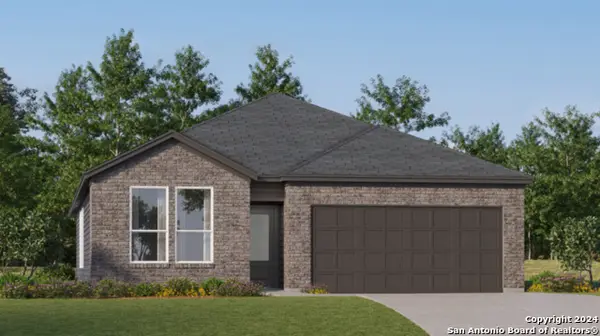 $325,999Active4 beds 3 baths2,202 sq. ft.
1911 Bob Sandlin Way, Cibolo, TX 78108
MLS# 2009719Listed by: KELLER WILLIAMS CITY-VIEW - New
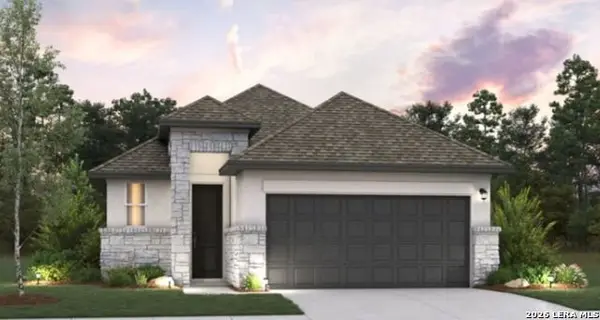 $419,555Active3 beds 2 baths
818 Fusion Street, Cibolo, TX 78108
MLS# 2009669Listed by: LION DRIVE REALTY - New
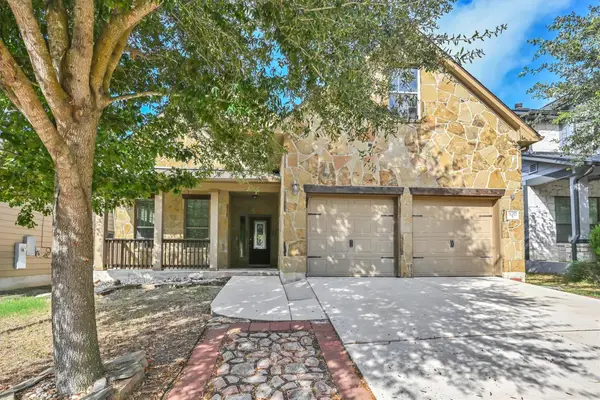 $365,000Active4 beds 4 baths3,426 sq. ft.
520 Brook Shadow, Cibolo, TX 78108
MLS# 6698717Listed by: EXP REALTY, LLC - Open Sat, 2 to 4pmNew
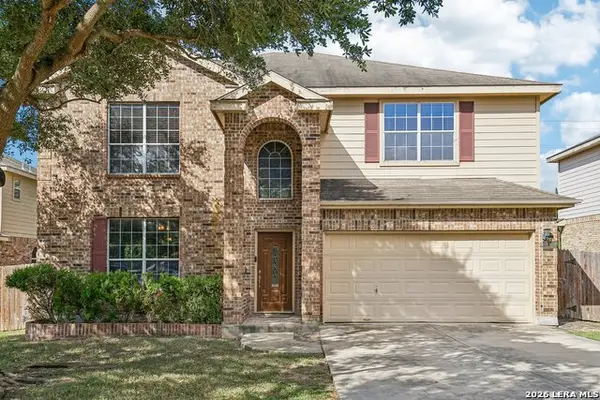 $325,000Active3 beds 3 baths2,582 sq. ft.
116 Dyess, Cibolo, TX 78108
MLS# 2009377Listed by: JLA REALTY - New
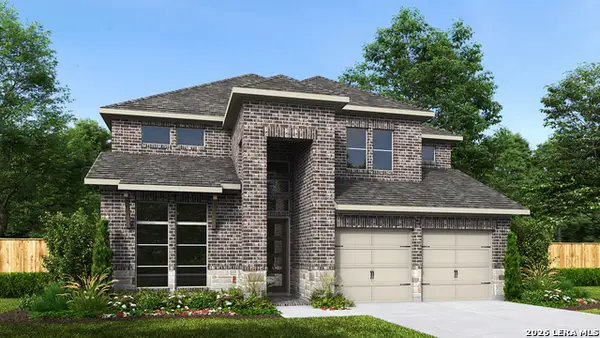 $686,900Active5 beds 5 baths2,920 sq. ft.
143 Kramm Trail, Cibolo, TX 78108
MLS# 2009006Listed by: PERRY HOMES REALTY, LLC - New
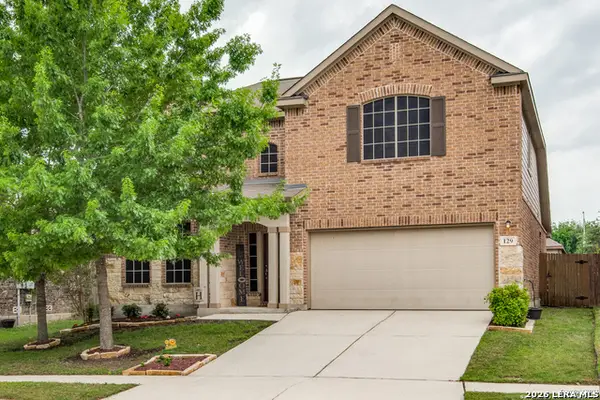 $300,000Active4 beds 3 baths2,382 sq. ft.
129 Rawhide Way, Cibolo, TX 78108
MLS# 2008819Listed by: TEXAS EDGE REALTY - New
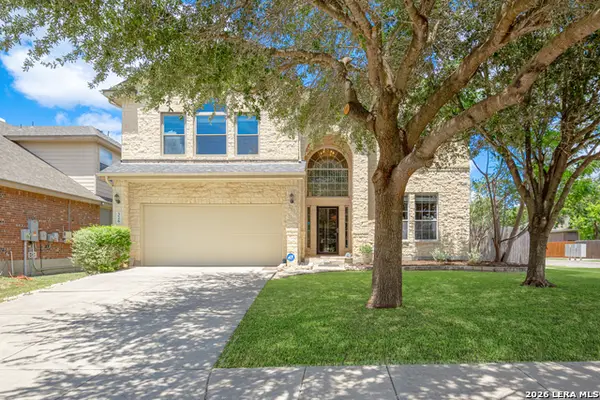 $405,000Active4 beds 3 baths3,025 sq. ft.
326 Loch Lomond Dr, Cibolo, TX 78108
MLS# 2008317Listed by: VORTEX REALTY


Protect your home and budget from life's surprises with an Assurant Home Warranty, backed by a partner that supports you through every step of homeownership. Explore Plans.
©2026 Century 21 Real Estate LLC. All rights reserved. CENTURY 21®, the CENTURY 21 Logo and C21® are service marks owned by Century 21 Real Estate LLC. Century 21 Real Estate LLC fully supports the principles of the Fair Housing Act and the Equal Opportunity Act. Each office is independently owned and operated. Listing information is deemed reliable but not guaranteed accurate.