
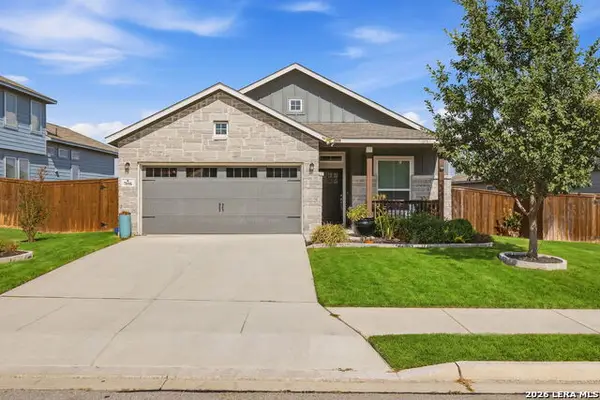
524 Cotorra Springs, Cibolo, TX 78108
Local realty services provided by:CENTURY 21 Judge Fite Company
524 Cotorra Springs,Cibolo, TX 78108
$649,999
- 4 Beds
- 4 Baths
- 2,856 sq. ft.
- Single family
- Active
Listed by: brandon ramirez
Office: keller williams heritage
MLS#:1961675
Source:LERA
Price summary
- Price:$649,999
- Price per sq. ft.:$227.59
- Monthly HOA dues:$67
About this home
Discover the only Adelaide by Chesmar available in Cibolo's premier Mesa Western neighborhood at this time! Take advantage of an incredible **VA Assumable 4.99% interest rate**-a rare opportunity to save big. Located in the highly sought-after Steele High and Legacy Traditional School zones, this home perfectly combines luxury, space, and smart design. Enjoy top-tier upgrades throughout, including double kitchen islands ideal for entertaining, a private outdoor patio, and a rare 9-foot garage door built to fit your truck or SUV with ease. Don't miss your chance to own style, comfort, and unbeatable value in one of Cibolo's best communities! Schedule a tour today to take your next step towards Texas Homeownership!
Contact an agent
Home facts
- Year built:2024
- Subdivision & Development:MESA WESTERN
- Listing ID #:1961675
- Added:140 day(s) ago
- Updated:September 15, 2026 at 01:46 PM
Rooms and interior
- Bedrooms:4
- Total bathrooms:4
- Full bathrooms:3
- Half bathrooms:1
- Flooring:Carpeting, Ceramic Tile, Vinyl
- Dining Description:Breakfast Bar, Separate Dining Room
- Bathrooms Description:Garden Tub, Separate Vanity, Tub/Shower Separate
- Kitchen Description:Breakfast Bar, Built-In Oven, Cook Top, Dishwasher, Disposal, Eat-In Kitchen, Gas Cooking, Ice Maker Connection, Island Kitchen, Microwave Oven, Walk-In Pantry
- Bedroom Description:Ceiling Fan, Master Bedroom Downstairs, Walk-In Closet
- Living area:2,856 sq. ft.
Heating and cooling
- Cooling:One Central
- Heating:1 Unit, Central, Natural Gas, Zoned
Structure and exterior
- Roof:Composition
- Year built:2024
- Building area:2,856 sq. ft.
- Lot area:0.21 Acres
- Architectural Style:One Story
- Construction Materials:3 Sides Masonry
- Exterior Features:Covered Patio, Privacy Fence, Sprinkler System
- Foundation Description:Slab
- Levels:1 Story
Schools
- High school:Steele
- Middle school:Dobie J. Frank
- Elementary school:CIBOLO VALLEY
Utilities
- Water:Water System
- Sewer:Sewer System
Finances and disclosures
- Price:$649,999
- Price per sq. ft.:$227.59
- Tax amount:$8,340 (2025)
Features and amenities
- Laundry features:Dryer Connection, Washer Connection
- Amenities:Built-In Oven, Ceiling Fans, Gas Water Heater, In Wall Pest Control, Jogging Trails, Plumb for Water Softener, Pre-Wired for Security, Smoke Alarm, Study/Library, Utility Room Inside
Parking
- Parking description:Attached Garage, Garage Door Opener, Three Car Garage
 IDX information is provided exclusively for consumers’ personal, non-commercial use, that it may not be used for any purpose other than to identify prospective properties consumers may be interested in purchasing, and that the data is deemed reliable but is not guaranteed accurate by LERA MLS (Local Expertise Regional Access). The MLS may, at its discretion, require use of other disclaimers as necessary to protect participants and/or the MLS from liability. SABOR Member Broker: Ashley Conlon
New listings near 524 Cotorra Springs
- New
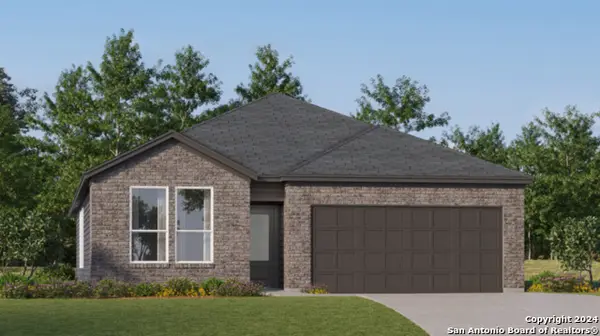 $327,999Active4 beds 3 baths2,202 sq. ft.
5006 San Bernard, Cibolo, TX 78108
MLS# 2016621Listed by: KELLER WILLIAMS CITY-VIEW - New
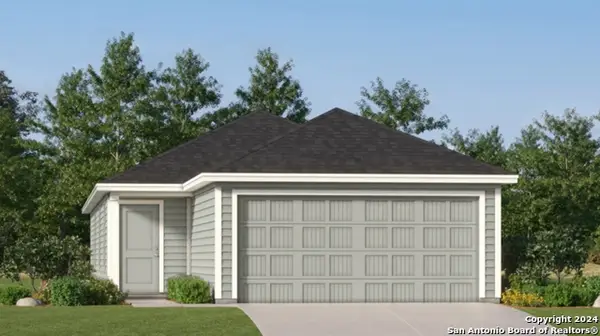 $201,999Active4 beds 2 baths1,483 sq. ft.
246 Pastar Falls, Seguin, TX 78155
MLS# 2016626Listed by: KELLER WILLIAMS CITY-VIEW - New
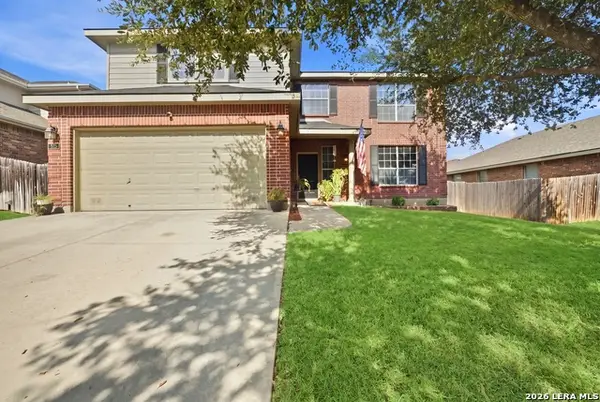 $335,000Active3 beds 3 baths2,085 sq. ft.
313 Moonlight Ct, Cibolo, TX 78108
MLS# 2016567Listed by: REAL BROKER, LLC - New
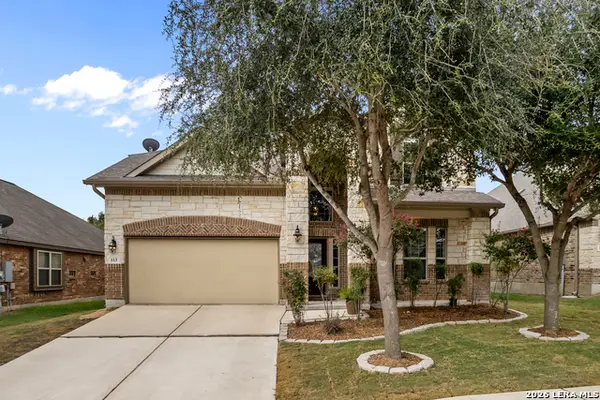 $375,000Active5 beds 3 baths2,702 sq. ft.
113 Fernwood, Schertz, TX 78108
MLS# 2016529Listed by: EXP REALTY - New
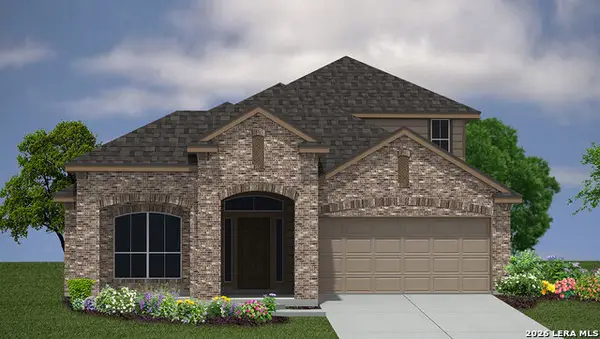 $498,040Active4 beds 3 baths2,702 sq. ft.
213 Rolling River, Cibolo, TX 78108
MLS# 2016479Listed by: KELLER WILLIAMS HERITAGE - New
 $534,540Active5 beds 4 baths3,532 sq. ft.
600 Whitewater Creek, Cibolo, TX 78108
MLS# 2016491Listed by: KELLER WILLIAMS HERITAGE - New
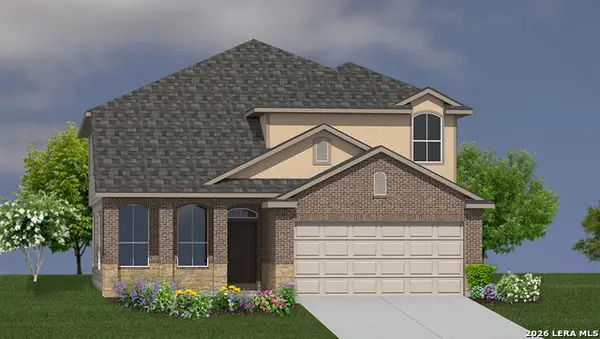 $523,060Active4 beds 4 baths3,286 sq. ft.
606 Whitewater Creek, Cibolo, TX 78108
MLS# 2016502Listed by: KELLER WILLIAMS HERITAGE - New
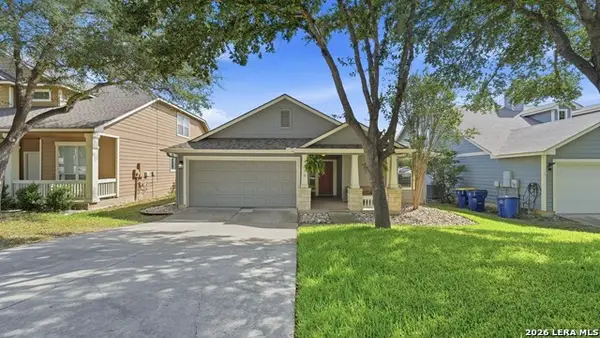 $329,900Active3 beds 2 baths1,784 sq. ft.
119 Running Brk, Cibolo, TX 78108
MLS# 2016426Listed by: RE/MAX GO - New
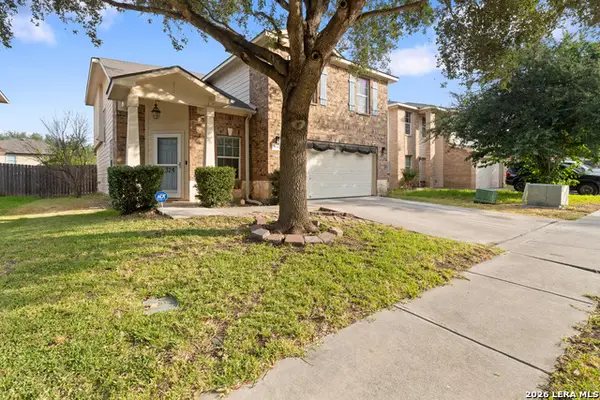 $318,000Active3 beds 3 baths2,086 sq. ft.
324 Wagon Wheel Way, Cibolo, TX 78108
MLS# 2016323Listed by: REAL BROKER, LLC - New
 $345,000Active3 beds 2 baths1,824 sq. ft.
7016 Oldham Clf, Schertz, TX 78108
MLS# 2016279Listed by: FATHOM REALTY


Protect your home and budget from life's surprises with an Assurant Home Warranty, backed by a partner that supports you through every step of homeownership. Explore Plans.
©2026 Century 21 Real Estate LLC. All rights reserved. CENTURY 21®, the CENTURY 21 Logo and C21® are service marks owned by Century 21 Real Estate LLC. Century 21 Real Estate LLC fully supports the principles of the Fair Housing Act and the Equal Opportunity Act. Each office is independently owned and operated. Listing information is deemed reliable but not guaranteed accurate.