
712 Pulitzer, Cibolo, TX 78108
Local realty services provided by:CENTURY 21 Middleton
712 Pulitzer,Cibolo, TX 78108
$319,995
- 3 Beds
- 2 Baths
- 1,868 sq. ft.
- Single family
- Active
Listed by: christopher tijerina
Office: roadrunner realty, llc.
MLS#:2012905
Source:LERA
Price summary
- Price:$319,995
- Price per sq. ft.:$171.3
- Monthly HOA dues:$66
About this home
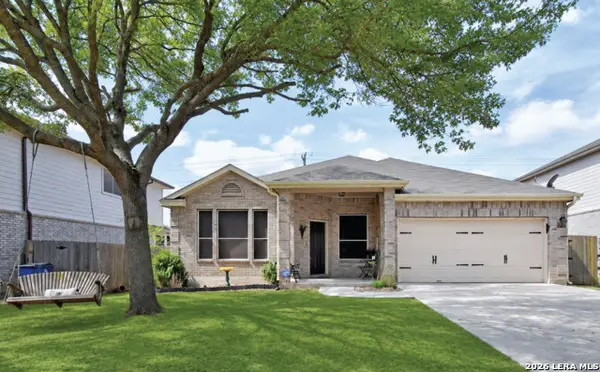
Enjoy this meticulously maintained and beautifully appointed 1story home. Upgraded hardwood flooring thoughout all the living area. The gourtmet kitchen includes granite counters, tile backsplash, upgraded cabinetry and SS appliances. Did I mention the gas cooking? The primary suite boasts a brand new luxury shower and custom closet. Enjoy your screened in covered patio and extended flagstone patio. This home has it all. Easy access to I-35 and proximity to Randolph AFB, Fort Sam Houston, and SAMMC.
Contact an agent
Home facts
- Year built:2016
- Subdivision & Development:Riata
- Listing ID #:2012905
- Added:1 day(s) ago
- Updated:September 02, 2026 at 01:59 PM
Rooms and interior
- Bedrooms:3
- Total bathrooms:2
- Full bathrooms:2
- Flooring:Carpeting, Ceramic Tile, Wood
- Bathrooms Description:Tub/Shower Separate
- Kitchen Description:Dishwasher, Disposal, Eat-In Kitchen, Island Kitchen, Microwave Oven, Refrigerator, Stove/Range
- Bedroom Description:Ceiling Fan, Full Bath, Walk-In Closet
- Living area:1,868 sq. ft.
Heating and cooling
- Cooling:One Central
- Heating:Central, Natural Gas
Structure and exterior
- Roof:Heavy Composition
- Year built:2016
- Building area:1,868 sq. ft.
- Lot area:0.16 Acres
- Architectural Style:One Story
- Construction Materials:3 Sides Masonry, Brick, Stone/Rock
- Foundation Description:Slab
- Levels:1 Story
Schools
- High school:Steele
- Middle school:Dobie J. Frank
- Elementary school:John A Sippel
Utilities
- Water:Water System
- Sewer:Sewer System
Finances and disclosures
- Price:$319,995
- Price per sq. ft.:$171.3
- Tax amount:$6,400 (2024)
Features and amenities
- Laundry features:Dryer Connection, Washer Connection
- Amenities:Ceiling Fans, Park/Playground
Parking
- Parking description:Two Car Garage
 IDX information is provided exclusively for consumers’ personal, non-commercial use, that it may not be used for any purpose other than to identify prospective properties consumers may be interested in purchasing, and that the data is deemed reliable but is not guaranteed accurate by LERA MLS (Local Expertise Regional Access). The MLS may, at its discretion, require use of other disclaimers as necessary to protect participants and/or the MLS from liability.
 New listings near 712 Pulitzer
- New
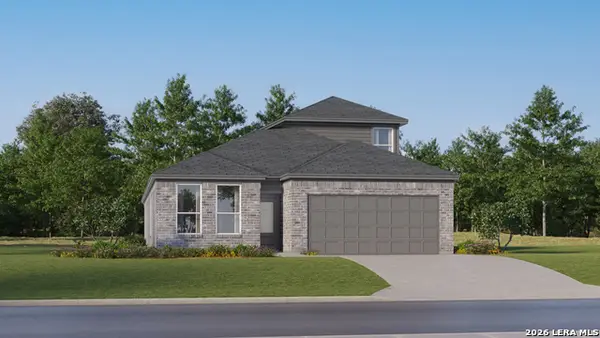 $326,999Active4 beds 3 baths2,410 sq. ft.
5014 San Bernard, Cibolo, TX 78108
MLS# 2013398Listed by: KELLER WILLIAMS CITY-VIEW - New
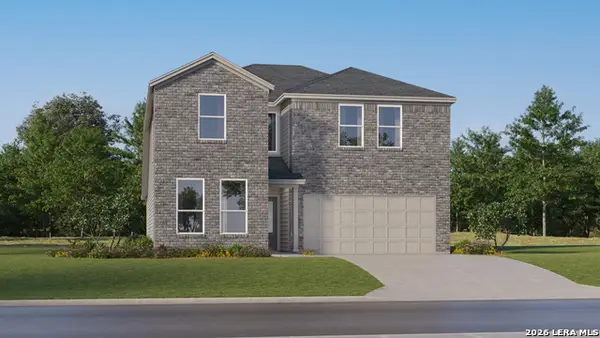 $355,999Active5 beds 3 baths2,780 sq. ft.
5022 San Bernard, Cibolo, TX 78108
MLS# 2013399Listed by: KELLER WILLIAMS CITY-VIEW - New
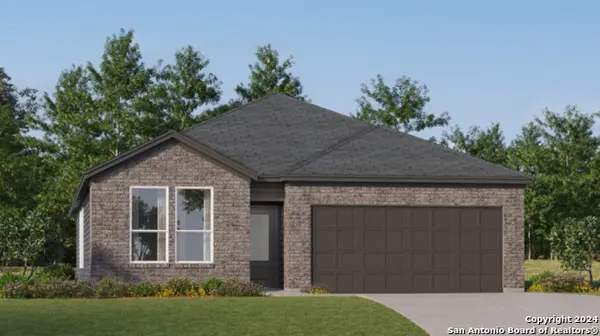 $319,999Active4 beds 3 baths2,202 sq. ft.
5026 San Bernard, Cibolo, TX 78108
MLS# 2013400Listed by: KELLER WILLIAMS CITY-VIEW - New
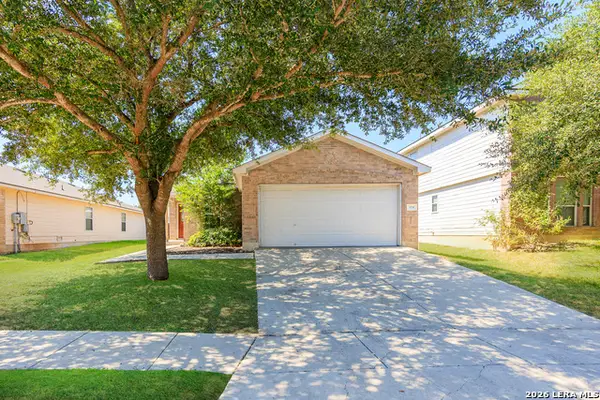 $229,700Active3 beds 2 baths1,375 sq. ft.
304 Cattle Run, Cibolo, TX 78108
MLS# 2013205Listed by: MCH REALTY GROUP - New
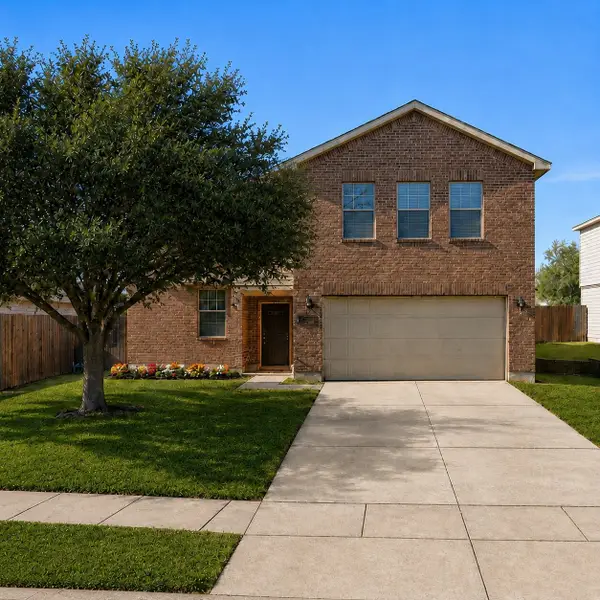 $274,888Active4 beds 3 baths2,949 sq. ft.
133 Kaylee Chase, Cibolo, TX 78108
MLS# 27202939Listed by: LOCKE AND KEY HOMES - New
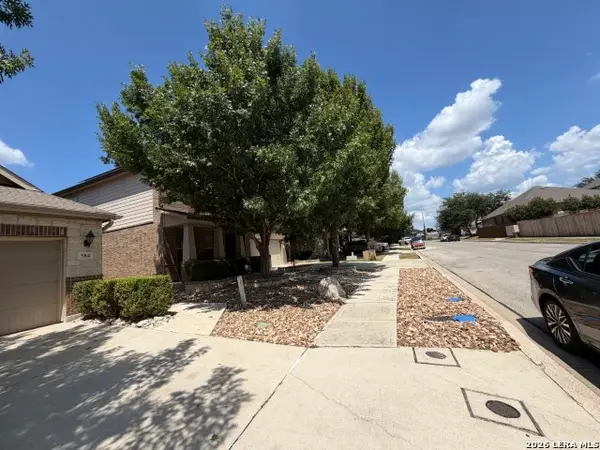 $274,500Active4 beds 4 baths2,597 sq. ft.
584 Saddlehorn Way, Cibolo, TX 78108
MLS# 2013020Listed by: DAVALOS & ASSOCIATES - New
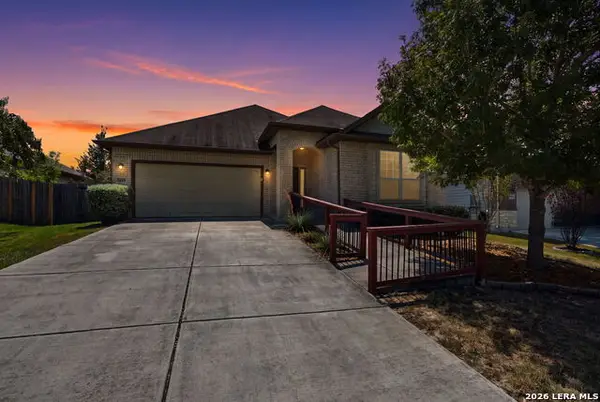 $350,000Active3 beds 2 baths2,028 sq. ft.
4624 Split Oak Rd, Cibolo, TX 78108
MLS# 2012932Listed by: HIRE PURPOSE REAL ESTATE - New
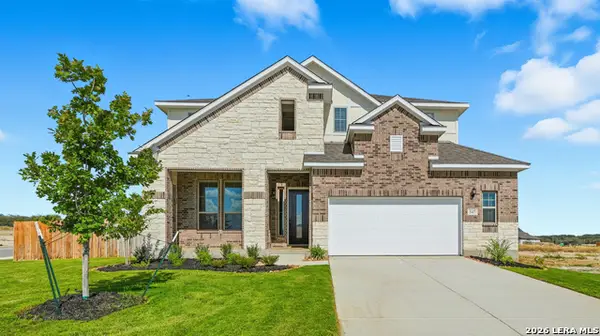 $583,295Active4 beds 4 baths3,024 sq. ft.
404 Glenwood Ranch, Cibolo, TX 78108
MLS# 2012864Listed by: CHESMAR HOMES - New
 $319,000Active4 beds 2 baths2,304 sq. ft.
248 Cloud Crossing, Cibolo, TX 78108
MLS# 2012848Listed by: KELLER WILLIAMS HERITAGE


Protect your home and budget from life's surprises with an Assurant Home Warranty, backed by a partner that supports you through every step of homeownership. Explore Plans.
©2026 Century 21 Real Estate LLC. All rights reserved. CENTURY 21®, the CENTURY 21 Logo and C21® are service marks owned by Century 21 Real Estate LLC. Century 21 Real Estate LLC fully supports the principles of the Fair Housing Act and the Equal Opportunity Act. Each office is independently owned and operated. Listing information is deemed reliable but not guaranteed accurate.