
713 Overlook Ridge, Cibolo, TX 78108
Local realty services provided by:CENTURY 21 Middleton
713 Overlook Ridge,Cibolo, TX 78108
$380,000
- 5 Beds
- 3 Baths
- 2,539 sq. ft.
- Single family
- Active
Listed by: renee harris
Office: confidence realty group
MLS#:2015867
Source:LERA
Price summary
- Price:$380,000
- Price per sq. ft.:$149.67
- Monthly HOA dues:$110
About this home
MOVE-IN Ready!!! The Lombardi is a two-story, 2539 square foot, 5-bedroom, 2.5 bathroom, 2-car garage layout. A deep-set, covered porch opens to a foyer, formal dining room, and powder room. New Kitchen appliances, New gas range, New dishwasher, New mircowave and Fresh New Carpet. A butler entry connects the dining room and spacious kitchen lined with abundant cabinet and counterspace. Classic white subway tile backsplash is a perfect accent. The large kitchen island faces the family room. The private main bedroom suite is located off the family room and features a separate tub and shower, double vanity sinks, ceramic tile flooring, private water closet and a large walk-in closet. A downstairs utility room is located off the entry foyer and a storage space is located under the stairs. The second floor includes a versatile loft area with plenty of natural light, a full bath, four secondary bedrooms, and spacious closets. Additional features include 3-sides of exterior masonry, 9-foot ceilings, 2-inch faux wood blinds throughout the home, luxury vinyl plank flooring in entryway, family room, kitchen, and dining room, ceramic tile at all bathrooms and utility room, pre-plumb for water softener loop. Ask about Potential Seller financing options. Buyer and Buyers' agent to verify all room sizes, etc....
Contact an agent
Home facts
- Year built:2023
- Subdivision & Development:STEELE CREEK UNIT 1
- Listing ID #:2015867
- Added:1 day(s) ago
- Updated:September 13, 2026 at 01:49 PM
Rooms and interior
- Bedrooms:5
- Total bathrooms:3
- Full bathrooms:2
- Half bathrooms:1
- Flooring:Carpeting, Ceramic Tile, Laminate
- Dining Description:Separate Dining Room, Two Eating Areas
- Bathrooms Description:Double Vanity, Tub/Shower Separate
- Kitchen Description:Built-In Oven, Eat-In Kitchen, Island Kitchen, Microwave Oven, Self-Cleaning Oven, Stove/Range
- Bedroom Description:Master Bedroom Downstairs, Walk-In Closets
- Living area:2,539 sq. ft.
Heating and cooling
- Cooling:One Central
- Heating:Central, Electric, Natural Gas
Structure and exterior
- Roof:Composition
- Year built:2023
- Building area:2,539 sq. ft.
- Lot area:0.17 Acres
- Architectural Style:Contemporary, Traditional, Two Story
- Construction Materials:3 Sides Masonry, Cement Fiber, Stone/Rock
- Foundation Description:Slab
- Levels:2 Story
Schools
- High school:Steele
- Middle school:Dobie J. Frank
- Elementary school:Wiederstein
Utilities
- Water:Water System
Finances and disclosures
- Price:$380,000
- Price per sq. ft.:$149.67
- Tax amount:$7,136 (2024)
Features and amenities
- Laundry features:Dryer Connection, Washer Connection
- Amenities:Built-In Oven, Clubhouse, Park/Playground, Utility Room Inside
Parking
- Parking description:Two Car Garage
 IDX information is provided exclusively for consumers’ personal, non-commercial use, that it may not be used for any purpose other than to identify prospective properties consumers may be interested in purchasing, and that the data is deemed reliable but is not guaranteed accurate by LERA MLS (Local Expertise Regional Access). The MLS may, at its discretion, require use of other disclaimers as necessary to protect participants and/or the MLS from liability.
 New listings near 713 Overlook Ridge
- New
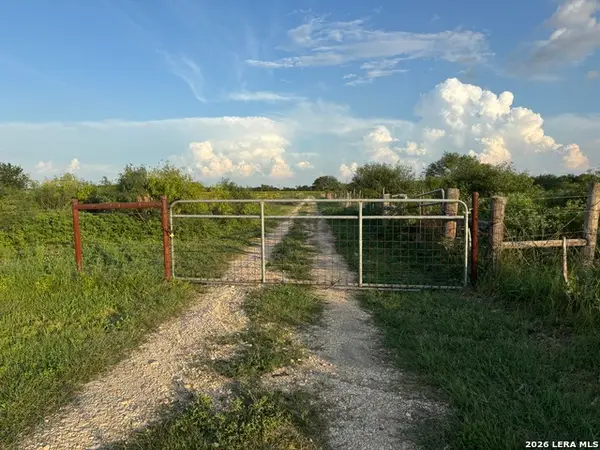 $375,000Active8.68 Acres
4387 Lower Seguin, Cibolo, TX 78108
MLS# 2016144Listed by: EXP REALTY - New
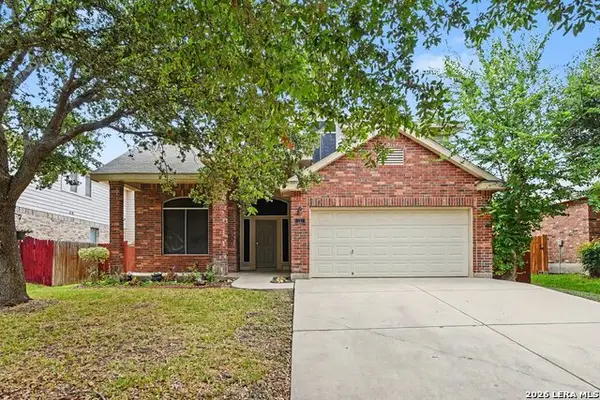 $245,000Active4 beds 4 baths2,374 sq. ft.
121 Yeager Cir, Cibolo, TX 78108
MLS# 2016093Listed by: CENTRAL METRO REALTY - New
 $500,117Active3 beds 3 baths2,298 sq. ft.
520 Dalton Lake, Cibolo, TX 78108
MLS# 2015843Listed by: MOVE UP AMERICA - New
 $355,000Active4 beds 2 baths2,057 sq. ft.
220 Stag Way, Schertz, TX 78108
MLS# 2015703Listed by: NOVATERRA REAL ESTATE CO. - New
 $677,900Active4 beds 3 baths2,493 sq. ft.
126 Kramm Trail, Cibolo, TX 78108
MLS# 2015625Listed by: PERRY HOMES REALTY, LLC - New
 $459,900Active4 beds 3 baths3,178 sq. ft.
121 Norman Cv, Cibolo, TX 78108
MLS# 2015635Listed by: RUBY COVE REAL ESTATE, LLC - New
 $300,000Active4 beds 2 baths1,981 sq. ft.
620 Saddlehorn Way, Cibolo, TX 78108
MLS# 2015551Listed by: TEXAS EDGE REALTY - New
 $750,000Active3 beds 2 baths1,500 sq. ft.
208 Loop 539, Cibolo, TX 78108
MLS# 1924664Listed by: KELLER WILLIAMS HERITAGE - New
 $319,900Active4 beds 3 baths2,374 sq. ft.
112 Firebird Run, Cibolo, TX 78108
MLS# 44546823Listed by: TEXAS UNITED REALTY


Protect your home and budget from life's surprises with an Assurant Home Warranty, backed by a partner that supports you through every step of homeownership. Explore Plans.
©2026 Century 21 Real Estate LLC. All rights reserved. CENTURY 21®, the CENTURY 21 Logo and C21® are service marks owned by Century 21 Real Estate LLC. Century 21 Real Estate LLC fully supports the principles of the Fair Housing Act and the Equal Opportunity Act. Each office is independently owned and operated. Listing information is deemed reliable but not guaranteed accurate.