
824 Foxbrook Way, Cibolo, TX 78108
Local realty services provided by:CENTURY 21 Middleton
824 Foxbrook Way,Cibolo, TX 78108
$469,000
- 4 Beds
- 3 Baths
- 2,480 sq. ft.
- Single family
- Active
Listed by: isabel duran
Office: re/max preferred, realtors
MLS#:2011662
Source:LERA
Price summary
- Price:$469,000
- Price per sq. ft.:$189.11
- Monthly HOA dues:$60
About this home
Welcome to 824 Foxbrook Way, a beautifully maintained home in the desirable Foxbrook community of Cibolo. Built in 2020, this spacious single-story home offers approximately 2,480 square feet of living space, plus a 500-square-foot attached garage, all situated on a generous .19-acre lot. Enjoy an inviting open-concept layout designed for both everyday living and entertaining. Conveniently located in Cibolo with easy access to shopping, dining, major highways, and nearby communities. The home is located within Schertz-Cibolo-Universal City ISD, with John A. Sippel Elementary, Elaine S. Schlather Intermediate, J. Frank Dobie Junior High, and Byron P. Steele II High School identified in the property report. Don't miss the opportunity to make this spacious Foxbrook home your own!
Contact an agent
Home facts
- Year built:2020
- Subdivision & Development:Foxbrook
- Listing ID #:2011662
- Added:1 day(s) ago
- Updated:August 26, 2026 at 07:25 PM
Rooms and interior
- Bedrooms:4
- Total bathrooms:3
- Full bathrooms:3
- Flooring:Carpeting, Ceramic Tile
- Dining Description:Breakfast Bar, Separate Dining Room, Two Eating Areas
- Bathrooms Description:Double Vanity, Garden Tub, Tub/Shower Separate
- Kitchen Description:Breakfast Bar, Island Kitchen, Microwave Oven, Walk-In Pantry
- Bedroom Description:All Bedrooms Downstairs, Ceiling Fan, Full Bath, Master Bedroom Downstairs, Walk-In Closet
- Living area:2,480 sq. ft.
Heating and cooling
- Cooling:One Central
- Heating:Central, Natural Gas
Structure and exterior
- Roof:Composition
- Year built:2020
- Building area:2,480 sq. ft.
- Lot area:0.19 Acres
- Architectural Style:Contemporary, One Story
- Construction Materials:3 Sides Masonry, Stone/Rock, Stucco
- Exterior Features:Covered Patio, Has Gutters, Mature Trees, Privacy Fence, Sprinkler System, Wrought Iron Fence
- Foundation Description:Slab
- Levels:1 Story
Schools
- High school:Byron Steele High
- Middle school:Elaine Schlather
- Elementary school:John A Sippel
Utilities
- Water:City
- Sewer:City
Finances and disclosures
- Price:$469,000
- Price per sq. ft.:$189.11
- Tax amount:$9,309 (2026)
Features and amenities
- Laundry features:Dryer Connection, Laundry Main Level, Washer Connection
- Amenities:BBQ/Grill, Bike Trails, Ceiling Fans, Clubhouse, Jogging Trails, Park/Playground, Study/Library, Utility Room Inside
Parking
- Parking description:Two Car Garage
 IDX information is provided exclusively for consumers’ personal, non-commercial use, that it may not be used for any purpose other than to identify prospective properties consumers may be interested in purchasing, and that the data is deemed reliable but is not guaranteed accurate by LERA MLS (Local Expertise Regional Access). The MLS may, at its discretion, require use of other disclaimers as necessary to protect participants and/or the MLS from liability.
 New listings near 824 Foxbrook Way
- New
 $272,999Active3 beds 2 baths1,896 sq. ft.
5018 San Bernard, Cibolo, TX 78108
MLS# 2011595Listed by: KELLER WILLIAMS CITY-VIEW - New
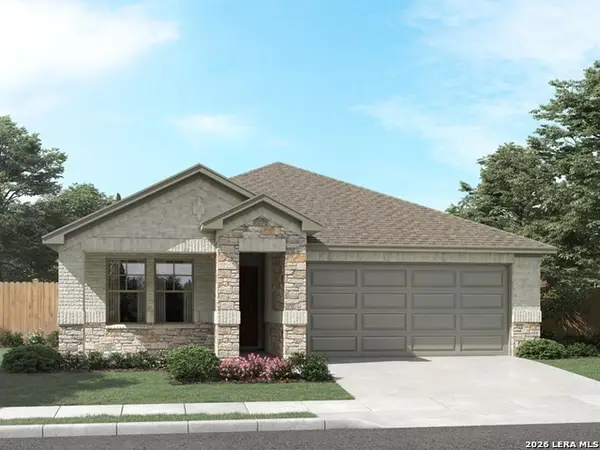 $344,990Active4 beds 2 baths1,738 sq. ft.
5524 Mcbride Street, Cibolo, TX 78108
MLS# 2011676Listed by: MERITAGE HOMES REALTY - New
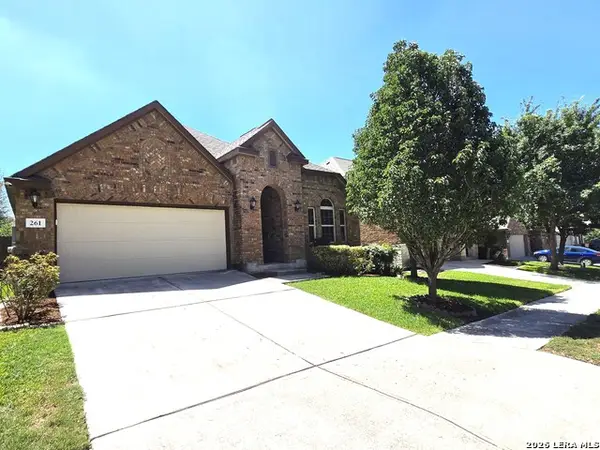 $325,000Active3 beds 3 baths2,163 sq. ft.
261 Norwood Ct, Cibolo, TX 78108
MLS# 2009692Listed by: VISTA VIEW REALTY - New
 $289,999Active4 beds 3 baths2,015 sq. ft.
5030 San Bernard, Cibolo, TX 78108
MLS# 2011596Listed by: KELLER WILLIAMS CITY-VIEW - New
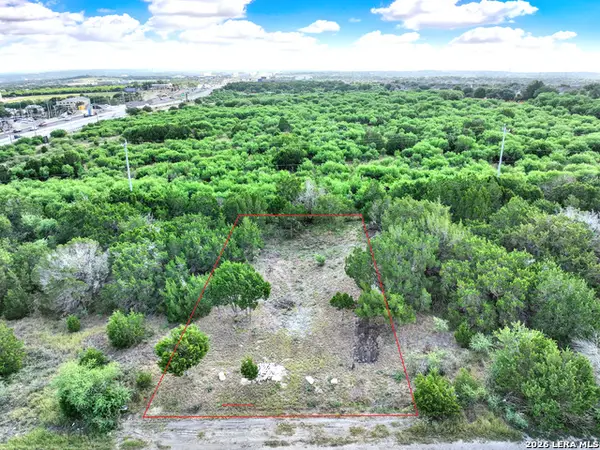 $45,000Active0.18 Acres
5908 Holly Ln, Cibolo, TX 78108
MLS# 2011528Listed by: HOMESTEAD & RANCH REAL ESTATE - New
 $529,990Active4 beds 3 baths2,248 sq. ft.
429 Foxtail Vly, Cibolo, TX 78108
MLS# 2011428Listed by: DETAILS COMMUNITIES, LTD. - New
 $409,990Active4 beds 4 baths2,855 sq. ft.
5528 Mcbride Street, Cibolo, TX 78108
MLS# 2011402Listed by: MERITAGE HOMES REALTY - New
 $225,000Active3 beds 2 baths1,720 sq. ft.
436 Stonebrook, Cibolo, TX 78108
MLS# 2011203Listed by: ANDERS PIERCE REALTY - New
 $350,000Active3 beds 2 baths1,901 sq. ft.
314 Sika Way, Schertz, TX 78108
MLS# 2011241Listed by: KELLER WILLIAMS HERITAGE


Protect your home and budget from life's surprises with an Assurant Home Warranty, backed by a partner that supports you through every step of homeownership. Explore Plans.
©2026 Century 21 Real Estate LLC. All rights reserved. CENTURY 21®, the CENTURY 21 Logo and C21® are service marks owned by Century 21 Real Estate LLC. Century 21 Real Estate LLC fully supports the principles of the Fair Housing Act and the Equal Opportunity Act. Each office is independently owned and operated. Listing information is deemed reliable but not guaranteed accurate.