
832 Silver Fox, Cibolo, TX 78108
Local realty services provided by:CENTURY 21 North East
Listed by: carolyn askew
Office: keller williams heritage
MLS#:2017304
Source:LERA
Price summary
- Price:$415,000
- Price per sq. ft.:$201.65
- Monthly HOA dues:$60
About this home
This amazing 1-story home is complete with everything a growing family requires. This award-winning design floor plan allows all members of the family to function in their own space. The oversized island can accommodate several bar stools, with the formal dining area adjacent to the kitchen and family room. This makes it great for entertaining during the holidays or get togethers with family, friends and co-workers. The two-car garage floor has a beauty poxy finish, and it has an additional 5-feet extension that can be used for storage. The outside patio is private and is very relaxing after a long day at work. This beautiful home is definitely a MUST SEE. You will not be disappointed.
Contact an agent
Home facts
- Year built:2016
- Subdivision & Development:FoxBrook
- Listing ID #:2017304
- Added:1 day(s) ago
- Updated:September 18, 2026 at 11:33 AM
Rooms and interior
- Bedrooms:3
- Total bathrooms:2
- Full bathrooms:2
- Flooring:Carpeting, Ceramic Tile
- Bathrooms Description:Double Vanity, Garden Tub, Tub/Shower Separate
- Kitchen Description:Built-In Oven, Cook Top, Dishwasher, Disposal, Eat-In Kitchen, Gas Cooking, Ice Maker Connection, Island Kitchen, Microwave Oven, Refrigerator
- Bedroom Description:Master Bedroom Downstairs, Secondary Bedroom Downstairs
- Living area:2,058 sq. ft.
Heating and cooling
- Cooling:One Central
- Heating:Central, Electric
Structure and exterior
- Roof:Composition
- Year built:2016
- Building area:2,058 sq. ft.
- Lot area:0.19 Acres
- Architectural Style:One Story
- Construction Materials:3 Sides Masonry, Stone/Rock
- Exterior Features:Covered Patio, Mature Trees, Patio Slab, Privacy Fence, Sprinkler System, Storm Doors
- Foundation Description:Slab
- Levels:1 Story
Schools
- High school:Byron Steele High
- Middle school:Elaine Schlather
- Elementary school:John A Sippel
Utilities
- Water:Water System
Finances and disclosures
- Price:$415,000
- Price per sq. ft.:$201.65
- Tax amount:$8,101 (2026)
Features and amenities
- Laundry features:Dryer Connection, Washer Connection
- Amenities:Built-In Oven, Ceiling Fans, Chandelier, Gas Water Heater, High Speed Internet, In Wall Pest Control, Jogging Trails, Park/Playground, Pre-Wired for Security, Smoke Alarm, Study/Library, Utility Room Inside, Water Softener (owned)
Parking
- Parking description:Two Car Garage
 IDX information is provided exclusively for consumers’ personal, non-commercial use, that it may not be used for any purpose other than to identify prospective properties consumers may be interested in purchasing, and that the data is deemed reliable but is not guaranteed accurate by LERA MLS (Local Expertise Regional Access). The MLS may, at its discretion, require use of other disclaimers as necessary to protect participants and/or the MLS from liability. SABOR Member Broker: Lisa Shaw
New listings near 832 Silver Fox
- New
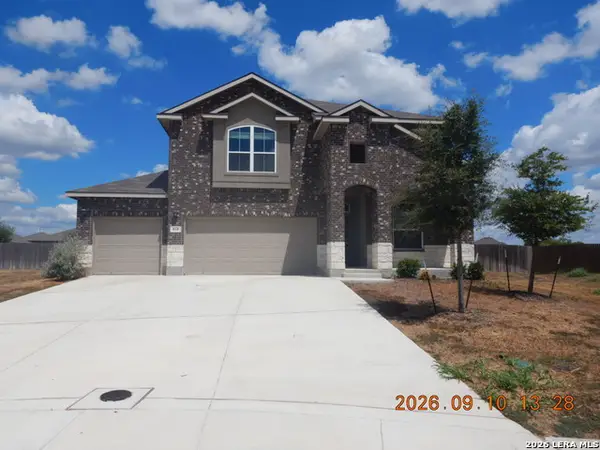 $452,250Active5 beds 4 baths3,534 sq. ft.
818 Golden Shore, Cibolo, TX 78108
MLS# 2017439Listed by: CLARK REALTY & ASSOCIATES,LLC - New
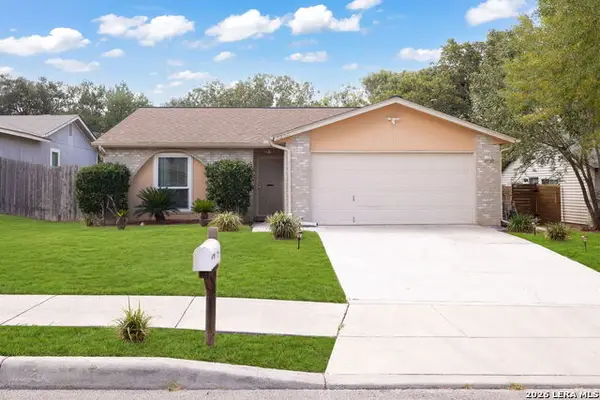 $199,900Active3 beds 2 baths1,198 sq. ft.
3330 Country View, Cibolo, TX 78108
MLS# 2017290Listed by: KELLER WILLIAMS LEGACY - New
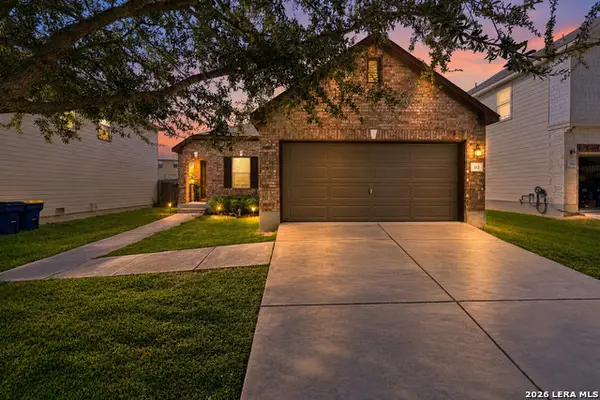 $230,000Active3 beds 2 baths1,496 sq. ft.
112 Hinge Chase, Cibolo, TX 78108
MLS# 2017246Listed by: JB GOODWIN, REALTORS - New
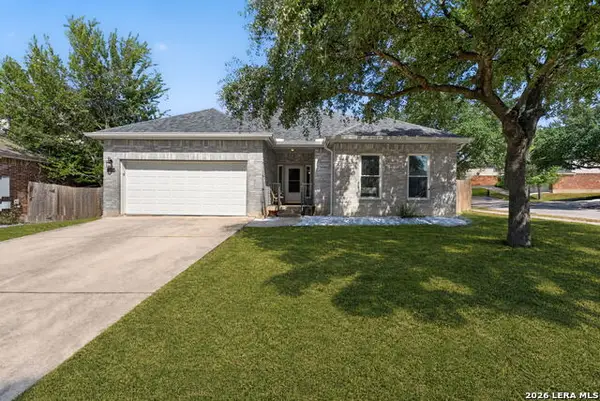 $335,000Active4 beds 2 baths2,404 sq. ft.
144 Phantom Crk, Cibolo, TX 78108
MLS# 2017268Listed by: TEXAS EDGE REALTY - New
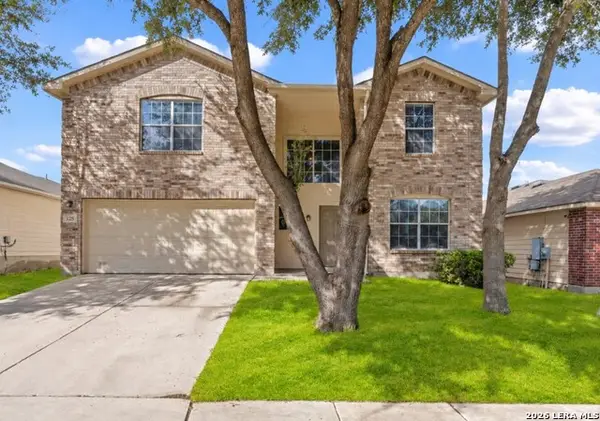 $279,900Active4 beds 3 baths2,136 sq. ft.
125 Pinto Pl, Cibolo, TX 78108
MLS# 2017162Listed by: COLDWELL BANKER D'ANN HARPER - New
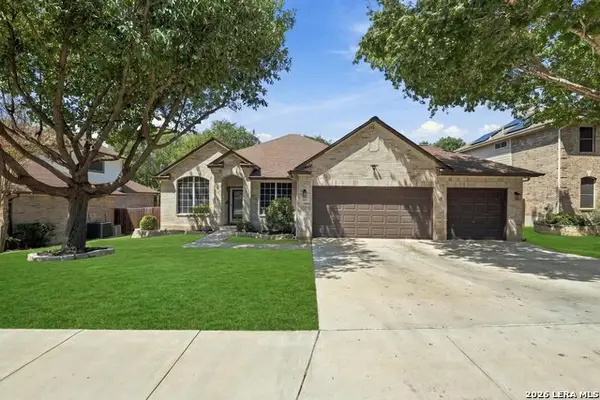 $420,000Active4 beds 2 baths2,677 sq. ft.
264 Brush Trail Bnd, Cibolo, TX 78108
MLS# 2017149Listed by: REALTY ADVANTAGE - New
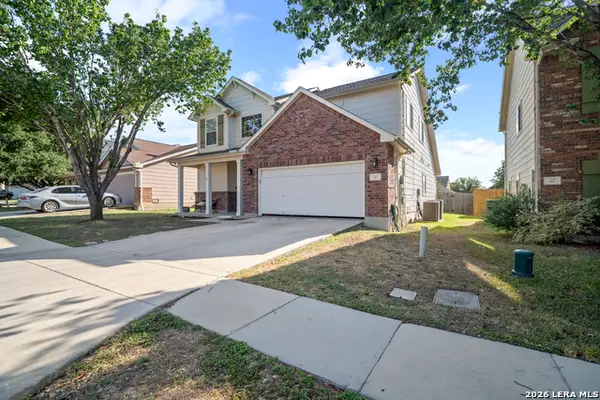 $315,000Active4 beds 3 baths2,365 sq. ft.
121 Happy Trl, Cibolo, TX 78108
MLS# 2017076Listed by: TRU REAL ESTATE GROUP - Open Sat, 11am to 1pmNew
 $319,900Active5 beds 3 baths2,936 sq. ft.
3747 Columbia, Cibolo, TX 78108
MLS# 2017011Listed by: THE WOODALL GROUP OF TEXAS - New
 $140,000Active3 beds 2 baths1,448 sq. ft.
103 Bob White Dr, Cibolo, TX 78108
MLS# 2016974Listed by: EXP REALTY


Protect your home and budget from life's surprises with an Assurant Home Warranty, backed by a partner that supports you through every step of homeownership. Explore Plans.
©2026 Century 21 Real Estate LLC. All rights reserved. CENTURY 21®, the CENTURY 21 Logo and C21® are service marks owned by Century 21 Real Estate LLC. Century 21 Real Estate LLC fully supports the principles of the Fair Housing Act and the Equal Opportunity Act. Each office is independently owned and operated. Listing information is deemed reliable but not guaranteed accurate.