
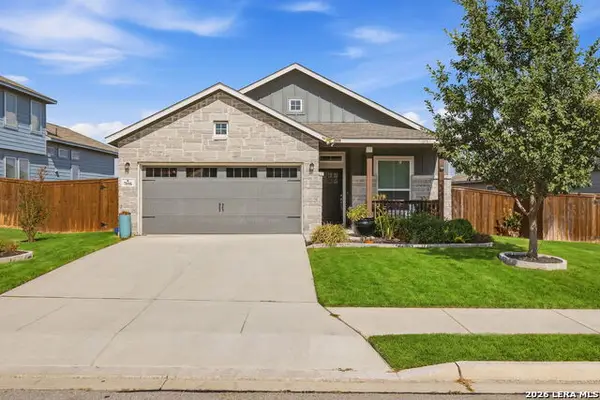
906 Bobby Jones Dr, Cibolo, TX 78108
Local realty services provided by:CENTURY 21 Middleton
Listed by: zachariah castillo
Office: keller williams city-view
MLS#:2004770
Source:LERA
Price summary
- Price:$445,000
- Price per sq. ft.:$141.99
- Monthly HOA dues:$35.67
About this home
Nestled on a peaceful greenbelt lot in Bentwood Ranch, this beautifully maintained home offers the perfect blend of space, comfort, and thoughtful updates. Framed by mature trees and enhanced with a NEW roof (2025), NEW A/C unit (2026), NEW water heater (2022), and NEW water softener (2022), this home is truly move-in ready. Inside, you'll find an inviting open-concept layout with soaring ceilings, abundant natural light, and spacious living areas that seamlessly connect to the kitchen and dining spaces, making entertaining effortless. The primary suite serves as a private retreat, complete with an ensuite bath featuring a double vanity, separate soaking tub, and walk-in shower. In addition to the primary suite, the home offers three secondary bedrooms that can easily accommodate family, guests, a home office, hobby room, or fitness space. Upstairs, a versatile loft area provides the perfect flex space for a game room, media room, or additional living area. Step outside to the covered patio overlooking the private greenbelt, where mature trees create a peaceful backdrop for morning coffee, evening gatherings, or simply unwinding after a long day. Conveniently located near shopping, dining, schools, Randolph Air Force Base, and major highways, this exceptional home combines comfort, functionality, valuable recent upgrades, and an unbeatable location....
Contact an agent
Home facts
- Year built:2007
- Subdivision & Development:BENTWOOD RANCH
- Listing ID #:2004770
- Added:45 day(s) ago
- Updated:September 15, 2026 at 01:46 PM
Rooms and interior
- Bedrooms:4
- Total bathrooms:4
- Full bathrooms:3
- Half bathrooms:1
- Flooring:Carpeting, Ceramic Tile
- Dining Description:Separate Dining Room, Two Eating Areas
- Bathrooms Description:Double Vanity, Tub/Shower Separate
- Kitchen Description:Built-In Oven, Cook Top, Dishwasher, Disposal, Double Ovens, Down Draft, Eat-In Kitchen, Ice Maker Connection, Island Kitchen, Self-Cleaning Oven, Smooth Cooktop, Solid Counter Tops, Vent Fan
- Bedroom Description:Ceiling Fan, Master Bedroom Downstairs, Walk-In Closet, Walk-In Closets
- Living area:3,134 sq. ft.
Heating and cooling
- Cooling:Two Central
- Heating:2 Units, Central, Electric
Structure and exterior
- Roof:Tile
- Year built:2007
- Building area:3,134 sq. ft.
- Lot area:0.2 Acres
- Lot Features:On Greenbelt
- Architectural Style:Traditional, Two Story
- Construction Materials:3 Sides Masonry, Stone/Rock, Wood
- Exterior Features:Covered Patio, Has Gutters, Mature Trees, Patio Slab, Privacy Fence
- Foundation Description:Slab
- Levels:2 Story
Schools
- High school:Byron Steele High
- Middle school:Dobie J. Frank
- Elementary school:Wiederstein
Utilities
- Water:City
- Sewer:City
Finances and disclosures
- Price:$445,000
- Price per sq. ft.:$141.99
- Tax amount:$8,306 (2026)
Features and amenities
- Laundry features:Dryer Connection, Laundry Main Level, Laundry Room, Washer Connection
- Amenities:Basketball Court, Built-In Oven, Carbon Monoxide Detector, Ceiling Fans, City Garbage Service, Electric Water Heater, High Speed Internet, Park/Playground, Security System (Owned), Smoke Alarm, Study/Library, Utility Room Inside, Water Softener (owned)
Parking
- Parking description:Attached Garage, Garage Door Opener, Three Car Garage
 IDX information is provided exclusively for consumers’ personal, non-commercial use, that it may not be used for any purpose other than to identify prospective properties consumers may be interested in purchasing, and that the data is deemed reliable but is not guaranteed accurate by LERA MLS (Local Expertise Regional Access). The MLS may, at its discretion, require use of other disclaimers as necessary to protect participants and/or the MLS from liability.
 New listings near 906 Bobby Jones Dr
- New
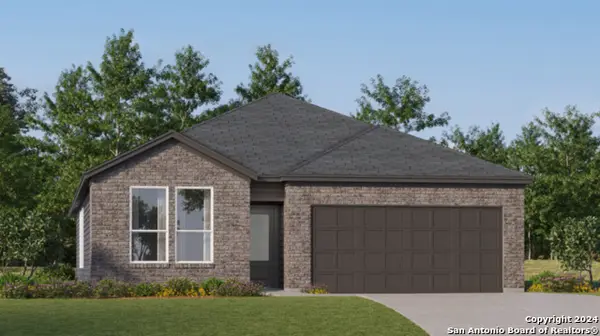 $327,999Active4 beds 3 baths2,202 sq. ft.
5006 San Bernard, Cibolo, TX 78108
MLS# 2016621Listed by: KELLER WILLIAMS CITY-VIEW - New
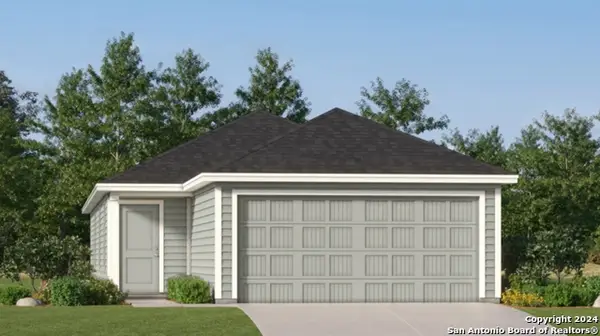 $201,999Active4 beds 2 baths1,483 sq. ft.
246 Pastar Falls, Seguin, TX 78155
MLS# 2016626Listed by: KELLER WILLIAMS CITY-VIEW - New
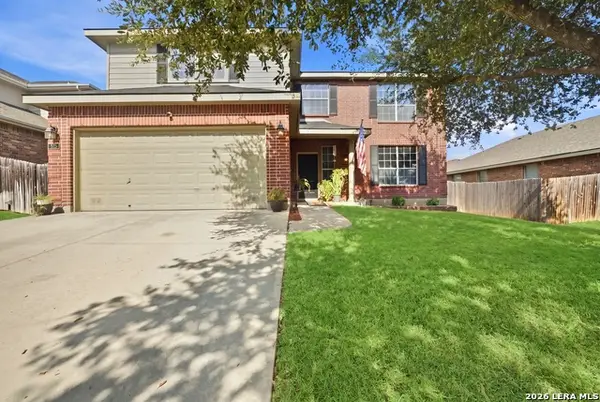 $335,000Active3 beds 3 baths2,085 sq. ft.
313 Moonlight Ct, Cibolo, TX 78108
MLS# 2016567Listed by: REAL BROKER, LLC - New
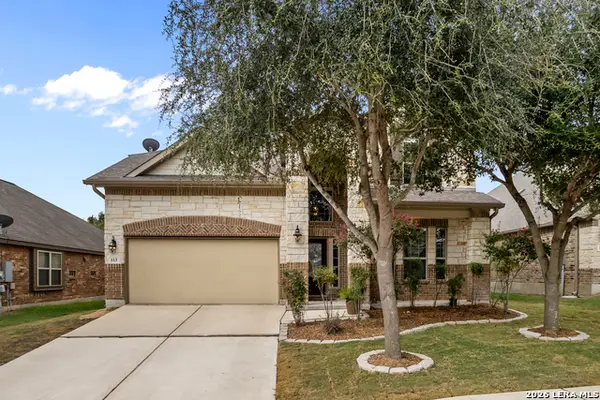 $375,000Active5 beds 3 baths2,702 sq. ft.
113 Fernwood, Schertz, TX 78108
MLS# 2016529Listed by: EXP REALTY - New
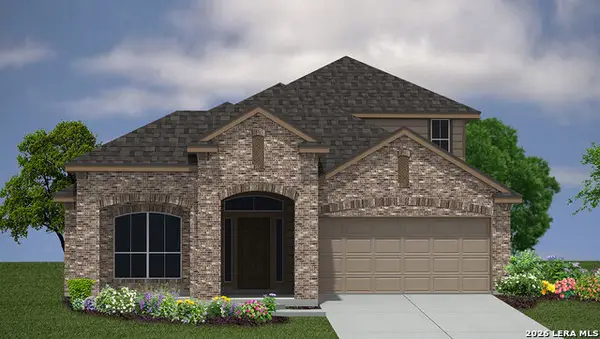 $498,040Active4 beds 3 baths2,702 sq. ft.
213 Rolling River, Cibolo, TX 78108
MLS# 2016479Listed by: KELLER WILLIAMS HERITAGE - New
 $534,540Active5 beds 4 baths3,532 sq. ft.
600 Whitewater Creek, Cibolo, TX 78108
MLS# 2016491Listed by: KELLER WILLIAMS HERITAGE - New
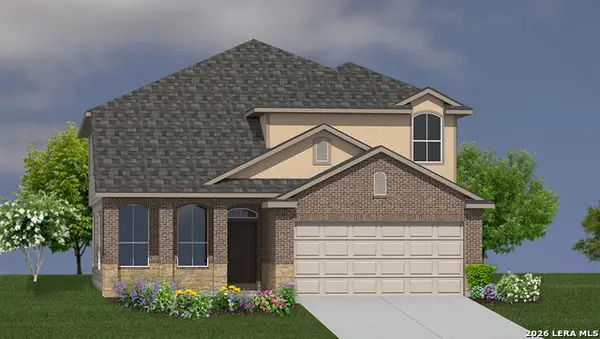 $523,060Active4 beds 4 baths3,286 sq. ft.
606 Whitewater Creek, Cibolo, TX 78108
MLS# 2016502Listed by: KELLER WILLIAMS HERITAGE - New
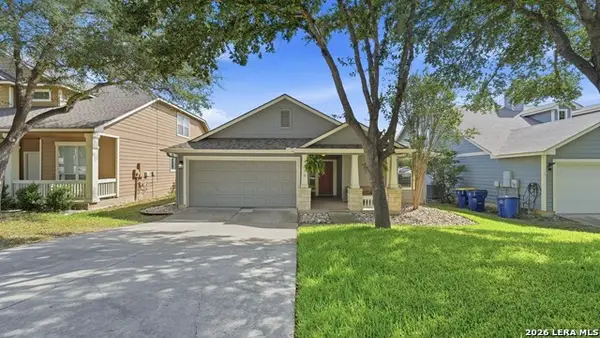 $329,900Active3 beds 2 baths1,784 sq. ft.
119 Running Brk, Cibolo, TX 78108
MLS# 2016426Listed by: RE/MAX GO - New
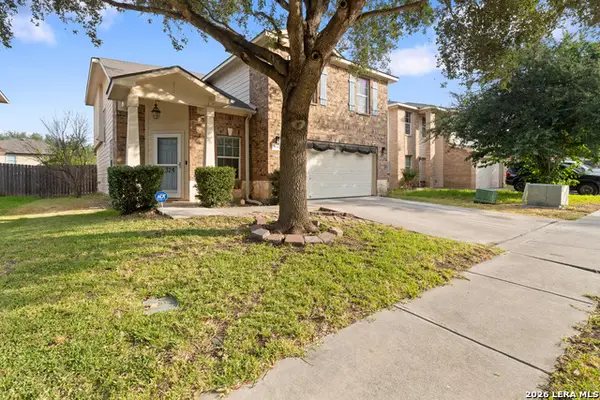 $318,000Active3 beds 3 baths2,086 sq. ft.
324 Wagon Wheel Way, Cibolo, TX 78108
MLS# 2016323Listed by: REAL BROKER, LLC - New
 $345,000Active3 beds 2 baths1,824 sq. ft.
7016 Oldham Clf, Schertz, TX 78108
MLS# 2016279Listed by: FATHOM REALTY


Protect your home and budget from life's surprises with an Assurant Home Warranty, backed by a partner that supports you through every step of homeownership. Explore Plans.
©2026 Century 21 Real Estate LLC. All rights reserved. CENTURY 21®, the CENTURY 21 Logo and C21® are service marks owned by Century 21 Real Estate LLC. Century 21 Real Estate LLC fully supports the principles of the Fair Housing Act and the Equal Opportunity Act. Each office is independently owned and operated. Listing information is deemed reliable but not guaranteed accurate.