
1104 Canton Road, Cleburne, TX 76033
Local realty services provided by:CENTURY 21 Gold Coat Realtors
Upcoming open houses
- Sat, Nov 1401:00 pm - 03:00 pm
- Sun, Nov 1501:00 pm - 03:00 pm
Listed by: christopher lopez
Office: united real estate dfw
MLS#:21414367
Source:GDAR
Price summary
- Price:$460,000
- Price per sq. ft.:$168.31
About this home
Discover this move-in-ready home with a swimming pool, solar panels, and a spacious private media room in Cleburne, Texas! Located at 1104 Canton Road, this property offers an appealing combination of comfort, versatility, and entertainment. Step outside to your own backyard retreat, complete with a swimming pool perfect for cooling off during those hot Texas summers, relaxing poolside, or hosting outdoor gatherings. Inside, one of the home's standout features is the generously sized, private media room, offering endless possibilities as a home theater, game room, entertainment lounge, or flexible recreational space. Whether you're hosting movie nights, enjoying your favorite games, or simply looking for a dedicated space to unwind, this versatile room adds another level of enjoyment to the home. Solar panels provide an additional energy-conscious feature that sets this property apart. With inviting living spaces, an outdoor pool, and a dedicated entertainment area, this Cleburne home offers a unique combination of features that today's buyers are searching for. Don't miss the opportunity to explore 1104 Canton Road and experience everything this property has to offer. Schedule your private showing today!...
Contact an agent
Home facts
- Year built:2001
- Subdivision & Development:Berkley Heights
- Listing ID #:21414367
- Added:1 day(s) ago
- Updated:November 13, 2026 at 02:14 PM
Rooms and interior
- Bedrooms:4
- Total bathrooms:3
- Full bathrooms:3
- Flooring:Carpet, Tile
- Kitchen Description:Dishwasher, Disposal, Double Oven, Microwave, Vented Exhaust Fan, Water Purifier
- Living area:2,733 sq. ft.
Heating and cooling
- Cooling:Ceiling Fans, Central Air
- Heating:Central, Natural Gas, Zoned
- Central air:Yes
Structure and exterior
- Roof:Composition
- Year built:2001
- Building area:2,733 sq. ft.
- Lot area:0.28 Acres
- Lot Features:Sprinkler System
- Architectural Style:Traditional
- Construction Materials:Brick
- Foundation Description:Slab
- Levels:2 Story
Schools
- High school:Cleburne
- Middle school:Lowell Smith
- Elementary school:Coleman
Finances and disclosures
- Price:$460,000
- Price per sq. ft.:$168.31
- Tax amount:$10,586
Features and amenities
- Appliances:Dishwasher, Disposal, Double Oven, Microwave, Vented Exhaust Fan, Water Purifier
- Amenities:Carbon Monoxide Detectors, Smoke Detectors, Window Coverings
Parking
- Garage:Yes
- Garage spaces:2
- Carport spaces:4
 Information provided, in part, by North Texas Real Estate Information Systems, Inc. Last Updated November 13, 2026 Listings with the NTREIS logo are listed by brokerages other than CENTURY 21 Gold Coat Realtors. GDAR Member Broker: Katherine Hein
New listings near 1104 Canton Road
- New
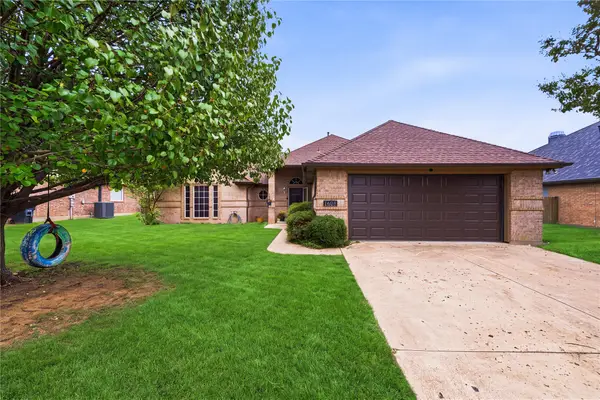 $260,000Active3 beds 2 baths1,468 sq. ft.
1608 Shelley Lane, Cleburne, TX 76033
MLS# 21430456Listed by: ELITE REAL ESTATE TEXAS - Open Sat, 2 to 4pmNew
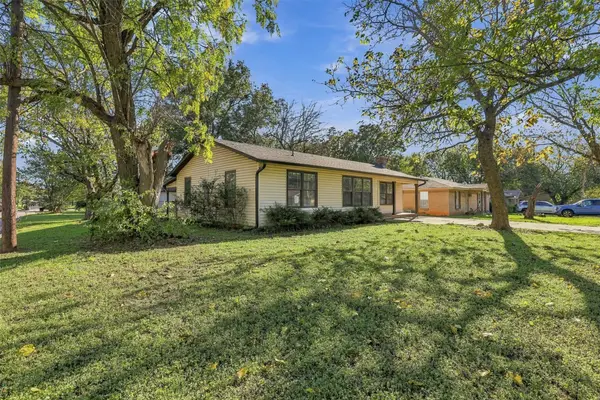 $199,000Active3 beds 2 baths1,264 sq. ft.
1107 Chester Street, Cleburne, TX 76033
MLS# 21434542Listed by: ZIGLAR REALTY - New
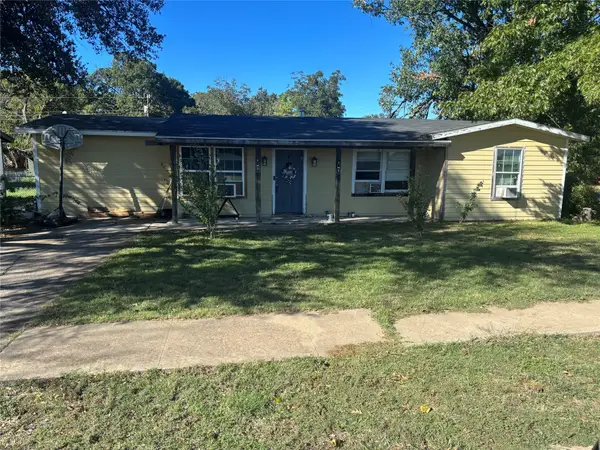 $150,000Active3 beds 2 baths944 sq. ft.
1302 Rose Avenue, Cleburne, TX 76033
MLS# 21434521Listed by: WE SELL TEXAS - New
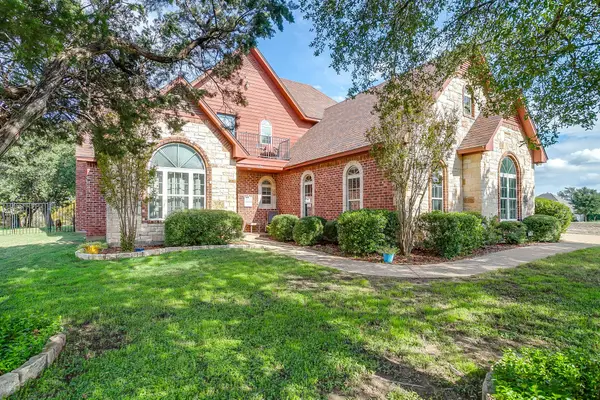 $475,000Active4 beds 3 baths2,816 sq. ft.
7156 Carnoustie Drive, Cleburne, TX 76033
MLS# 21430234Listed by: TEXAS LEGACY REALTY - New
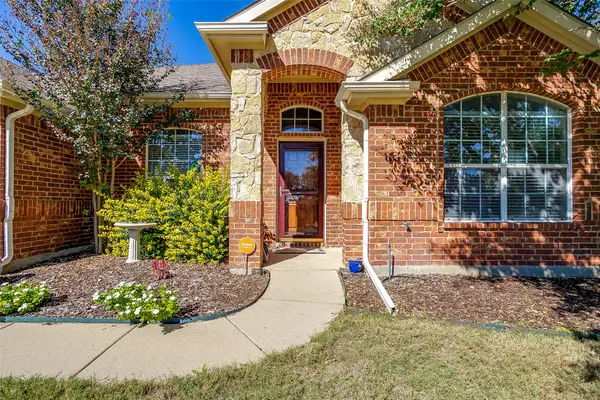 $349,900Active3 beds 2 baths2,069 sq. ft.
1704 Belle Plain Drive, Cleburne, TX 76033
MLS# 21430534Listed by: JPAR CLEBURNE - New
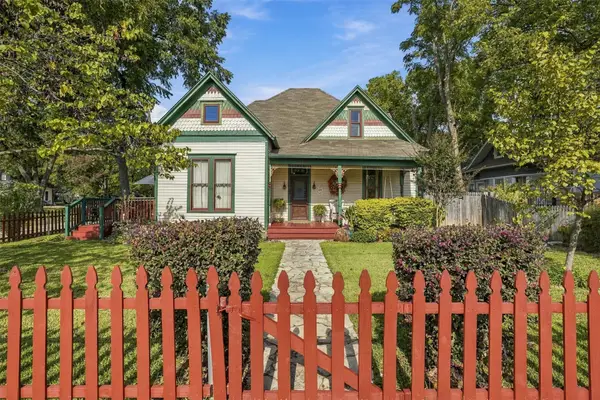 $329,900Active3 beds 2 baths1,752 sq. ft.
506 W Wilson Street, Cleburne, TX 76033
MLS# 21428168Listed by: COLDWELL BANKER APEX, REALTORS CLEBURNE - New
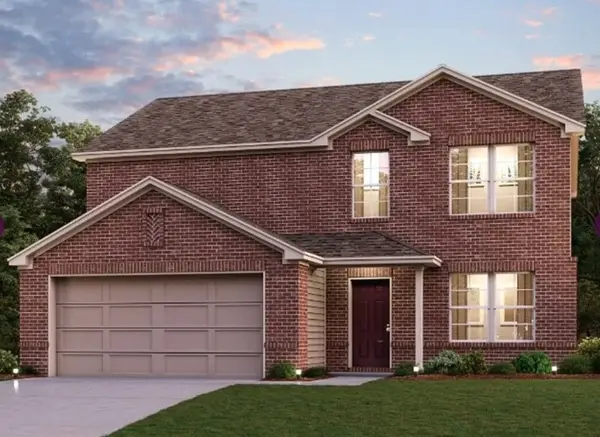 $315,900Active5 beds 3 baths2,180 sq. ft.
122 Annabelle Street, Cleburne, TX 76031
MLS# 21433443Listed by: CENTURY COMMUNITIES - New
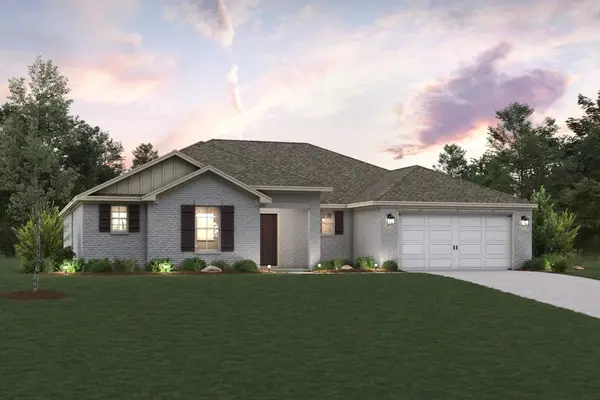 $299,900Active3 beds 2 baths1,803 sq. ft.
124 Annabelle Street, Cleburne, TX 76031
MLS# 21433449Listed by: CENTURY COMMUNITIES - New
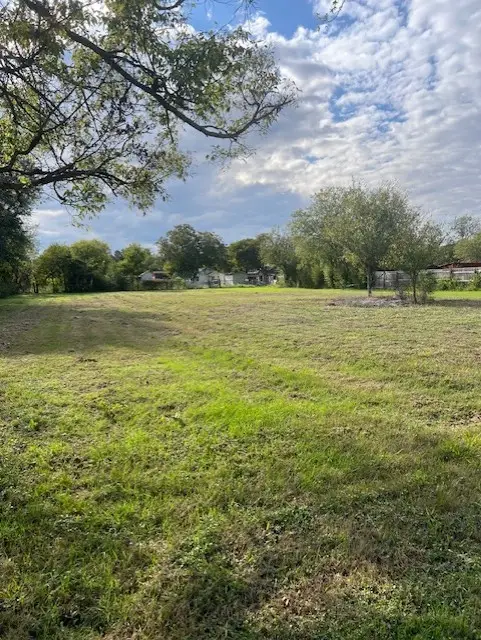 $55,000Active0.51 Acres
137 Pittman Street, Cleburne, TX 76031
MLS# 21433398Listed by: WEBB KIRKPATRICK REAL ESTATE, INC


Protect your home and budget from life's surprises with an Assurant Home Warranty, backed by a partner that supports you through every step of homeownership. Explore Plans.
©2026 Century 21 Real Estate LLC. All rights reserved. CENTURY 21®, the CENTURY 21 Logo and C21® are service marks owned by Century 21 Real Estate LLC. Century 21 Real Estate LLC fully supports the principles of the Fair Housing Act and the Equal Opportunity Act. Each office is independently owned and operated. Listing information is deemed reliable but not guaranteed accurate.