
1218 Crestwood Drive, Cleburne, TX 76033
Local realty services provided by:CENTURY 21 Mike Bowman, Inc.
1218 Crestwood Drive,Cleburne, TX 76033
$278,000Last list price
- 3 Beds
- 2 Baths
- - sq. ft.
- Single family
- Sold
Listed by: tracy estes, cheri white
Office: coldwell banker apex, realtors cleburne
MLS#:21268321
Source:GDAR
Sorry, we are unable to map this address
Price summary
- Price:$278,000
About this home
This adorable 3-bedroom, 2-bathroom beauty is ready to steal your heart the second you pull up! With serious curb appeal that makes the whole neighborhood jealous, this place looks like it belongs on a postcard. Step inside and prepare to smile! The bright, open-concept layout is perfect for living your best life — the gorgeous granite kitchen flows right into the dining area and living space, making it ideal for family time or hanging with friends. All flooring was replaced less than 6 months ago! There’s a super-flexible bonus room that can be your second living room, fancy dining spot, home office, game room, or whatever your heart desires. The main bathroom features a spa-like walk-in shower, and the primary suite comes with its own private ensuite shower. All three bedrooms are generously sized — plenty of room for kids, guests, or that epic walk-in closet you’ve always wanted. Plus, you get a super-convenient 2-car side-entry garage (no more backing out into traffic — yay!) and a location in one of the coolest, friendliest neighborhoods around. This home is move-in ready, full of personality, and seriously fun to live in!...
Contact an agent
Home facts
- Year built:1966
- Subdivision & Development:Bellevue Crest
- Listing ID #:21268321
- Added:88 day(s) ago
- Updated:August 25, 2026 at 06:01 AM
Rooms and interior
- Bedrooms:3
- Total bathrooms:2
- Full bathrooms:2
- Flooring:Carpet, Luxury Vinyl Plank
- Kitchen Description:Dishwasher, Disposal, Electric Cooktop, Electric Oven, Vented Exhaust Fan
Structure and exterior
- Roof:Composition
- Year built:1966
- Foundation Description:Slab
- Levels:1 Story
Schools
- High school:Cleburne
- Middle school:Ad Wheat,Lowell Smith
- Elementary school:Coleman
Finances and disclosures
- Price:$278,000
- Tax amount:$5,331
Features and amenities
- Appliances:Dishwasher, Disposal, Electric Cooktop, Electric Oven, Electric Water Heater, Vented Exhaust Fan
- Amenities:Carbon Monoxide Detectors, Smoke Detectors
Parking
- Garage:Yes
- Garage spaces:2
 Information provided, in part, by North Texas Real Estate Information Systems, Inc. Last Updated August 25, 2026 Listings with the NTREIS logo are listed by brokerages other than CENTURY 21 Mike Bowman, Inc.. GDAR Member Broker: Dave Bowman
New listings near 1218 Crestwood Drive
- Open Sun, 2 to 4pmNew
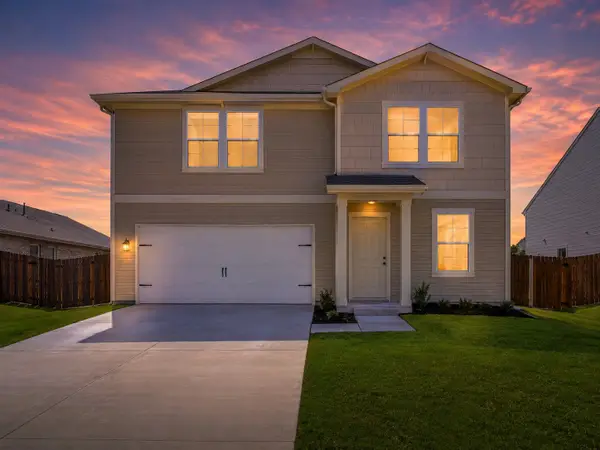 $300,000Active5 beds 3 baths3,020 sq. ft.
820 Sugartree Drive, Cleburne, TX 76031
MLS# 21366281Listed by: KELLER WILLIAMS JOHNSON COUNTY - New
 $275,000Active3 beds 2 baths1,765 sq. ft.
405 Odell Street, Cleburne, TX 76033
MLS# 21363537Listed by: UNI-VISION GLOBAL REALTY - New
 $478,000Active3 beds 3 baths2,170 sq. ft.
7205 Muirfield Drive, Cleburne, TX 76033
MLS# 21363790Listed by: BERKSHIRE HATHAWAYHS PENFED TX - New
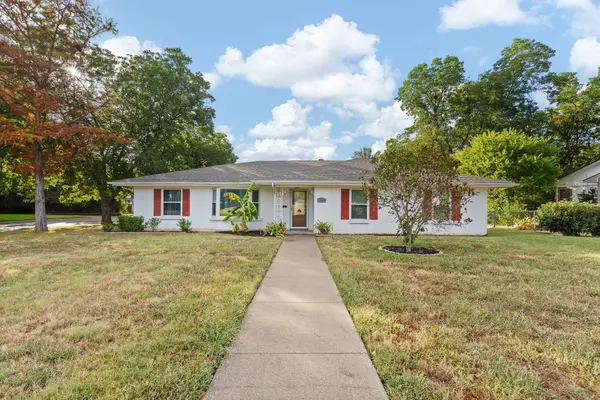 $325,000Active4 beds 3 baths2,469 sq. ft.
1227 Hilltop Drive, Cleburne, TX 76033
MLS# 21365609Listed by: WEBB KIRKPATRICK REAL ESTATE, INC - New
 $214,999Active3 beds 1 baths1,182 sq. ft.
906 Euclid Street, Cleburne, TX 76033
MLS# 21359070Listed by: WETHINGTON AGENCY - New
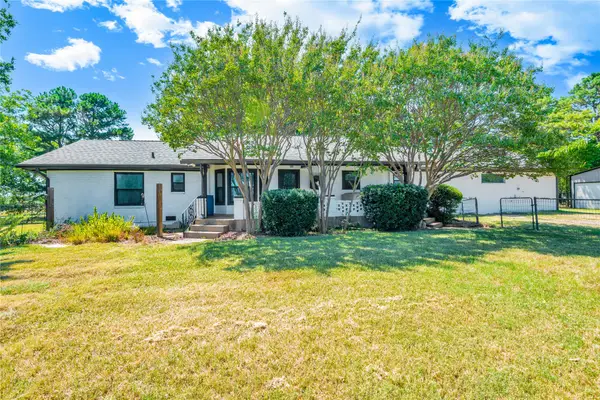 $649,999Active4 beds 3 baths2,910 sq. ft.
3007 County Road 805b, Cleburne, TX 76031
MLS# 21364433Listed by: WORTH CLARK REALTY - New
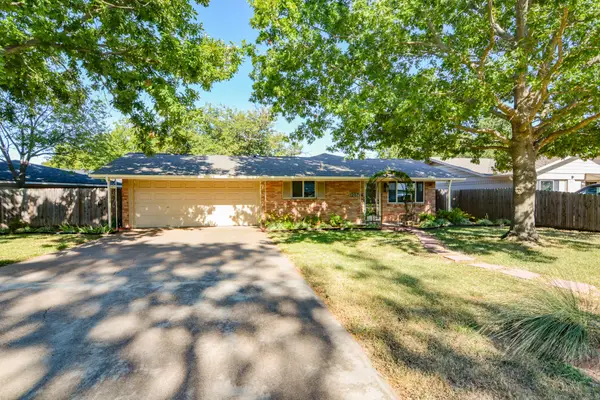 $245,000Active3 beds 2 baths1,410 sq. ft.
1207 Lynnwood Drive, Cleburne, TX 76033
MLS# 21364237Listed by: HEARTLAND REAL ESTATE - New
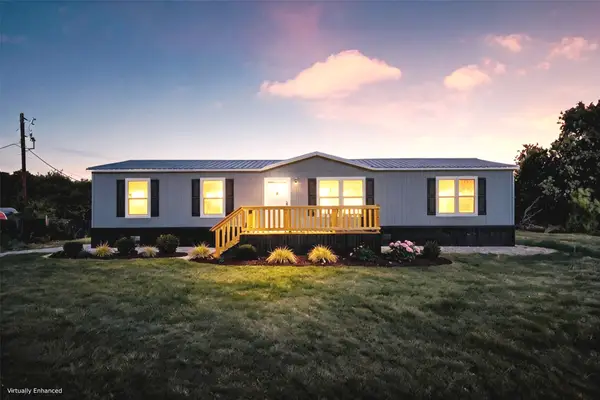 $265,000Active4 beds 2 baths1,824 sq. ft.
1221 County Road 805, Cleburne, TX 76031
MLS# 21364125Listed by: WINTERS LEGACY REALTY - New
 $1,100,000Active30 Acres
537 Edgewood Lane, Cleburne, TX 76031
MLS# 21364256Listed by: AIRSTREAM REALTY LLC - New
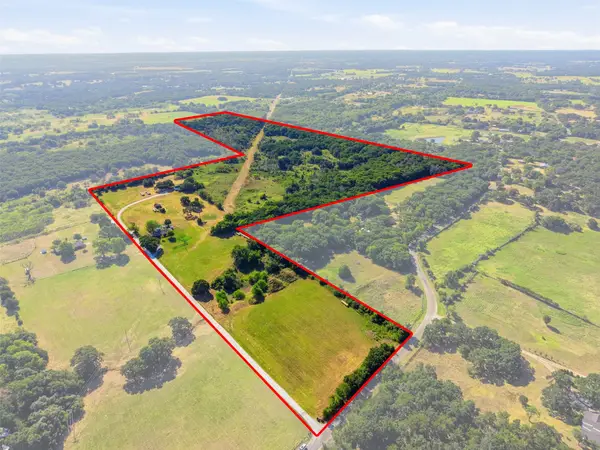 $949,000Active3 beds 2 baths1,409 sq. ft.
1141 County Road 426, Cleburne, TX 76031
MLS# 21362786Listed by: COLDWELL BANKER APEX, REALTORS CLEBURNE


Protect your home and budget from life's surprises with an Assurant Home Warranty, backed by a partner that supports you through every step of homeownership. Explore Plans.
©2026 Century 21 Real Estate LLC. All rights reserved. CENTURY 21®, the CENTURY 21 Logo and C21® are service marks owned by Century 21 Real Estate LLC. Century 21 Real Estate LLC fully supports the principles of the Fair Housing Act and the Equal Opportunity Act. Each office is independently owned and operated. Listing information is deemed reliable but not guaranteed accurate.