1503 Clear Creek Dr, Cleburne, TX 76033
Local realty services provided by:CENTURY 21 Crew
1503 Clear Creek Dr,Cleburne, TX 76033
$449,900
- 4 Beds
- 4 Baths
- 2,446 sq. ft.
- Single family
- Active
Listed by: april zuniga
Office: coldwell banker apex, realtors cleburne
MLS#:21429141
Source:GDAR
Price summary
- Price:$449,900
- Price per sq. ft.:$183.93
About this home
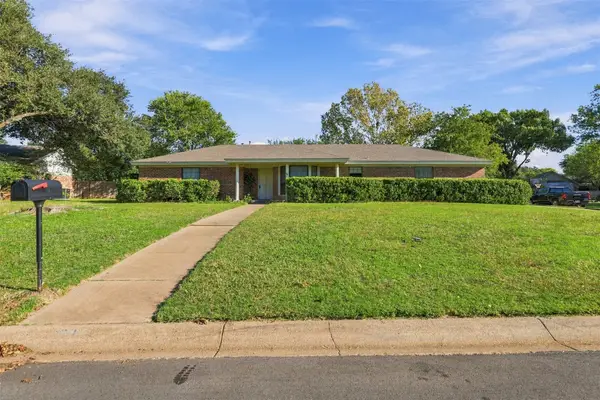
Spend sunny afternoons in the pool and unwind in the spa after sunset. A covered front porch welcomes you to this beautiful two-story home, where high ceilings, arched openings, and a wrought iron staircase add character. The spacious kitchen features granite countertops and a center island and opens to a living area anchored by a stone fireplace. A front office offers a dedicated place to work or study. One bedroom is currently set up as a theater room for movie nights and can also be used as a bedroom. The downstairs primary suite features a soaking tub and separate shower. Out back, the in-ground pool, spa, and cabana set the scene for weekend cookouts and quiet afternoons by the water.
Contact an agent
Home facts
- Year built:1999
- Subdivision & Development:Bent Creek
- Listing ID #:21429141
- Added:1 day(s) ago
- Updated:November 07, 2026 at 05:46 AM
Rooms and interior
- Bedrooms:4
- Total bathrooms:4
- Full bathrooms:2
- Half bathrooms:2
- Flooring:Ceramic Tile, Hardwood, Tile
- Kitchen Description:Dishwasher, Electric Cooktop, Electric Oven, Microwave
- Living area:2,446 sq. ft.
Heating and cooling
- Cooling:Central Air
- Heating:Fireplaces
- Central air:Yes
Structure and exterior
- Year built:1999
- Building area:2,446 sq. ft.
- Lot area:0.26 Acres
- Foundation Description:Slab
- Levels:2 Story
Schools
- High school:Cleburne
- Middle school:Ad Wheat,Lowell Smith
- Elementary school:Gerard
Finances and disclosures
- Price:$449,900
- Price per sq. ft.:$183.93
Features and amenities
- Appliances:Dishwasher, Electric Cooktop, Electric Oven, Microwave
Parking
- Garage:Yes
- Garage spaces:2
 Information provided, in part, by North Texas Real Estate Information Systems, Inc. Last Updated November 7, 2026 Listings with the NTREIS logo are listed by brokerages other than CENTURY 21 Crew. GDAR Member Broker: William Medlock
New listings near 1503 Clear Creek Dr
- New
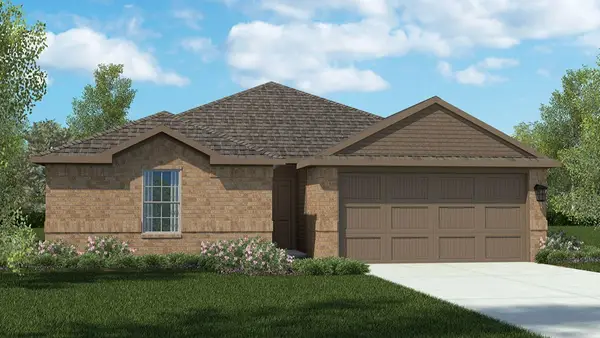
 $280,990Active3 beds 2 baths1,451 sq. ft.
1016 Parkvista Drive, Cleburne, TX 76031
MLS# 21429165Listed by: CENTURY 21 MIKE BOWMAN, INC. - New
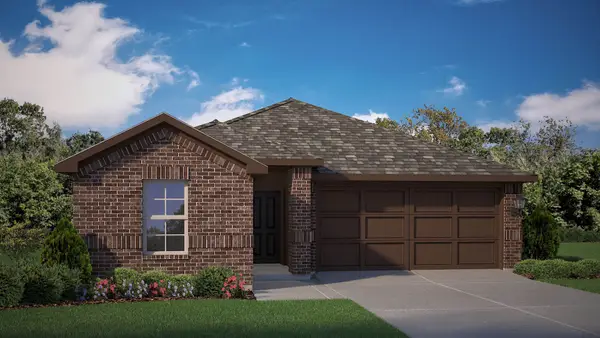 $299,990Active3 beds 2 baths1,662 sq. ft.
1927 Cherokee Lane, Cleburne, TX 76033
MLS# 21429202Listed by: CENTURY 21 MIKE BOWMAN, INC. - New
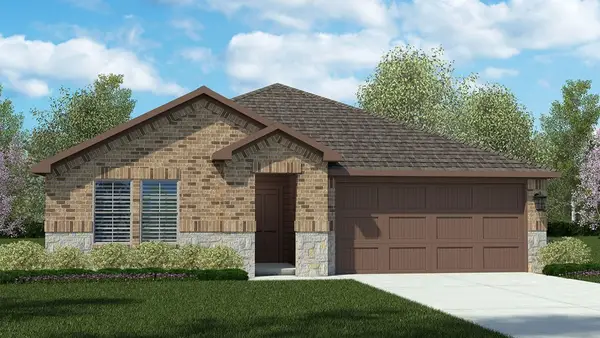 $315,990Active4 beds 3 baths1,899 sq. ft.
1934 Legacy Drive, Cleburne, TX 76033
MLS# 21429222Listed by: CENTURY 21 MIKE BOWMAN, INC. - New
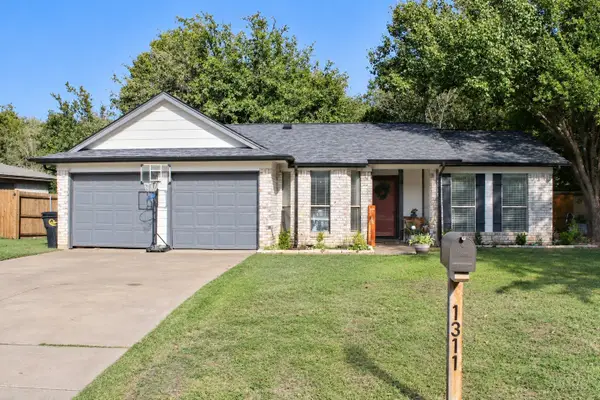 $230,000Active3 beds 2 baths1,178 sq. ft.
1311 Berry Drive, Cleburne, TX 76033
MLS# 21430536Listed by: COLDWELL BANKER APEX, REALTORS CLEBURNE - New
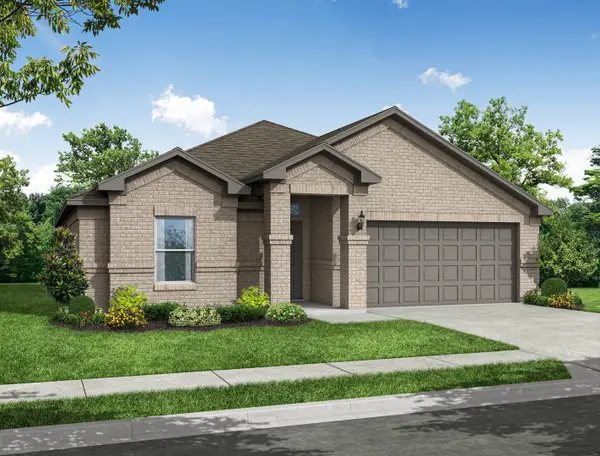 $335,999Active3 beds 2 baths1,800 sq. ft.
300 Comanche Drive, Cleburne, TX 76033
MLS# 21430763Listed by: IMP REALTY - New
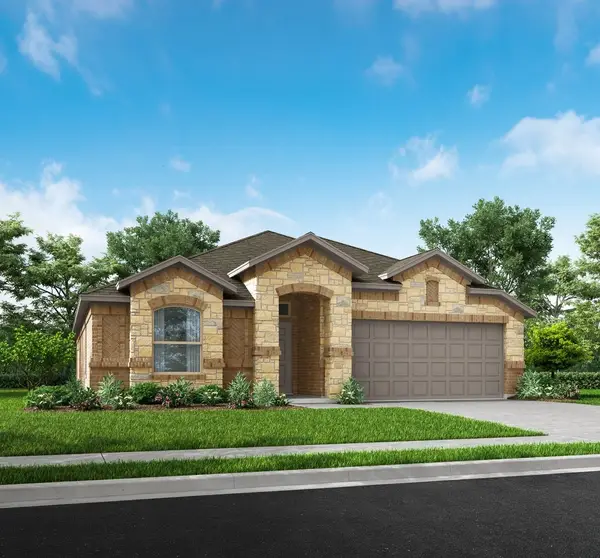 $335,999Active4 beds 2 baths1,915 sq. ft.
410 Comanche Drive, Cleburne, TX 76033
MLS# 21430769Listed by: IMP REALTY - New
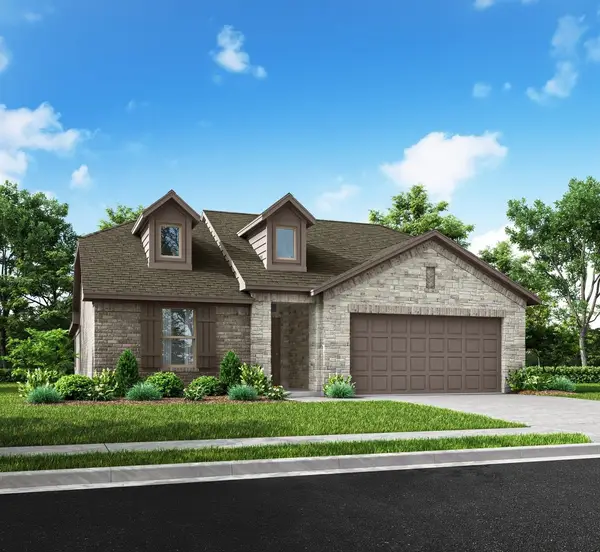 $342,999Active4 beds 2 baths2,022 sq. ft.
406 Comanche Drive, Cleburne, TX 76033
MLS# 21430770Listed by: IMP REALTY - New
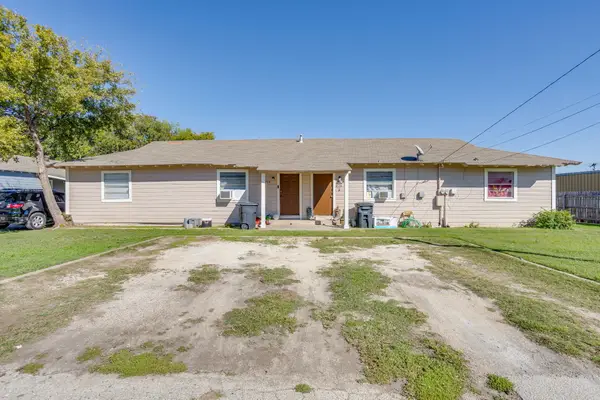 $225,000Active4 beds 2 baths1,800 sq. ft.
1706 Redwood Drive #1706 & 1708, Cleburne, TX 76033
MLS# 21428614Listed by: THEGREENTEAM RE PROFESSIONALS - New
 $235,000Active3 beds 3 baths2,052 sq. ft.
1005 Canton Road, Cleburne, TX 76033
MLS# 21420090Listed by: FATHOM REALTY, LLC


Protect your home and budget from life's surprises with an Assurant Home Warranty, backed by a partner that supports you through every step of homeownership. Explore Plans.
©2026 Century 21 Real Estate LLC. All rights reserved. CENTURY 21®, the CENTURY 21 Logo and C21® are service marks owned by Century 21 Real Estate LLC. Century 21 Real Estate LLC fully supports the principles of the Fair Housing Act and the Equal Opportunity Act. Each office is independently owned and operated. Listing information is deemed reliable but not guaranteed accurate.