1626 Hawthorne Street, Cleburne, TX 76033
Local realty services provided by:CENTURY 21 Crew
Listed by: stephanie simmons
Office: ondemand realty
MLS#:21331278
Source:GDAR
Price summary
- Price:$370,000
- Price per sq. ft.:$184.63
About this home
Welcome to 1626 Hawthorne St in Cleburne, TX! A beautifully maintained two-story home tucked away on a quiet cul-de-sac in an established Cleburne neighborhood with **no HOA**. Offering 3 bedrooms, 2.5 bathrooms, a dedicated office, a formal dining room, and a spacious loft upstairs, secondary bedrooms are upstairs also. This home provides the flexible layout today's families are looking for. The heart of the home is kitchen, featuring granite countertops, stainless steel appliances, abundant cabinetry, and plenty of workspace for everyday living and entertaining. Also includes a walk in pantry The floor plan creates a warm and inviting atmosphere, while the upstairs loft offers the perfect space for a second living area, game room, or media room. The primary suite and secondary bedrooms include walk-in closets, and you'll appreciate the abundance of storage throughout the home, including attic storage and a 2-car garage. A **1-year-old roof** and freshly painted interior, with a newer HVAC system allows for peace of mind and makes it MOVE IN READY!
Location is everything, and this home delivers! Conveniently located just minutes from Smith Intermediate and Gerard Elementary, shopping, dining, the lake, the golf course, and everyday conveniences, you'll love the balance of accessibility and peaceful neighborhood living. Don't miss your opportunity to call this home your's in one of Cleburne's most sought-after established neighborhoods. Schedule your private showing today!...
Contact an agent
Home facts
- Year built:2017
- Listing ID #:21331278
- Added:1 day(s) ago
- Updated:July 16, 2026 at 11:47 AM
Rooms and interior
- Bedrooms:3
- Total bathrooms:3
- Full bathrooms:2
- Half bathrooms:1
- Kitchen Description:Dishwasher, Disposal, Electric Range, Microwave
- Living area:2,004 sq. ft.
Heating and cooling
- Cooling:Ceiling Fans, Central Air, Electric
- Heating:Central, Electric, Fireplaces
- Central air:Yes
Structure and exterior
- Roof:Composition
- Year built:2017
- Building area:2,004 sq. ft.
- Lot area:0.23 Acres
- Lot Features:Cul De Sac, Few Trees, Interior Lot, Landscaped, Lawn, Sprinkler System, Subdivision
- Architectural Style:Traditional
- Construction Materials:Stone
- Foundation Description:Slab
- Levels:2 Story
Schools
- High school:Cleburne
- Middle school:Ad Wheat,Lowell Smith
- Elementary school:Gerard
Finances and disclosures
- Price:$370,000
- Price per sq. ft.:$184.63
- Tax amount:$8,410
Features and amenities
- Appliances:Dishwasher, Disposal, Electric Range, Microwave
- Amenities:Security System Leased, Smoke Detectors
Parking
- Garage:Yes
- Garage spaces:2
 Information provided, in part, by North Texas Real Estate Information Systems, Inc. Last Updated July 16, 2026 Listings with the NTREIS logo are listed by brokerages other than CENTURY 21 Crew. GDAR Member Broker: William Medlock
New listings near 1626 Hawthorne Street
- New
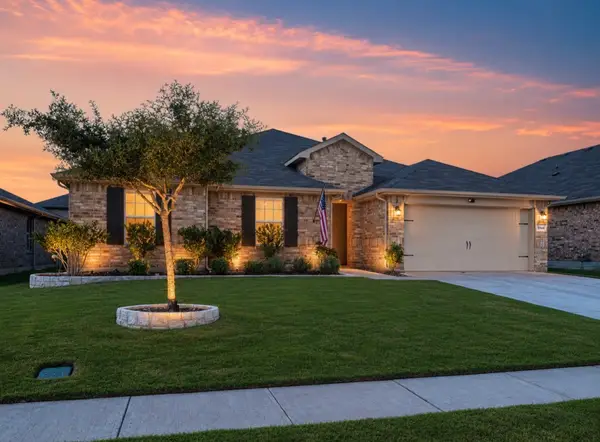 $359,900Active4 beds 2 baths2,267 sq. ft.
1908 Cookes Lane, Cleburne, TX 76033
MLS# 21332828Listed by: TEXAS ALLY REAL ESTATE GROUP - New
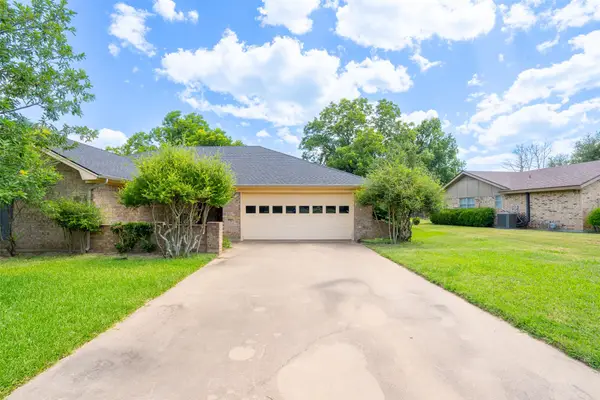
 $340,000Active3 beds 2 baths1,843 sq. ft.
1501 Westhill Terrace, Cleburne, TX 76033
MLS# 21328868Listed by: CENTURY 21 JUDGE FITE - New
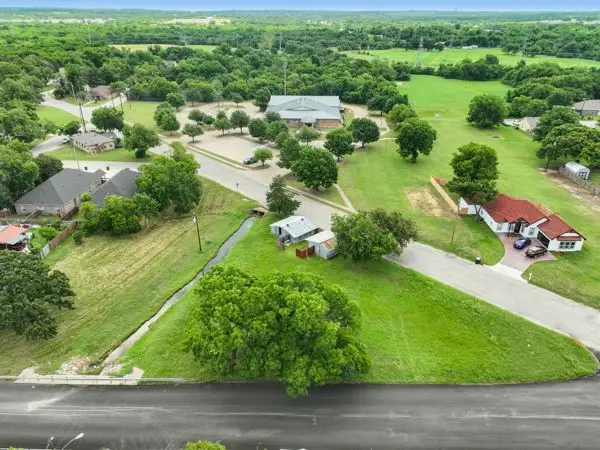 $79,900Active0.52 Acres
602 Trinity Street, Cleburne, TX 76031
MLS# 21332632Listed by: COMPASS RE TEXAS, LLC. - New
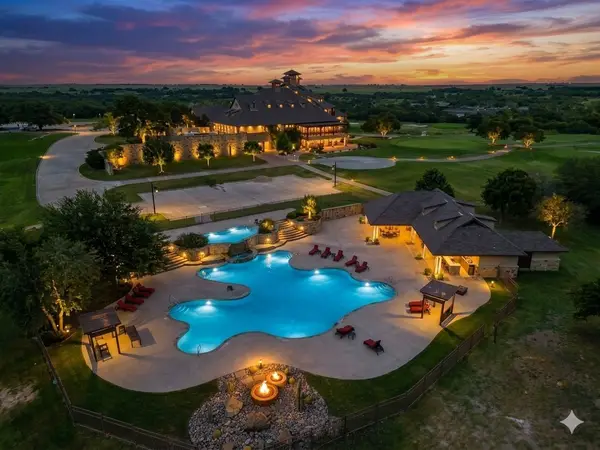 $25,000Active0.39 Acres
7301 Canterburg Drive, Cleburne, TX 76033
MLS# 21332681Listed by: KELLER WILLIAMS HERITAGE WEST - New
 $28,000Active0.21 Acres
8529 Douglaston Road, Cleburne, TX 76033
MLS# 21332539Listed by: WETHINGTON AGENCY - New
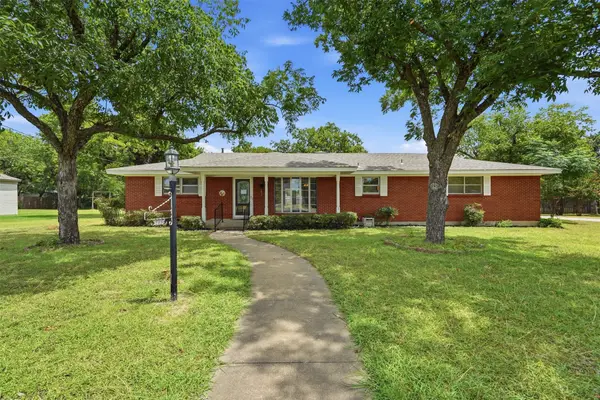 $400,000Active3 beds 2 baths1,984 sq. ft.
206 Mcanear Street, Cleburne, TX 76033
MLS# 21332318Listed by: COLDWELL BANKER APEX, REALTORS CLEBURNE - New
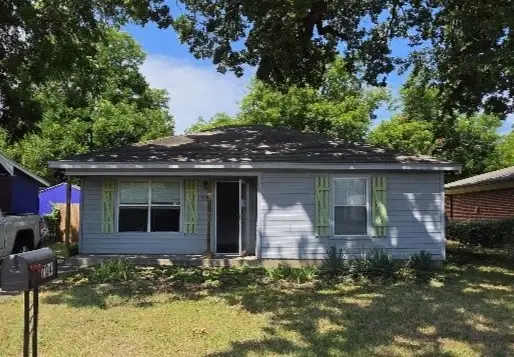 $143,000Active2 beds 1 baths832 sq. ft.
704 S Wilhite Street, Cleburne, TX 76031
MLS# 21332327Listed by: NORMA BOGGS REALTY GROUP, LLC - Open Sat, 1 to 2:30pmNew
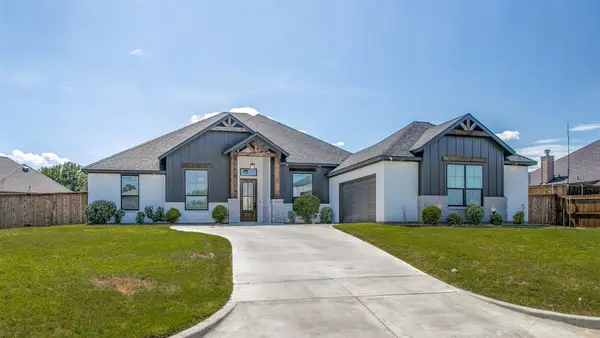 $475,000Active4 beds 3 baths2,367 sq. ft.
104 Bent Creek Court, Cleburne, TX 76033
MLS# 21317371Listed by: KELLER WILLIAMS LEGACY - New
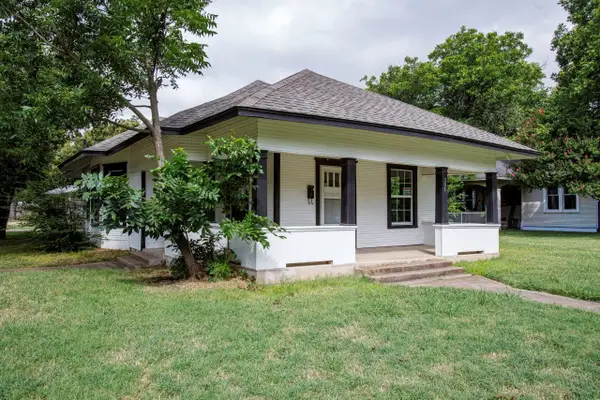 $219,990Active3 beds 2 baths1,150 sq. ft.
301 Madison Street, Cleburne, TX 76033
MLS# 21330373Listed by: RE/MAX DFW ASSOCIATES


Protect your home and budget from life's surprises with an Assurant Home Warranty, backed by a partner that supports you through every step of homeownership. Explore Plans.
©2026 Century 21 Real Estate LLC. All rights reserved. CENTURY 21®, the CENTURY 21 Logo and C21® are service marks owned by Century 21 Real Estate LLC. Century 21 Real Estate LLC fully supports the principles of the Fair Housing Act and the Equal Opportunity Act. Each office is independently owned and operated. Listing information is deemed reliable but not guaranteed accurate.